
Search results for "Outline" in Home Design Ideas
 Room Envy
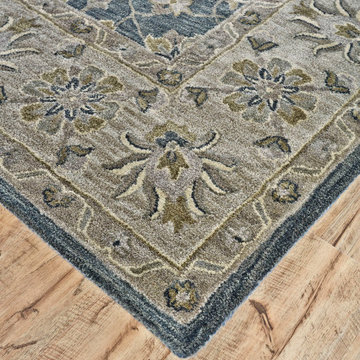
A classic addition to this gorgeous collection the Botticino area rug in Smoke and Beige features intricate hand-tufted floral design work carefully outlined and richly set against an opulent charcoal blue or toasted caramel. The rugs traditional design adds a touch of elegance to any room while providing a focal point that is classic and compelling.



 LO STUDIO DEL COLORE
Wallpaper Jannelli & Volpi in vinyl foam on tnt , washable. The rolls are 10:05 mt x 53cm .
You can see all the samples on the site under the heading www.lostudiodelcolore.com Parati>Modern
Shipping costs are calculated extra . Contact the Company by email at: info@lostudiodelcolore.com
Find the right local pro for your project

 J&J Carpet One Floor & Home
Blast 12x24 tile in Calacatta from Happy Floors outlines the remainder of the walls surrounding the bathtub, and was used in the shower walls as well. Cotton Flat Pebbles from Florida Tile were selected for the shower floor to give the space a natural, yet modern element.
 Barbara Wilson Landscape Architect, LLC
Barbara Wilson
This is an example of a large farmhouse shade backyard stone formal garden in New York for summer.
This is an example of a large farmhouse shade backyard stone formal garden in New York for summer.
 Motif Architects
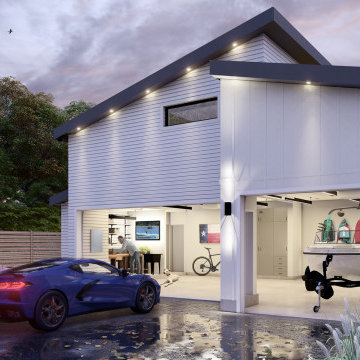
Crafted with a vision to etch a prudent home, tracing a simple and economical layout, Motif Architects designed ‘Lakeway Lease House’, a humble home for enjoyment-year round.
A play of overlapping roofs stirs a unique statement in the neighborhood of Apache Shores.
The foremost feature was to build a cost-efferent lease home, where the criterion was to generate revenue. It was achieved by creating common plumbing “wet” walls, minimizing unoccupied attic storage spaces and shafts, and conveniently weaving a simplified framed layout.
The plans outline a functional scheme of arrangement. The exterior façade showcases a combination of board and batten along with ship lap fiber cement board. Composite roofing stylized in a staggered form at varying levels adds a dynamic expression to the house. Awnings are provided over every door with tongue-and-groove wood soffits.


 Fratantoni Design / Residential Architects
This French Villa formal dining room showcases elevated design with a sleek black dining table surrounded by ten white upholstered chairs, each outlined in bold black trim. Above, an ornate candlestick chandelier descends from a vaulted, intricately detailed ceiling, adding drama and warmth. A wainscoted feature wall highlights a captivating built-in aquarium, bringing a dynamic visual element to the space. Framing the room, bronze-draped double doors lead gracefully to the outdoor patio, creating a seamless extension.

 Gilmans Kitchens and Baths
When designing these spaces, the owner wanted to make sure each piece looked like furniture pieces. Woodmode was used to add decorative elements to the island and patterned glass in the upper cabinets. A desk was also incorporated in the outlining cabinets to draw more function and make the storage part of the space’s life. The pieces were places around the windows to allow for natural light in the work areas and a connection to the client’s beautiful, outdoor views. The minimal space in the bathroom and laundry rooms was made efficient by the use of levels to add prep-space.
Treve Johnson Photography

 Sew Beautiful
Thoughtful design addressed the privacy, light control and aesthetic needs of this custom Eastern Shore home designed by a local Annapolis architect. With all windows of the home facing either water or expansive fields, we preserved the view with functional panels. They offer an unobstructed panorama during the daytime, but can easily be pulled closed for a room-darkening effect in the bedroom and theater room.
In the open kitchen, a custom, upholstered banquette outlines a round dining and gathering space for family and guests. Throughout the home, a neutral color palette provides balance to the accent tiling and the deep browns of the high ceiling’s wooden beams.

 Brighton Stone & Fireplace, Inc.
Bucks County Country Ledgestone by Boral Cultured Stone
Arts and crafts exterior home photo in Detroit
Arts and crafts exterior home photo in Detroit

 Naturescape Landscape & Irrigation LLC
Patio - large craftsman backyard stone patio idea with no cover
 Beth H. :
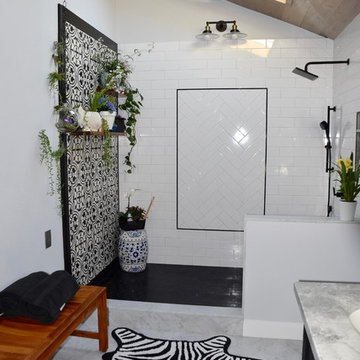
7.5' X 50" shower, cement tile plant wall w/teak shelving. Carrara floor, black marble hex in shower floor.
Home design - large transitional home design idea in Los Angeles
Home design - large transitional home design idea in Los Angeles

 Impeccable Designs
Inspiration for a mid-sized eclectic 3/4 beige tile, gray tile, white tile and ceramic tile porcelain tile double shower remodel in New York with black cabinets, gray walls, an undermount sink and quartzite countertops

 Modern Rustic Homes
Shaker style built in bookcases and desk area make this a great home office. The heavy timber frame details in the ceiling showcase the craftsmanship. Modern Rustic Homes

 Kathy Marshall Design
Inspiration for a large rustic single-wall medium tone wood floor and brown floor open concept kitchen remodel in Boston with a farmhouse sink, shaker cabinets, blue cabinets, marble countertops, white backsplash, subway tile backsplash, paneled appliances and an island

Inspiration for a mid-sized timeless master beige tile and porcelain tile porcelain tile drop-in bathtub remodel in Phoenix with an undermount sink, shaker cabinets, white cabinets, quartzite countertops and brown walls
 UpScapers: Landscape, Elevated
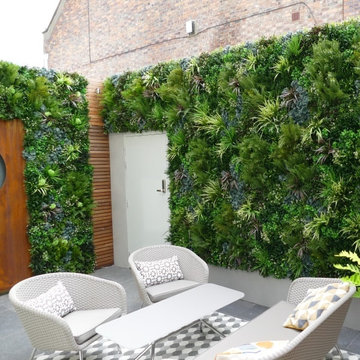
Our team have been extensively trained in the application of Vistafolia® panels and our customer service is second to none. They can advise on the practicalities of the installation, provide an accurate quote and outline some of the best features and benefits of the product so you can make an informed decision.

 Bradley Signature Pools
Large trendy backyard stone and kidney-shaped natural pool fountain photo in Austin
225