
Search results for "Outline" in Home Design Ideas
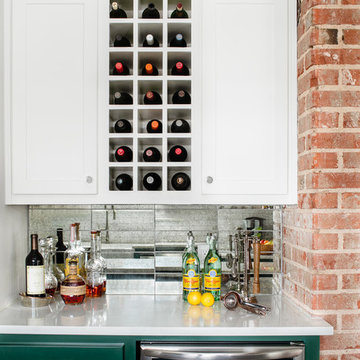
 Outline Interiors
Emily Hart Photography
Example of a mid-sized transitional medium tone wood floor and brown floor kitchen design in Chicago with a farmhouse sink, shaker cabinets, green cabinets, quartz countertops, white backsplash, subway tile backsplash, stainless steel appliances, an island and white countertops
Example of a mid-sized transitional medium tone wood floor and brown floor kitchen design in Chicago with a farmhouse sink, shaker cabinets, green cabinets, quartz countertops, white backsplash, subway tile backsplash, stainless steel appliances, an island and white countertops


Find the right local pro for your project

 LaFauci Tile and Marble
6" Statuario border with a 3" Bardiglio border and then filled with 2" Statuario hexagon
Inspiration for a mid-sized timeless master white tile marble floor corner shower remodel in Boston with an undermount sink, recessed-panel cabinets, white cabinets, marble countertops and a two-piece toilet
Inspiration for a mid-sized timeless master white tile marble floor corner shower remodel in Boston with an undermount sink, recessed-panel cabinets, white cabinets, marble countertops and a two-piece toilet
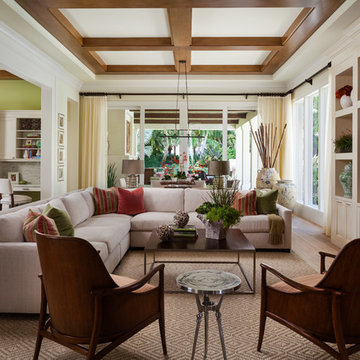
 Affiniti Architects
Sargent Photography
Living room - transitional formal and open concept living room idea in Miami with a wall-mounted tv
Living room - transitional formal and open concept living room idea in Miami with a wall-mounted tv
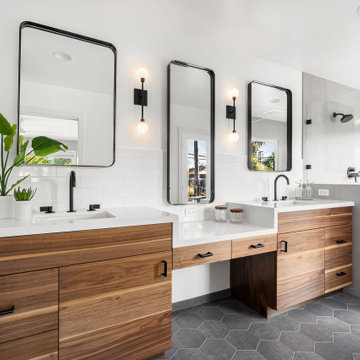
 C&C Designs LLC
Double shower - contemporary master subway tile gray floor and double-sink double shower idea in San Francisco with flat-panel cabinets, medium tone wood cabinets, an undermount sink, a hinged shower door, white countertops and a built-in vanity
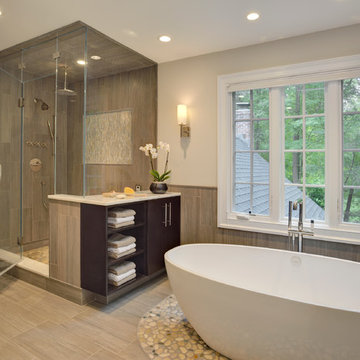
 Rachel Belden Interior Design LLC
Roy Weinstein and Ken Kast of Roy Weinstein Photographer
Inspiration for a large contemporary master gray tile and porcelain tile porcelain tile and beige floor freestanding bathtub remodel in New York with flat-panel cabinets, dark wood cabinets, marble countertops, a one-piece toilet, an undermount sink, gray walls and a hinged shower door
Inspiration for a large contemporary master gray tile and porcelain tile porcelain tile and beige floor freestanding bathtub remodel in New York with flat-panel cabinets, dark wood cabinets, marble countertops, a one-piece toilet, an undermount sink, gray walls and a hinged shower door

 Greey Pickett
The landscape of this home honors the formality of Spanish Colonial / Santa Barbara Style early homes in the Arcadia neighborhood of Phoenix. By re-grading the lot and allowing for terraced opportunities, we featured a variety of hardscape stone, brick, and decorative tiles that reinforce the eclectic Spanish Colonial feel. Cantera and La Negra volcanic stone, brick, natural field stone, and handcrafted Spanish decorative tiles are used to establish interest throughout the property.
A front courtyard patio includes a hand painted tile fountain and sitting area near the outdoor fire place. This patio features formal Boxwood hedges, Hibiscus, and a rose garden set in pea gravel.
The living room of the home opens to an outdoor living area which is raised three feet above the pool. This allowed for opportunity to feature handcrafted Spanish tiles and raised planters. The side courtyard, with stepping stones and Dichondra grass, surrounds a focal Crape Myrtle tree.
One focal point of the back patio is a 24-foot hand-hammered wrought iron trellis, anchored with a stone wall water feature. We added a pizza oven and barbecue, bistro lights, and hanging flower baskets to complete the intimate outdoor dining space.
Project Details:
Landscape Architect: Greey|Pickett
Architect: Higgins Architects
Landscape Contractor: Premier Environments
Photography: Sam Rosenbaum
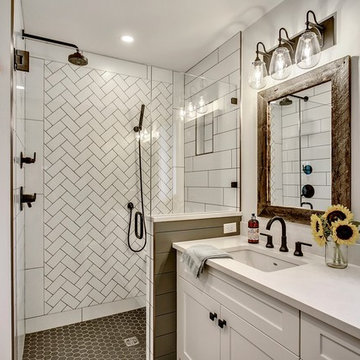
 Knight Custom Homes
Large transitional master white tile and subway tile porcelain tile and black floor corner shower photo in Calgary with shaker cabinets, white cabinets, gray walls, an undermount sink, quartzite countertops and a hinged shower door
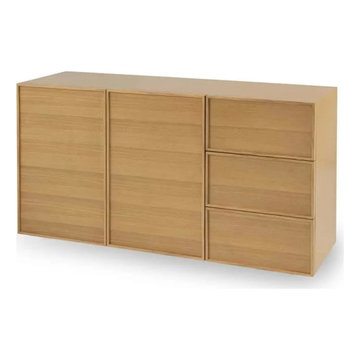
 RJ Living
Item Materials: Solid American Oak, American Oak Veneer
Item Dimensions:135cm W x 45cm D x 70cm H
Assembly: No Assembly Required
Warranty:1 Year Standard Warranty
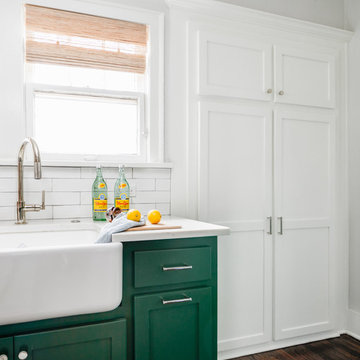 Outline Interiors
Emily Hart Photography
Inspiration for a mid-sized transitional medium tone wood floor and brown floor kitchen remodel in Chicago with a farmhouse sink, shaker cabinets, green cabinets, quartz countertops, white backsplash, subway tile backsplash, stainless steel appliances, an island and white countertops
Inspiration for a mid-sized transitional medium tone wood floor and brown floor kitchen remodel in Chicago with a farmhouse sink, shaker cabinets, green cabinets, quartz countertops, white backsplash, subway tile backsplash, stainless steel appliances, an island and white countertops


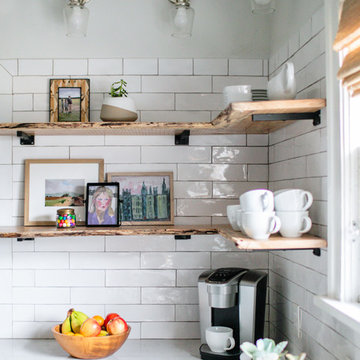 Outline Interiors
Emily Hart Photography
Mid-sized transitional medium tone wood floor and brown floor kitchen photo in Chicago with a farmhouse sink, shaker cabinets, green cabinets, quartz countertops, white backsplash, subway tile backsplash, stainless steel appliances, an island and white countertops
Mid-sized transitional medium tone wood floor and brown floor kitchen photo in Chicago with a farmhouse sink, shaker cabinets, green cabinets, quartz countertops, white backsplash, subway tile backsplash, stainless steel appliances, an island and white countertops

 Zahn Builders, Inc.
Foyer - mediterranean marble floor foyer idea in Miami with white walls and a dark wood front door

 Bravas Boca Raton
Infinity pool with outdoor living room, cabana, and two in-pool fountains and firebowls.
Signature Estate featuring modern, warm, and clean-line design, with total custom details and finishes. The front includes a serene and impressive atrium foyer with two-story floor to ceiling glass walls and multi-level fire/water fountains on either side of the grand bronze aluminum pivot entry door. Elegant extra-large 47'' imported white porcelain tile runs seamlessly to the rear exterior pool deck, and a dark stained oak wood is found on the stairway treads and second floor. The great room has an incredible Neolith onyx wall and see-through linear gas fireplace and is appointed perfectly for views of the zero edge pool and waterway. The center spine stainless steel staircase has a smoked glass railing and wood handrail.
Photo courtesy Royal Palm Properties

 VanderHorn Architects

Simple and clean tradition mouldings decorate the functional surfaces and storage areas creating a practical kitchen within the antique charm of a new French Eclectic home. Woodruff Brown Photography


 Fleetwood Windows & Doors
JoeFletcher.com

Example of a large trendy three-story glass flat roof design in Los Angeles
Example of a large trendy three-story glass flat roof design in Los Angeles
 D.R.M. Design Build, Inc.
Photo by Shelly Harrison
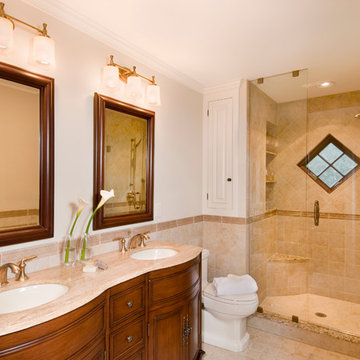
Alcove shower - traditional beige tile ceramic tile alcove shower idea in Boston with an undermount sink, medium tone wood cabinets, a two-piece toilet, white walls, a hinged shower door and recessed-panel cabinets
Alcove shower - traditional beige tile ceramic tile alcove shower idea in Boston with an undermount sink, medium tone wood cabinets, a two-piece toilet, white walls, a hinged shower door and recessed-panel cabinets
42