
Search results for "Outline" in Home Design Ideas




 Clearcut & Co

We transformed the existing patio into a space that is a continuation of their kitchen and more inviting for entertaining .
Inspiration for a transitional backyard patio remodel in Raleigh
Inspiration for a transitional backyard patio remodel in Raleigh
Find the right local pro for your project
 Luxe Remodel

Small elegant 3/4 gray tile and subway tile laminate floor, brown floor and single-sink drop-in bathtub photo in Orange County with shaker cabinets, white cabinets, a one-piece toilet, white walls, an undermount sink, quartz countertops, white countertops and a built-in vanity

 Blum SEA
A U-shape kitchen can be further illuminated with cove lightning, widening the space up!
Photo credits: Fauzi Anuar of http://www.zeeandmarina.com

 BuildSense
Lissa Gotwals Photography
Example of a large classic orange floor staircase design in Raleigh
Example of a large classic orange floor staircase design in Raleigh


 User

UserExample of a transitional l-shaped medium tone wood floor eat-in kitchen design in Nashville with a double-bowl sink, raised-panel cabinets, white cabinets, granite countertops, beige backsplash, porcelain backsplash, stainless steel appliances and an island

 Sidney Enterprises
Home Impressions Photography.

Kitchen - large country l-shaped light wood floor kitchen idea in DC Metro with a farmhouse sink, shaker cabinets, white cabinets, marble countertops, white backsplash, subway tile backsplash, stainless steel appliances and an island
Kitchen - large country l-shaped light wood floor kitchen idea in DC Metro with a farmhouse sink, shaker cabinets, white cabinets, marble countertops, white backsplash, subway tile backsplash, stainless steel appliances and an island

 Outline Interiors
Wall Street Journal
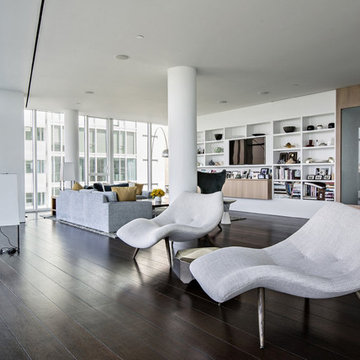
Large minimalist open concept dark wood floor and brown floor living room photo in New York with white walls, no fireplace and a wall-mounted tv
Large minimalist open concept dark wood floor and brown floor living room photo in New York with white walls, no fireplace and a wall-mounted tv


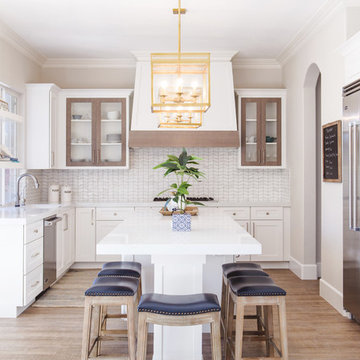
 Savvy Interiors
Example of a beach style l-shaped light wood floor and beige floor kitchen design in San Diego with shaker cabinets, white cabinets, stainless steel appliances, an island and white countertops
 Outline Interiors
Nathanael Filbert
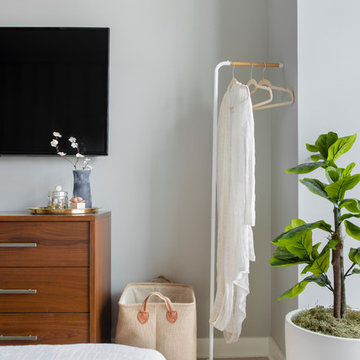
Example of a mid-sized trendy master light wood floor bedroom design in Chicago with gray walls
Example of a mid-sized trendy master light wood floor bedroom design in Chicago with gray walls
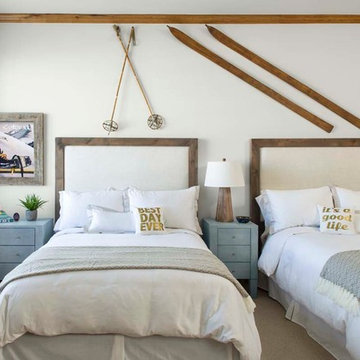
 LKW Design Associates
Mountain style guest carpeted bedroom photo in Denver with white walls and no fireplace
 Relatedarts
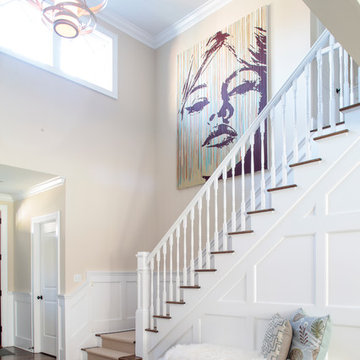
Inspiration for a huge transitional dark wood floor foyer remodel in New York with beige walls
 User

UserWindsor Products Used: Pinnacle clad windows and sliding patio doors. www.windsorwindows.com
With Windsor’s manufacturing plant located in the same metropolitan area as Ironwood Homes, it was convenient for the builders to tour the plant to learn about us and our manufacturing process. Bill Knapp, co-founder of Ironwood Homes stated. “This firsthand experience confirmed our decision and made us certain that we are using a great product in our homes."
Builder: Ironwood Homes, Urbandale, IA, www.ironwoodiowa.com
Architect: Plum Building Systems, LLC, West Des Moines, IA
Distributor: Gilcrest Jewett Lumber Company, Waukee, IA, www.gilcrestjewett.com
Windsor Products Used: Pinnacle clad windows and sliding patio doors, www.windsorwindows.com
Home Builders Association of Iowa – HomeShowExpo Website: www.dmhomeshow.com
45