
Search results for "Outline" in Home Design Ideas
 User
UserBy Thrive Design Group
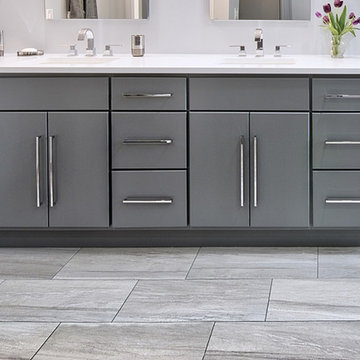
Inspiration for a mid-sized modern master gray tile and ceramic tile porcelain tile corner shower remodel in Chicago with flat-panel cabinets, gray cabinets, a two-piece toilet, gray walls, an undermount sink and quartz countertops
Inspiration for a mid-sized modern master gray tile and ceramic tile porcelain tile corner shower remodel in Chicago with flat-panel cabinets, gray cabinets, a two-piece toilet, gray walls, an undermount sink and quartz countertops
 David Sloane Photography
Jonathan and David Sloane
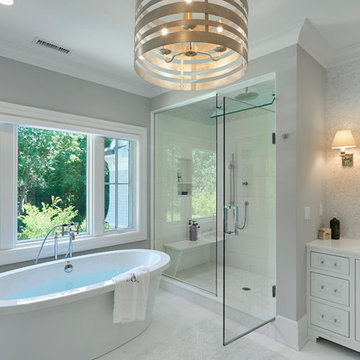
Inspiration for a transitional white tile freestanding bathtub remodel in New York with an undermount sink, recessed-panel cabinets, white cabinets and gray walls
Inspiration for a transitional white tile freestanding bathtub remodel in New York with an undermount sink, recessed-panel cabinets, white cabinets and gray walls
 Don Harris, Architect
Paul Bardagjy

Inspiration for a mid-sized cottage open concept and formal concrete floor living room remodel in Austin with white walls
Inspiration for a mid-sized cottage open concept and formal concrete floor living room remodel in Austin with white walls
Find the right local pro for your project

 ADŌR Homes
Example of a cottage u-shaped gray floor and carpeted wet bar design in Minneapolis with a drop-in sink, wood countertops, white backsplash, wood backsplash and brown countertops
 Outline Interiors
Nathanael Filbert
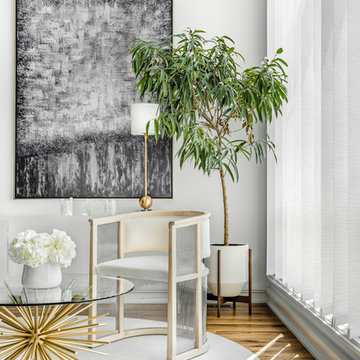
Inspiration for a large contemporary formal and open concept medium tone wood floor and brown floor living room remodel in Chicago with white walls
Inspiration for a large contemporary formal and open concept medium tone wood floor and brown floor living room remodel in Chicago with white walls

 JAUREGUI Architecture Interiors Construction
Photography: Piston Design
Example of a classic backyard custom-shaped infinity pool design in Houston
Example of a classic backyard custom-shaped infinity pool design in Houston

 KS Designs LLC
This guest bath has a light and airy feel with an organic element and pop of color. The custom vanity is in a midtown jade aqua-green PPG paint Holy Glen. It provides ample storage while giving contrast to the white and brass elements. A playful use of mixed metal finishes gives the bathroom an up-dated look. The 3 light sconce is gold and black with glass globes that tie the gold cross handle plumbing fixtures and matte black hardware and bathroom accessories together. The quartz countertop has gold veining that adds additional warmth to the space. The acacia wood framed mirror with a natural interior edge gives the bathroom an organic warm feel that carries into the curb-less shower through the use of warn toned river rock. White subway tile in an offset pattern is used on all three walls in the shower and carried over to the vanity backsplash. The shower has a tall niche with quartz shelves providing lots of space for storing shower necessities. The river rock from the shower floor is carried to the back of the niche to add visual interest to the white subway shower wall as well as a black Schluter edge detail. The shower has a frameless glass rolling shower door with matte black hardware to give the this smaller bathroom an open feel and allow the natural light in. There is a gold handheld shower fixture with a cross handle detail that looks amazing against the white subway tile wall. The white Sherwin Williams Snowbound walls are the perfect backdrop to showcase the design elements of the bathroom.
Photography by LifeCreated.
 Outline Construction LLC

Small transitional single-wall medium tone wood floor and brown floor home bar photo with raised-panel cabinets, white cabinets, granite countertops, glass tile backsplash and gray countertops
 Outline Interiors
Nathanael Filbert
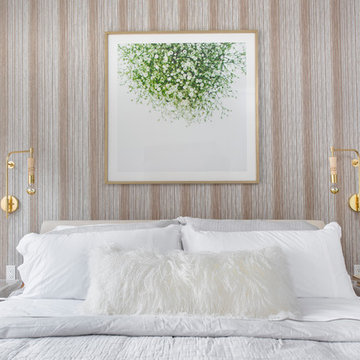
Inspiration for a mid-sized contemporary master light wood floor bedroom remodel in Chicago with gray walls
Inspiration for a mid-sized contemporary master light wood floor bedroom remodel in Chicago with gray walls

 Wiseman & Gale Interiors
Private residence designed by Jana Parker Lee for Wiseman & Gale Interiors. Photography by Laura Moss.
Powder room - mid-sized mediterranean ceramic tile powder room idea in Phoenix with a drop-in sink, beige walls, wood countertops and black countertops
Powder room - mid-sized mediterranean ceramic tile powder room idea in Phoenix with a drop-in sink, beige walls, wood countertops and black countertops

 Georgia Coast Design & Construction
Georgia Coast Design & Construction - Southern Living Custom Builder Showcase Home at St. Simons Island, GA
Built on a one-acre, lakefront lot on the north end of St. Simons Island, the Southern Living Custom Builder Showcase Home is characterized as Old World European featuring exterior finishes of Mosstown brick and Old World stucco, Weathered Wood colored designer shingles, cypress beam accents and a handcrafted Mahogany door.
Inside the three-bedroom, 2,400-square-foot showcase home, Old World rustic and modern European style blend with high craftsmanship to create a sense of timeless quality, stability, and tranquility. Behind the scenes, energy efficient technologies combine with low maintenance materials to create a home that is economical to maintain for years to come. The home's open floor plan offers a dining room/kitchen/great room combination with an easy flow for entertaining or family interaction. The interior features arched doorways, textured walls and distressed hickory floors.
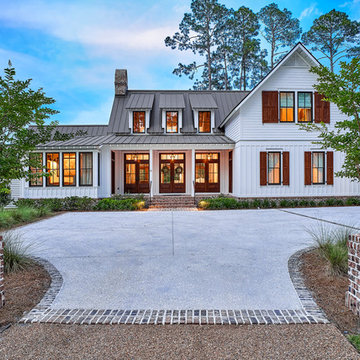
 Markalunas Architecture and Design, LLC
Lisa Carroll
Inspiration for a large farmhouse white two-story concrete fiberboard gable roof remodel in Atlanta with a metal roof and a gray roof
Inspiration for a large farmhouse white two-story concrete fiberboard gable roof remodel in Atlanta with a metal roof and a gray roof
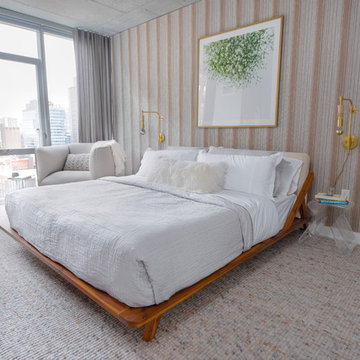 Outline Interiors
Nathanael Filbert

Example of a mid-sized trendy master light wood floor bedroom design in Chicago with gray walls
Example of a mid-sized trendy master light wood floor bedroom design in Chicago with gray walls

 TREX COMPANY INC
Give your deck the edge with beautiful, durable and low maintenance of high-performance Trex Fascia. It’s now available to match each Trex decking and railing collection, including an all-white that complements practically any outdoor living element.

 Valerie Grant Interiors
A home office space for the work from home man. The brown and beige palette create a masculine space. Photography by: Peter Rymwid
Example of a transitional built-in desk medium tone wood floor study room design in New York with beige walls
Example of a transitional built-in desk medium tone wood floor study room design in New York with beige walls

 K. Gennaro Photography
Condominium home with a mid-century modern flair, bright white with plenty of natural light, and colorful accents. This home is sprinkled with evidence that the owner is an avid world traveler and has an appreciation for various arts.

 Austin Outline Inc.
Bathroom - mid-sized transitional 3/4 medium tone wood floor and black floor bathroom idea in Austin with a vessel sink, furniture-like cabinets, gray cabinets and marble countertops

 HDR Remodeling Inc.
Photo Credit: Treve Johnson Photography
Large transitional l-shaped light wood floor eat-in kitchen photo in San Francisco with an undermount sink, shaker cabinets, green cabinets, quartz countertops, white backsplash, ceramic backsplash, black appliances, an island and white countertops
Large transitional l-shaped light wood floor eat-in kitchen photo in San Francisco with an undermount sink, shaker cabinets, green cabinets, quartz countertops, white backsplash, ceramic backsplash, black appliances, an island and white countertops
44