
Search results for "Outline" in Home Design Ideas
 Oland Living
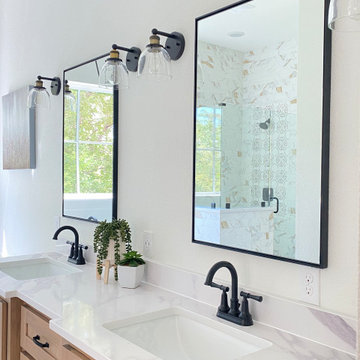
Beautiful owner's suite with a modern/urban farmhouse vibe. The freestanding tub and chandelier creates the perfect space for a relaxing evening. Floor to ceiling tile adds an amazing contrast for the custom stained vanity.
 Austin Outline Inc.
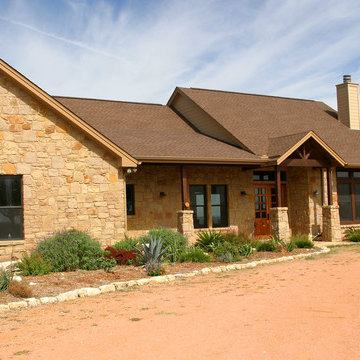
Large transitional beige one-story stone house exterior photo in Austin with a shingle roof
Find the right local pro for your project
 Outline Interiors
Nathanael Filbert
Example of a mid-sized trendy open concept light wood floor living room design in Chicago with beige walls and a wall-mounted tv
Example of a mid-sized trendy open concept light wood floor living room design in Chicago with beige walls and a wall-mounted tv

 Dan Macdonald/ Craftsman Kitchens
Lucy Call
Example of a mid-sized transitional l-shaped medium tone wood floor and brown floor enclosed kitchen design in Salt Lake City with shaker cabinets, white cabinets, an island, white backsplash, subway tile backsplash and stainless steel appliances
Example of a mid-sized transitional l-shaped medium tone wood floor and brown floor enclosed kitchen design in Salt Lake City with shaker cabinets, white cabinets, an island, white backsplash, subway tile backsplash and stainless steel appliances
 Sheila Mayden Interiors
Christian J Anderson Photography

Foyer - mid-sized country medium tone wood floor and brown floor foyer idea in Seattle with gray walls and a dark wood front door
Foyer - mid-sized country medium tone wood floor and brown floor foyer idea in Seattle with gray walls and a dark wood front door
 User

UserExample of a small 1960s open concept dark wood floor and brown floor family room design in Vancouver with white walls, a hanging fireplace, a plaster fireplace and a wall-mounted tv
 Chairma Design Group

A key element of this home is the utilization of space, seating, and roominess- all necessary for a wonderful getaway vacation spot. The bunk bed with a trundle, as well as the secondary bed offer a ton of slumber options. Light greens, blues, and corals outline the coastal theme that is prevalent throughout this amazing place.
 Outline Interiors
Margaret Rajic
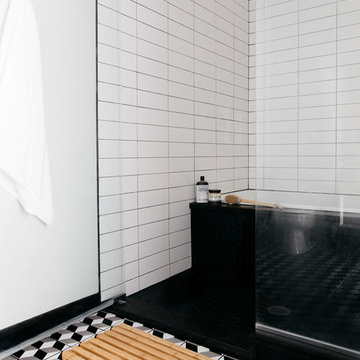
Example of a mid-sized trendy master white tile and subway tile porcelain tile and black floor drop-in bathtub design in Chicago with flat-panel cabinets, white cabinets, a two-piece toilet, gray walls, an integrated sink, solid surface countertops, a hinged shower door and white countertops
Example of a mid-sized trendy master white tile and subway tile porcelain tile and black floor drop-in bathtub design in Chicago with flat-panel cabinets, white cabinets, a two-piece toilet, gray walls, an integrated sink, solid surface countertops, a hinged shower door and white countertops
 Ram Construction, Inc./Ram Design-Build

Example of a transitional galley light wood floor and beige floor kitchen design in Charlotte with a farmhouse sink, shaker cabinets, white cabinets, white backsplash, subway tile backsplash, stainless steel appliances, an island and gray countertops
 Outline Interiors
Margaret Rajic
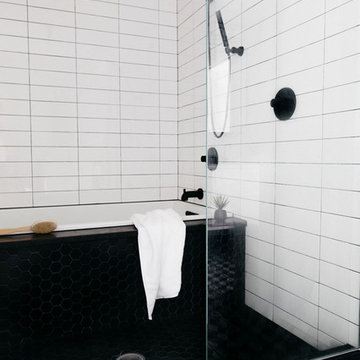
Mid-sized trendy master white tile and subway tile porcelain tile and black floor drop-in bathtub photo in Chicago with flat-panel cabinets, white cabinets, a two-piece toilet, gray walls, an integrated sink, solid surface countertops, a hinged shower door and white countertops
Mid-sized trendy master white tile and subway tile porcelain tile and black floor drop-in bathtub photo in Chicago with flat-panel cabinets, white cabinets, a two-piece toilet, gray walls, an integrated sink, solid surface countertops, a hinged shower door and white countertops
 Karen Kempf Interiors

With a complete gut and remodel, this home was taken from a dated, traditional style to a contemporary home with a lighter and fresher aesthetic. The interior space was organized to take better advantage of the sweeping views of Lake Michigan. Existing exterior elements were mixed with newer materials to create the unique design of the façade.
Photos done by Brian Fussell at Rangeline Real Estate Photography
 Outline Interiors
Design: Outline Interiors
Photo: Rachel Loewen © 2018 Houzz
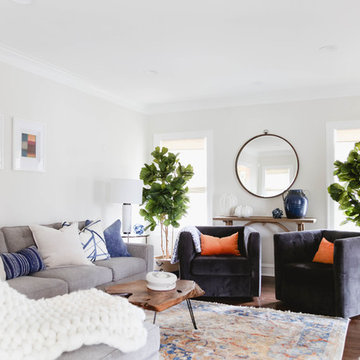
Inspiration for a transitional dark wood floor and brown floor living room remodel in Chicago with gray walls
Inspiration for a transitional dark wood floor and brown floor living room remodel in Chicago with gray walls
 Luxe Nest

Example of a transitional master stone tile freestanding bathtub design in Chicago with shaker cabinets, black cabinets, beige walls, an undermount sink and a hinged shower door

 Meriwether Inc
Architecture & Design by Meriwether Felt. Photos by Susan Gilmore

Inspiration for a small craftsman backyard rectangular and concrete pool remodel in Minneapolis
Inspiration for a small craftsman backyard rectangular and concrete pool remodel in Minneapolis
 Magleby Construction
Alan Blakely
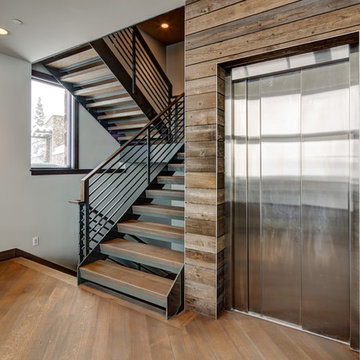
Staircase - large modern wooden u-shaped open and metal railing staircase idea in Salt Lake City
Staircase - large modern wooden u-shaped open and metal railing staircase idea in Salt Lake City
 Ginkgo Leaf Studio
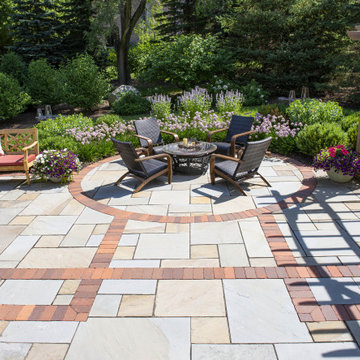
The patio is paved with full range bluestone that is bordered by natural clay bricks. The bricks also form an inlaid pattern, helping to define the separate spaces within the patio.
Renn Kuhnen Photography
 Outline Interiors

Inspiration for a mid-sized modern master carpeted and brown floor bedroom remodel in Chicago with gray walls and no fireplace

 Michels Homes
Interior Design: Jamie Ludens, Studio M Interiors | Photography: Landmark Photography
Mid-sized elegant vinyl floor and beige floor wine cellar photo in Minneapolis with storage racks
Mid-sized elegant vinyl floor and beige floor wine cellar photo in Minneapolis with storage racks
48