
Search results for "Outlined" in Home Design Ideas

 CertaPro Painters of Colorado Springs
Example of a large ornate green two-story wood exterior home design in Denver with a clipped gable roof
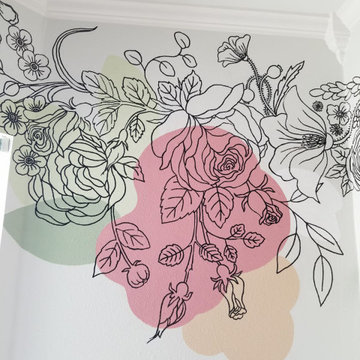
 CUSTOM DESIGNS BY DANA
Example of a mid-sized minimalist girl kids' room design in Dallas with gray walls
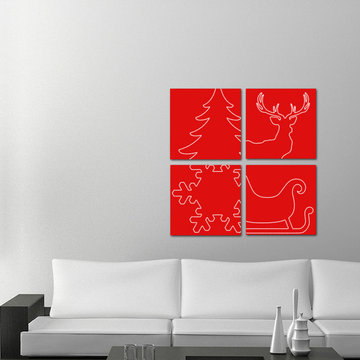
 Girona Consulting: Photography & Design
For modern spaces, creating a comfortable holiday feel may be challenging. But you don't need the traditional style to bring in bold holiday colors. These designs by Girona Consulting features holiday decor with a bold, simple and clean approach -- outlines of typical holiday items in white with a bright red background (gallery wrapped canvases, square).
Find the right local pro for your project

 Landmark Custom Builder & Remodeling, LLC
Luxurious outdoor living , drop down screens, covered lanai, specialty ceiling, summer kitchen, outdoor bathroom,
Large tropical exterior home idea in Orlando
Large tropical exterior home idea in Orlando
 DGK Design + Build

This bathroom features crisp white subway tile outlined with bold black grout and a matte black shower kit for a clean, graphic finish. A soft gray vanity with black hardware adds warmth, while the round mirror and minimalist light fixture keep things feeling fresh and contemporary.
 Mike Farley Pool Designer, SWD, ASLA
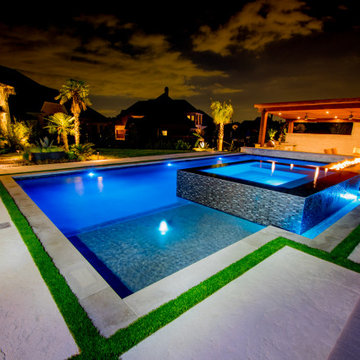
Beautiful modern pool project in Southlake, TX designed by Mike Farley. It has a large cabana with a outdoor kitchen and fireplace. The hillside was terraced to create different gathering areas. The desire for great water features resulted in the back of the fire feature creating an awesome sound with a water wall and the cabana bench back created a spot for the sheer descents. The lush tropical plantings accented with raised planters and synthetic grass provide privacy with the neighbors and will grow into paradise. Constructed by Claffey Pools & landscape by Joey Designs. Photo by Mike Farley.

 Scott Haig, CKD
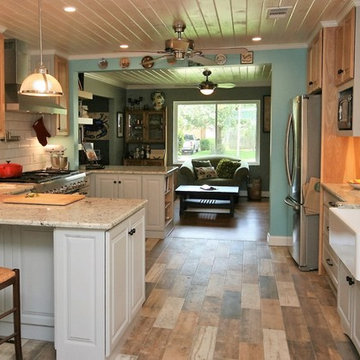
One of the two peninsulas allows for seating and doubles as a prep area for the cook, across a wide countertop. The cooking area is contained within the peninsulas and outlines a work zone extending from the gas range, to the refrigerator, to the farm sink. Views are now opened up to see from one end of the kitchen into the adjoining library/lounge, and further.

 Company C

Orange is the color of optimism - a bright, cheerful splash of citrus that's also very much in fashion. Our Brigitte Pillow in Multi is a perfect example | Room Furnishing Accessories, Accent Pillows from Company C
 Lanson B. Jones & Co, Inc.
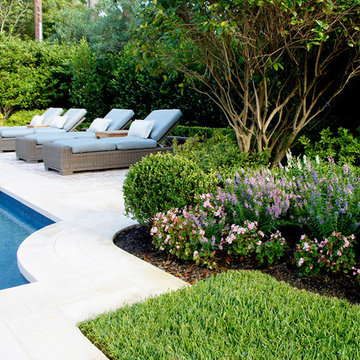
French baroque corners of the pool mirror hardscape detail and quatrefoil windows of the house while use of bilateral axes and elongated vistas give each outdoor seating area a dynamic and interesting view. Seasonal color beds add touches of color with blooming Begonias and Angelonia.
 Modern Upgrade Corp
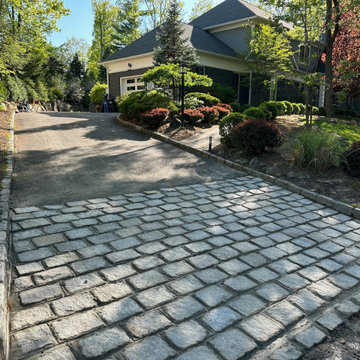
Picture a grand entrance to your driveway adorned with the classic charm. Delicate pavers edging outlines the path with precision, adding a touch of refinement and definition to the overall design.

 Lights Over Atlanta
Ilya Zobanov - Gold Lens Media - @atlanta_photographer

Huge arts and crafts stone front porch photo in Atlanta with a roof extension
Huge arts and crafts stone front porch photo in Atlanta with a roof extension
 Design Arc Interiors Bangalore
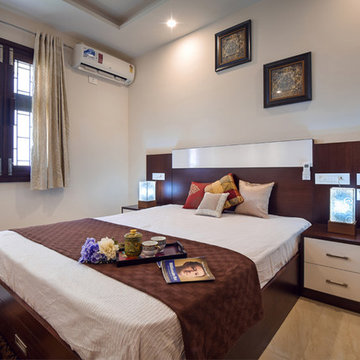
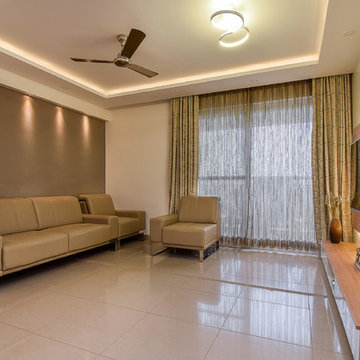
Have you ever asked why inside creators and decorators appear to deal with planning and enlivening homes so natural? It is just in light of the fact that they have a procedure to take after. They are sorted out with their arrangements that they consolidate the components of outlines in a convenient way.
 Stable Works LLC
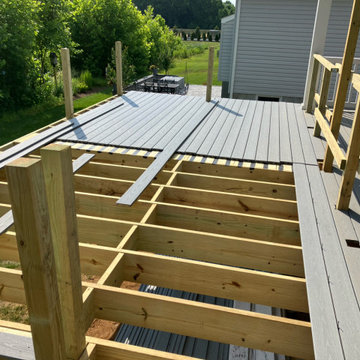
Stable Works will provide labor, material and equipment for the completion of the scope of work outlined below.
-Current (22'x8') New (22'x20' with 5'x'5 landing for stairs)
-Supply and install deck extension as pictured in rendering
- Remove current facia, soffet and header
- Temporarily support roof while work is being performed
- Move center support beam to against the house (Needed to carry the load of new LVL)
- Install new 5 1/2" x 11 7/8" x 22' LVL header
- Replace all facia and soffet
-All footings will use 4000psi concrete
-6"x6" pressure treated supports
-Decking will be Fiberon Good Life (Cottage) $2.49 per linear foot)
-Railing will be White vinyl "Safe-T-Rail"
-Gate at top of steps to be made same as railing.
-Fascia and risers will be PVC board to color match
-Fix all missing fasteners on current deck
-Relocate electrical under new stairs
-Add LED low voltage lighting to post caps and stair treads
-All trash and debris will be removed from site
-Deck area will be power washed after completion
 Design Arc Interiors Bangalore
Have you ever asked why inside creators and decorators appear to deal with planning and enlivening homes so natural? It is just in light of the fact that they have a procedure to take after. They are sorted out with their arrangements that they consolidate the components of outlines in a convenient way.
 Platinum Poolcare
Request Free Quote
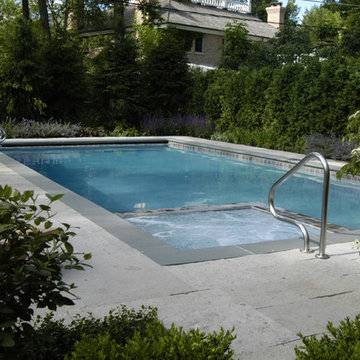
This old world rectilinear pool measures 18'0" x 38'0", and is 3'0" to 6'0" deep. The interior hot tub is 7'0" square. The pool coping is Bluestone, and the decking is Limestone. The pool features an automatic pool safety cover with a custom stone lid system. The minimalist decking and turf outline fits perfectly in this traditional European setting.
 George Ocampo

Cool, Contemporary, Curb appeal now feels like home!!! This complete exterior home renovation & curb appeal now makes sense with the interior remodel our client had installed prior to us gettting started!!! The modifications made to this home, along with premium materials makes this home feel cozy, cool & comfortable. Its as though the home has come alive, making this same space more functional & feel so much better, a new found energy. The existing traditional missized semi-circle driveway that took up the entire frontyard was removed. This allowed us to design & install a new more functional driveway as well as create a huge courtyard that not only adds privacy and protection, it looks and feels incredible. Now our client can actually use the front yard for more than just parking cars. The modification addition of 5 stucco columns creates the feeling of a much larger space than what was there prior...who know that these cosmectic columns would actually feel like arms that wrap around the new curb appeal...almost like a vibe of protection. The contrasting paint colors add more movement and depth continuing the feeling of this great space! The new smooth limestone courtyard and custom iron "x" designed fence & gates create a weight type feeling that not only adds privacy, it just feels & looks solid. Its as if its a silent barrier between the homeowners inside and the rest of the world. Our clients now feel comfortable in there new found outdoor living spaces behind the courtyard walls. A place for family, friends and neighbors can easliy conversate & relax. Whether hanging out with the kids or just watching the kids play around in the frontyard, the courtyard was critical to adding a much needed play space. Art is brought into the picture with 2 stone wall monuments...one adding the address numbers with low voltage ligthing to one side of the yard and another that adds balance to the opposite side with custom cut in light fixtures that says... this... is... thee, house! Drystack 8" bed rough chop buff leuders stone planters & short walls outline and accentuate the forever lawn turf as well as the new plant life & lighting. The limestone serves as a grade wall for leveling, as well as the walls are completely permeable for long life and function. Something every parapet home should have, we've added custom down spouts tied to an under ground drainage system. Another way we add longevity to each project. Lastly...lighting is the icing on the cake. Wall lights, path light, down lights, up lights & step lights are all to important along with every light location is considerd as to add a breath taking ambiance of envy. No airplane runway or helicopter landing lights here. We cant wait for summer as the landscape is sure to fill up with color in every corner of this beautiful new outdoor space.

169