
Search results for "Outlined" in Home Design Ideas
 End Vision Visual Design Group
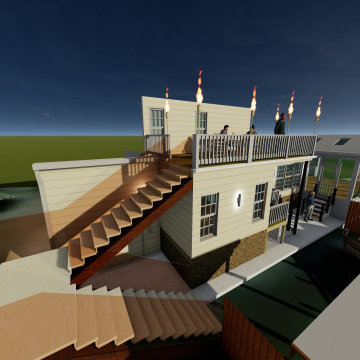
multi space project - Client considering SI porch upfit, wall take down on interior- expansion of new office space - Juliette balcony , lower deck and hot tub, outdoor living space - chimney and kitchen. Op2 - stair outline
 Berneche2 Architecture PC
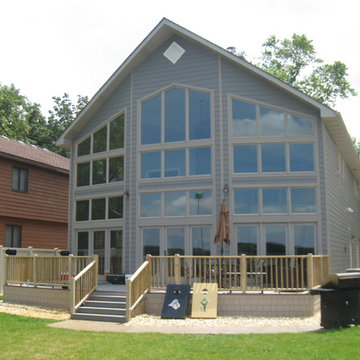
Lake side and deck, window heads follow the outline of the scissor trusses used to create a cathedral ceiling.
Mid-sized contemporary brown two-story vinyl exterior home idea in Chicago with a shingle roof
Mid-sized contemporary brown two-story vinyl exterior home idea in Chicago with a shingle roof
 Dynamic Garage Door
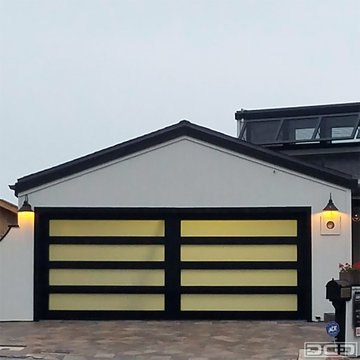
Orange County, CA - So you've just redone your landscape but there's something terribly wrong with your home's curb appeal. What? You might ask,is the problem? Actually, you might have overseen your garage door! Upgrading your luster-lack garage door can do wonders to your landscaping project. Your garage door plays an enormous role on what the overall outcome of your landscaping remodel will look like in the end. Our descerningly designed fullview glass garage doors can do just the trick. Not only will your landscaping look great but the entire curb appeal of your home will get a radical face-lift you didn't think possible for the entry level investment budget. We are the only garage door company in Orange County specializing in true custom-designed full-view glass garage doors which means you can get an glass pane size, frame color and/or configuration. Many custom home builders, homeowners, designers and contractors have commissioned Dynamic Garage Door to create amazing glass overhead doors that are uniquely designed for each home project. As a result, no other home in your area will have a cookie cutter version of your door and/or personal taste. Let one of our garage door designers create an outstanding glass garage door that will give your home the distinction it deserves. Talk to one of our designers by calling (855) 343-DOOR
Find the right local pro for your project
 INNOVATIONS
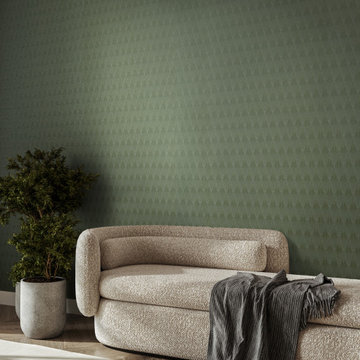
Inspired by the intricacy and iridescence of a dragonfly’s wing, Alis — or “wings” in Latin — explores one of nature’s most recognizable geometric structures in an elevated Type II vinyl wallcovering. Subtle enough to be used as a texture, the distinct small-scale pattern of Alis shimmers on the wall like a tile mosaic. Each individual cell is dropped with color in subtle gradations, then outlined with white ink to achieve this iridescent effect.
 Skills Construction, Inc.
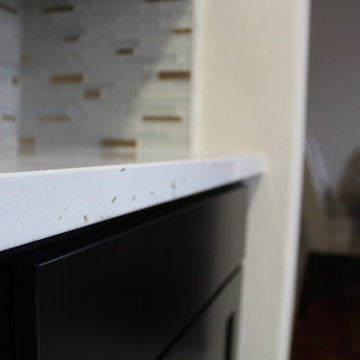
This beautiful crystal white quartz countertop with brown outlines brightens your mood and creates a peaceful environment.
Example of a large minimalist u-shaped porcelain tile and gray floor kitchen design in Other with flat-panel cabinets, dark wood cabinets, quartz countertops, white backsplash, mosaic tile backsplash and an island
Example of a large minimalist u-shaped porcelain tile and gray floor kitchen design in Other with flat-panel cabinets, dark wood cabinets, quartz countertops, white backsplash, mosaic tile backsplash and an island
 Studio Z Architecture

The new tile shower with Euro enclosure is beautiful, with a feature wall including vertical wavy tile outlined in blue crackled glass tiles and a heated mirror. The gorgeous stone shower floor is slip-resistant. A new solar-operated skylight provides daylight and ventilation above the shower. In addition, the partial-height wall between the shower and makeup area provides an open feeling.
 Custom Design Group
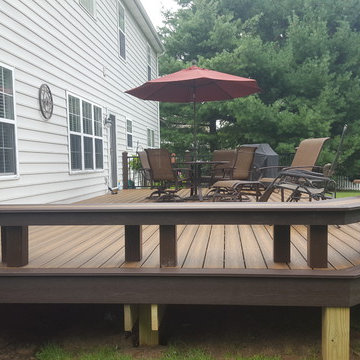
This beautiful Trex "Havana Gold" Transcend Tropicals deck offers a lot of space for outdoor entertaining. One end of the deck is a corner bench anchored by planters that offers additional seating. A "waterfall" step with recessed lights for safety covers the entire front of the deck, and the railing end offers post top lights for ambiance at night. The two-tone outline on t the deck perimeter in "Vintage Lantern" gives a nice "picture framing" accent to the deck.
 Skills Construction, Inc.
This beautiful crystal white quartz countertop with brown outlines brightens your mood and creates a peaceful environment.
Large minimalist home design photo in Other
Large minimalist home design photo in Other
 Holidays Reimagined
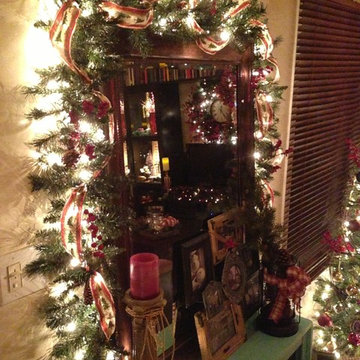
Holidays Reimagined outlines the entry mirror in garland to help carry the warm glow throughout the room. Wrapping existing candle holders in plaid ribbons ensures that every piece has been kissed with Christmas.

 Massey Interiors
For the focal wall we took all the colors from the pillow and painted a random harlequin pattern and outlined it with gold paint.
Susan Massey
Inspiration for a small eclectic gender-neutral kids' room remodel in Denver with multicolored walls
Inspiration for a small eclectic gender-neutral kids' room remodel in Denver with multicolored walls
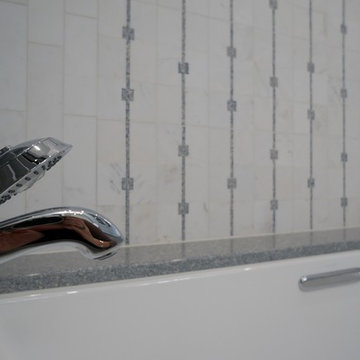
 Traditions In Tile At Brier Creek
This bathroom is covered in Jeffrey Court's marble from the Park Place chapter. This product line offers a hint of color to coincide with the classic and elegant look of white and grey marble. Check out that detail! The outline of the square niches is unique. The different patterns this collection allows consistency with plenty of interest. Absolutely stunning!
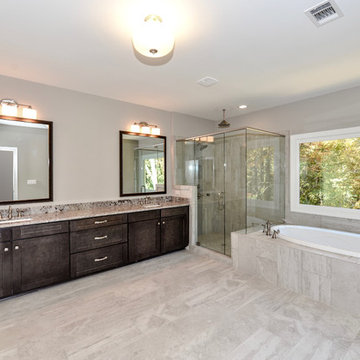
 Waterford Homes
Bathroom - mid-sized transitional master marble floor and white floor bathroom idea in Atlanta with recessed-panel cabinets, brown cabinets, gray walls, an undermount sink, granite countertops and a hinged shower door
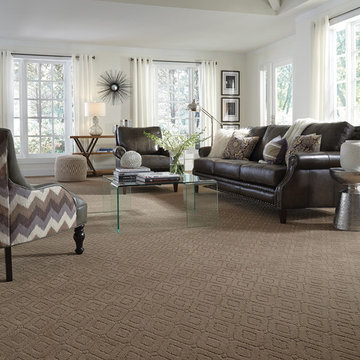
 DeSitter Flooring
“Annadelle” is an exquisite, solid color, cut and loop, diamond design. Skillfully crafted with a soft hand and clean finish, Annadelle incorporates an outlined diamond pattern that creates depth and dimension on the floor. This traditional motif, mixed with its heavy weight construction, evokes a classic sophistication. Constructed of STAINMASTER® Luxerell® nylon fiber and part of the Active FamilyTM brand, Annadelle is comprised of thirty-six (36) gorgeous tones.
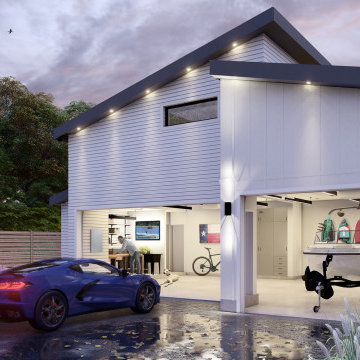
 Motif Architects
Crafted with a vision to etch a prudent home, tracing a simple and economical layout, Motif Architects designed ‘Lakeway Lease House’, a humble home for enjoyment-year round.
A play of overlapping roofs stirs a unique statement in the neighborhood of Apache Shores.
The foremost feature was to build a cost-efferent lease home, where the criterion was to generate revenue. It was achieved by creating common plumbing “wet” walls, minimizing unoccupied attic storage spaces and shafts, and conveniently weaving a simplified framed layout.
The plans outline a functional scheme of arrangement. The exterior façade showcases a combination of board and batten along with ship lap fiber cement board. Composite roofing stylized in a staggered form at varying levels adds a dynamic expression to the house. Awnings are provided over every door with tongue-and-groove wood soffits.
 Heller Cabinetry
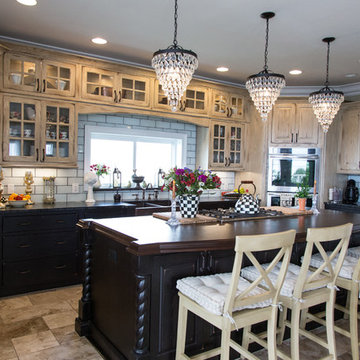
Eat-in kitchen - large country u-shaped porcelain tile and beige floor eat-in kitchen idea in Orlando with a farmhouse sink, beaded inset cabinets, distressed cabinets, granite countertops, ceramic backsplash, stainless steel appliances, an island and white backsplash

 McBrayer Landscapes
Reaches 8 to 10 ft. tall, and 5 to 6 ft. wide in 10 years. Full sun. Semi Dwarf Blue Atlas Cedar 8' - 10'. A semi-dwarf selection with densely spaced, icy blue color needles. 'Horstmann' has an irregular, architectural outline perfect for use as a garden focal point or centerpiece. The small profile makes it a best pick where space is limited. Evergreen tree.
 Blue Rock Design & Build
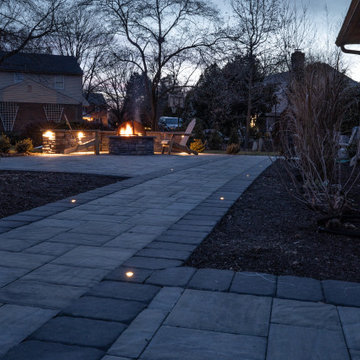
Simple but elegant design using EP Henry Double Sided Cast Stone wall for the fire fit and sitting wall. Pavers include EP Henry Bristol Stone with Color Tech. Walkway is outlined by In-Lite HYVE 22 recessed paver lighting illuminating a welcoming path during night hours.
 Berneche2 Architecture PC
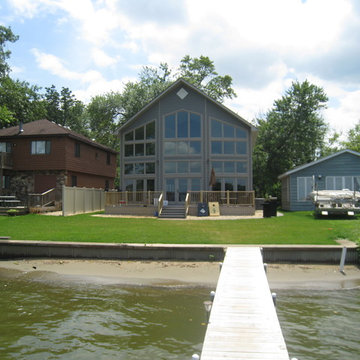
View from a pier out on the lake, window heads follow the outline of the scissor trusses used to create a cathedral ceiling.
Mid-sized trendy brown two-story vinyl exterior home photo in Chicago with a shingle roof
Mid-sized trendy brown two-story vinyl exterior home photo in Chicago with a shingle roof
 Renovisions
This kitchen had not been renovated since the salt box colonial house was built in the 1960’s. The new owner felt it was time for a complete refresh with some traditional details and adding in the owner’s contemporary tastes.

At initial observation, we determined the house had good bones; including high ceilings and abundant natural light from a double-hung window and three skylights overhead recently installed by our client. Mixing the homeowners desires required the skillful eyes of Cathy and Ed from Renovisions. The original kitchen had dark stained, worn cabinets, in-adequate lighting and a non-functional coat closet off the kitchen space. In order to achieve a true transitional look, Renovisions incorporated classic details with subtle, simple and cleaner line touches. For example, the backsplash mix of honed and polished 2” x 3” stone-look subway tile is outlined in brushed stainless steel strips creating an edgy feel, especially at the niche above the range. Removing the existing wall that shared the coat closet opened up the kitchen to allow adding an island for seating and entertaining guests.
We chose natural maple, shaker style flat panel cabinetry with longer stainless steel pulls instead of knobs, keeping in line with the clients desire for a sleeker design. This kitchen had to be gutted to accommodate the new layout featuring an island with pull-out trash and recycling and deeper drawers for utensils. Spatial constraints were top of mind and incorporating a convection microwave above the slide-in range made the most sense. Our client was thrilled with the ability to bake, broil and microwave from GE’s advantium oven – how convenient! A custom pull-out cabinet was built for his extensive array of spices and oils. The sink base cabinet provides plenty of area for the large rectangular stainless steel sink, single-lever multi-sprayer faucet and matching filtered water dispenser faucet. The natural, yet sleek green soapstone countertop with distinct white veining created a dynamic visual and principal focal point for the now open space.
While oak wood flooring existed in the entire first floor, as an added element of color and interest we installed multi-color slate-look porcelain tiles in the kitchen area. We also installed a fully programmable floor heating system for those chilly New England days. Overall, out client was thrilled with his Mission Transition.

165