
Search results for "Outlined" in Home Design Ideas
 Paghera Green Service s.r.l.
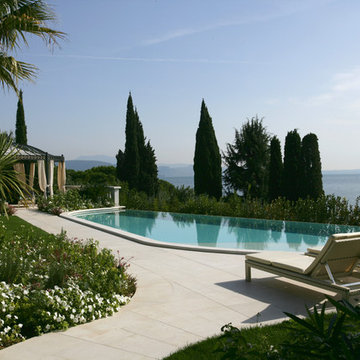
The elegant infinity pool becomes the star of the scene: made of Botticino marble and outlined with mosaic, is protected upstream by the evergreen osmanthus e olea fragrance, gracefully opening towards the Lake Garda, Italy, offering the unique breathtaking view.
 DEW Design Company
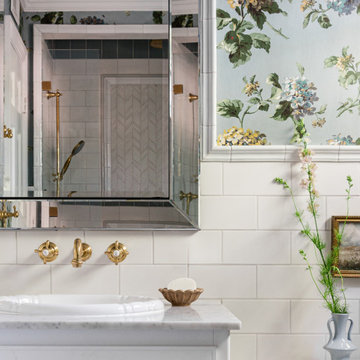
Simple white crackle tile aligns to the top of the vanity, centerline of the plumbing, and outline of the mirror. The subtle details enhance the character and intentionality of the design.

Find the right local pro for your project
 Guayson Tile LLc
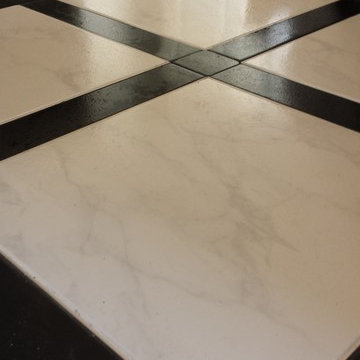
The layout of the tile on the diagonal creating criss cross by using a dark porcelain to outline the 12" x 12" tiles
Guayson Tile Llc
Home design - contemporary home design idea in Phoenix
Home design - contemporary home design idea in Phoenix
 Karla Trincanello, CID, Interior Decisions, Inc.
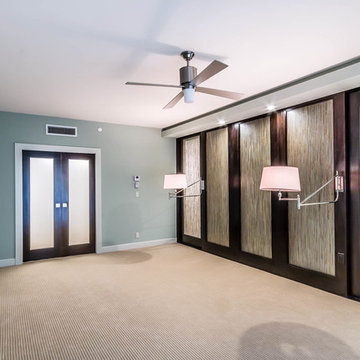
Project involved total demo of a condo in Boca and redesigning the space to an open look for entertaining. Wood laminate flooring adds warmth and durability without fear of warping. Ceiling customized with stepping outlines the spaces and provides for lighting where concrete ceilings would not allow lighting. Woven custom shades and sheer panels create a light air look to the space with views out to the intercoastal. Kitchen is all white, counter top for island is Calacutta white, back splash is white glass installed as three horizontal continuous rows. All doors are customized in espresso wood finish and opague glass centers. Master Bedroom wall is expanded by sliding wood and Lumicor panels of reeds to create a beautiful back drop to the bed. Design by Karla Trincanello.
Photo by Jason Juliano
 JL Rowley Contracting Inc.
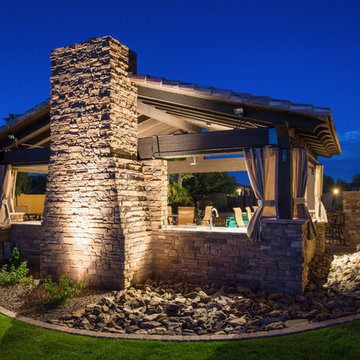
Example of a large classic backyard concrete paver patio kitchen design in Phoenix with a gazebo
 EAST SIDE CONSTRUCTION INC

Inspiration for a mid-sized mediterranean 3/4 beige tile and ceramic tile ceramic tile bathroom remodel in Providence with recessed-panel cabinets, medium tone wood cabinets, quartz countertops, a drop-in sink, green walls and a two-piece toilet
 Beth Claybourn Interiors

Large mid-century modern master medium tone wood floor bedroom photo in New Orleans with beige walls, a standard fireplace and a brick fireplace
 Star Furniture

The Hemingway bar offers exotic wood accents with swirl primavera and rosewood veneers, and granite top. Custom metal hardware features a horn motif and burnished gunsmith brass finish.
Finish: Acacia
Material: Primavera and rosewood veneers
Features:
- Leather insert panels are outlined with nailhead trim
- Four shelves inside
- Metal foot rest on front
- Two drawers
 California Closets New England
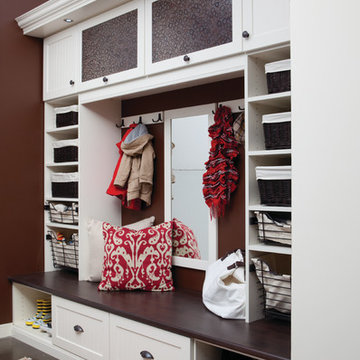
Similar to the previous picture, this family chose to create a spot for everything. Baskets and shelving outlining the unit become a great place to store extracurricular items year round. That way, you’re not left with football pads or dance shoes in a pile by the door. Hooks provide a great storage space for backpacks and jackets, while the overhead bins make for great seasonal storage.
 Rosenhaus Design Group, Inc.
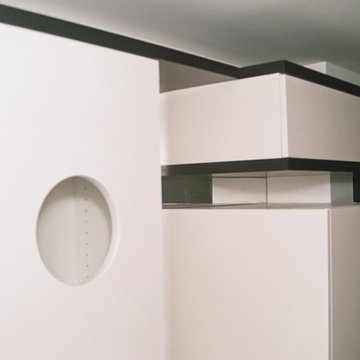
Rosenhaus, CKD Sophisticated play using the painterly ideas of Paul Klee in the swerve and circle; adding height and length with the multi-level black outlines ala Piet Mondrian; adding width to the galley kitchen with the change in depth from the refrigerator to the wall cabinet to the mirror back splash;
 A Direct Cabinet Distributor Corp

Example of a small transitional white tile and subway tile porcelain tile, multicolored floor and single-sink bathroom design in New York with shaker cabinets, white cabinets, beige walls, an undermount sink, quartz countertops, beige countertops and a built-in vanity
 Gallery KBNY
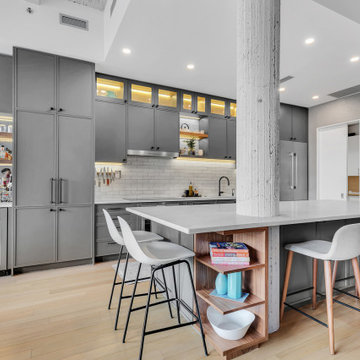
A classic West Side loft in Hell’s Kitchen, Gallery’s main task was to renovate the large kitchen. The clients like to entertain, so in addition to remodeling the aesthetic, we expanded the footprint of the island and built an entirely new bar at the opposite end of the kitchen. Some design choices are a natural fit for the space. In this case, that meant leaning into the industrial vibe of the exposed concrete while bringing in some character with the material choices.
INDUSTRIAL CHIC
With an industrial aesthetic in mind, gray was a natural color choice for the fully custom Miralis cabinets. The backsplash was designed in a subway brick pattern, but rather than the typical porcelain or marble, a clay tile in a white matte tone resembling cement was chosen to further coordinate with the exposed concrete.
Stacked cabinets were installed to accommodate the tall loft ceilings. For contrast, we incorporated glass front cabinetry with lighting in some areas. The resulting marriage of concrete, glass, and wood is well-matched for an industrial chic loft kitchen.
Further highlighting the homeowners’ love of entertaining, we also built an entirely custom bar at one end of the space, featuring open shelving in contrasting wood tones with underlighting and a custom mirrored backsplash for an authentic bar feel.
ADVENTURES IN APPROACHING COLUMNS
Loft renovations tend to come with two common needs: how to fill all that space tastefully and how to work with those ever present columns. In the case of this loft kitchen renovation, it suited the industrial aesthetic not to wrap the concrete column as one typically would, but rather to leave it exposed, accentuating the raw character of the space. Partially as a result, the island expanded too, creating more room for functional additions such as a built-in microwave, wine fridge, and more open shelving to match the bar, outlined with a countertop overhang to optimize counter space and chair storage.
ANCHORED IN SYMMETRY
With a loft space as unusually large as this one, an ideal design strategy, especially when high ceilings are involved, is to anchor the kitchen on opposing sides. Here, one side is anchored by a large floor-to-ceiling pantry, while the other is anchored by the counter-depth fridge with cabinetry above. The connecting element is the counter space in the middle, resulting in the visual impact of a long kitchen run within the open floor plan of a loft.
SOME HIGHLIGHTS
- Entirely custom-built bar with custom mirrored backsplash templated specifically for this project
- Large, oversized island with seating all around, open shelving, and built-in microwave
- Subway backsplash tiles in clay rather than porcelain or marble
- Olympian white marble countertops
Considering a kitchen loft renovation in New York? Our expertise is in renovating all kinds of New York Spaces, from gut renovations of historic landmark buildings like brownstones and townhomes to kitchens and bathrooms in lofts and other apartments in managed buildings. Contact us to find out if our full-scale design-and-build approach is right for your project.
 Ulloa Design Group
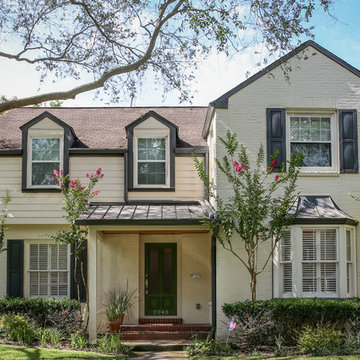
In this home, we updated many interior and exterior elements, such as a front entry facelift, James Hardie siding, a fabulous new kitchen, an upper level deck that also provides cover for guests near the pool, and a poolside cabana. check out our before and after images!
 Picus Woodwrights
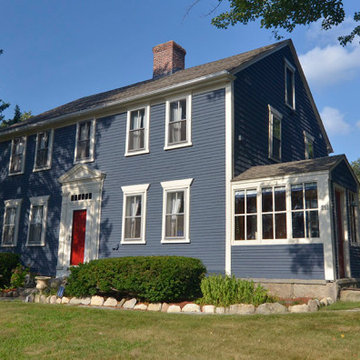
While we are not home inspectors, we are sometimes asked by clients who are considering buying an antique home to offer our thoughts and opinions on individual properties before they purchase them. Such was the case with Bryan and Erin in Smithfield, Rhode Island. When they called, they had already looked at the early nineteenth-century center chimney colonial on the hilltop and they were interested in looking again. Much of the house was original and, as is often the case in two-hundred-year-old buildings, long of tooth and ready for a new family to move in.
Erin and Bryan decided to be that family and we were thrilled to work with them to make the house their own. That started with performing a full structural evaluation of the existing house and determining what repairs they needed to consider. We also designed a single-storey shed style addition that would house a new kitchen and bathroom.
As with many projects undertaken on old buildings, it is wise to approach the work with a master plan in mind. We understand and share the hard truth that owning an antique property is often a financial burden and the decision to do so an expression of passion for… something different. Working with Bryan and Erin, we developed a master plan that established outlines for the work to happen over time.
They started with extensive structural repairs in the basement and portions of the exterior walls. We also added a new foundation for the addition and decided to reframe the flooring system through the original house out through the addition. This spared us the task of rebuilding the original collapsing foundation along that wall. We created a kitchen with an open floorplan but used reclaimed hard pine flooring through the addition to match the original floors elsewhere. We also reproduced any original millwork from elsewhere in the house for the added space.
Erin and Bryan aren’t farmers but they could be. Even before they moved in, they planted gardens and as our work wound down, they sent us home with vegetables daily.


 Serenity Bath Boutique
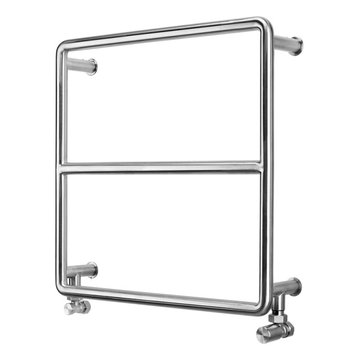
Foursteel "Fourfoz" Towel Warmer - FF525E
THE FREEDOM OF THE OUTLINE AND THE RESPECT FOR THE FUNCTIONAL NEED TO DRY TOWELS ILLUSTRATE THE AUDACITY OF THE FEATURES OF THE TOWEL WARMER FOURFOZ, BY THE ARCHITECT EDUARDO SOUTO DE MOURA.
AVAILABLE IN POLISHED OR BRUSHED STAINLESS STEEL, IN THE CENTRAL HEATING OR ELECTRIC VERSION, FOURFOZ IS PROOF OF THE PRECISION AND TALENT OF THE RENOWNED ARCHITECT.
MATERIAL
stainless steel
FINISHINGS
polished
brushed
titanium finish * (Available colours: copper; old gold; gold. Maximum dimensions must not exceed 1050 x 1050 mm.)
Available in 4 different series. Contact us for details.
 Stable Works LLC
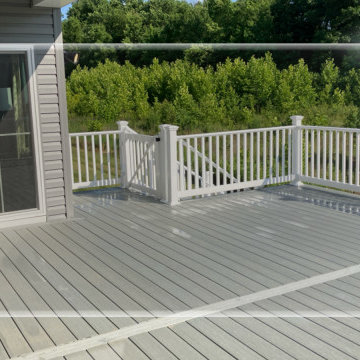
Stable Works will provide labor, material and equipment for the completion of the scope of work outlined below.
-Current (22'x8') New (22'x20' with 5'x'5 landing for stairs)
-Supply and install deck extension as pictured in rendering
- Remove current facia, soffet and header
- Temporarily support roof while work is being performed
- Move center support beam to against the house (Needed to carry the load of new LVL)
- Install new 5 1/2" x 11 7/8" x 22' LVL header
- Replace all facia and soffet
-All footings will use 4000psi concrete
-6"x6" pressure treated supports
-Decking will be Fiberon Good Life (Cottage) $2.49 per linear foot)
-Railing will be White vinyl "Safe-T-Rail"
-Gate at top of steps to be made same as railing.
-Fascia and risers will be PVC board to color match
-Fix all missing fasteners on current deck
-Relocate electrical under new stairs
-Add LED low voltage lighting to post caps and stair treads
-All trash and debris will be removed from site
-Deck area will be power washed after completion
 Dekor Lighting
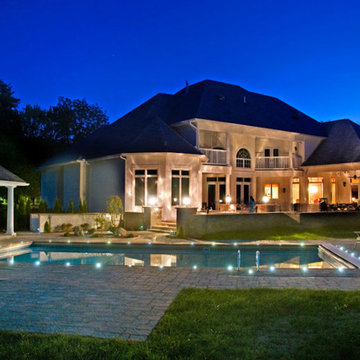
DEK DOT™ LED lights outline this pool to not only provide safety but to create a stunning outdoor accent. The DEK DOT™ by DEKOR® is waterproof and can be installed flush with the surface material. A great compliment to any ourdoor environment
 BB&R Design-Build
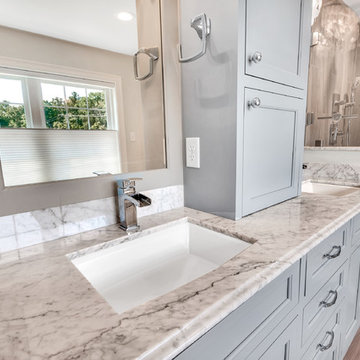
This vanity arrangement is simply divine where form meets function. The dual, undermount sinks can accommodate mother and father or two kids to maximize on time when in a rush. The dual mirrors beautifully reflect the sunlight from two new windows on the opposite wall and also make the space feel so much more expansive. And the mirrors are also anti fog mirrors so after showering there is no down time or need to open a window to let the steam escape!
The Hunter Douglas shades selected by Jane Barnes Interiors are perfect for any time of day or year as they can be raised from the top down or bottom up. They are also anti-macrobial which is perfect for a moist space like a bathroom.
The center column hides all hair styling products and also houses an outlet inside so they can stay plugged in at all times for ease of use and storage. It also serves as a bit of a privacy assistant to give a user the essence of being alone in the space.
171