
Search results for "Outlined" in Home Design Ideas
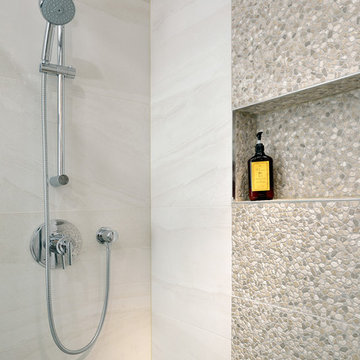
 Andros Kitchen & Bath Designs
Example of a mid-sized minimalist 3/4 white tile and porcelain tile porcelain tile alcove shower design in Toronto with flat-panel cabinets, dark wood cabinets, a one-piece toilet, beige walls, an undermount sink and quartzite countertops
 Jamco Unlimited Inc
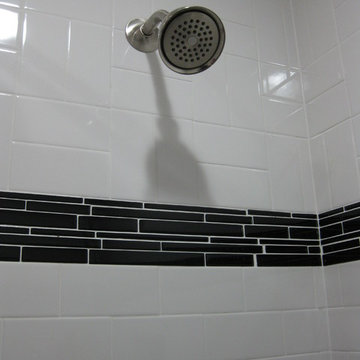
The black tile work in this shower brings this simple bathroom look to life. By bringing a small outline of black to the entire wall you manage to give emphases to an otherwise plain bathroom.
 Custom Tile & Design, Ltd.
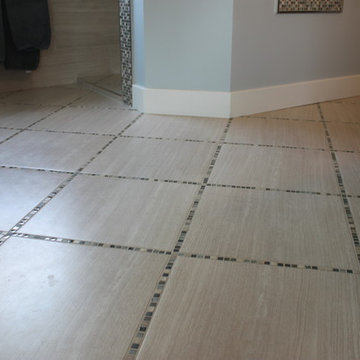
18x18 porcelain tile outlined with 5/8" glass and stone mosaics.
Example of a large transitional master gray tile and porcelain tile porcelain tile doorless shower design in Other with dark wood cabinets and blue walls
Example of a large transitional master gray tile and porcelain tile porcelain tile doorless shower design in Other with dark wood cabinets and blue walls
Find the right local pro for your project
 Maria von Brincken Landscape Garden Design
Maria von Brincken
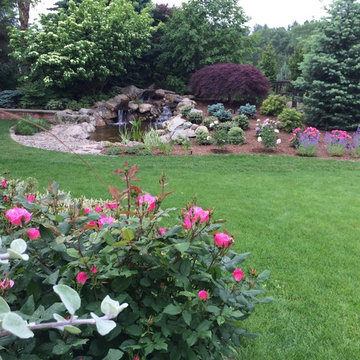
This is an example of a mid-sized traditional shade backyard stone water fountain landscape in Boston for summer.
This is an example of a mid-sized traditional shade backyard stone water fountain landscape in Boston for summer.

 Goddard Design Group
Every little detail makes a huge difference in an interior space. Antique brass tacks are used to outline the edges of the vintage rug covered bar.
Eclectic home design photo in Other
Eclectic home design photo in Other
 Julia Chasman Design
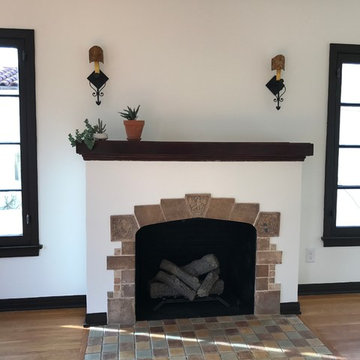
All original tile on the fireplace, and the old ceramic logs
Wrought iron Spanish style sconces recreated by master iron-worker Ray Ferra.
Example of a transitional medium tone wood floor living room design in Los Angeles with white walls, a standard fireplace and a tile fireplace
Example of a transitional medium tone wood floor living room design in Los Angeles with white walls, a standard fireplace and a tile fireplace

 Charleene's Houses, LLC
Large transitional u-shaped light wood floor and brown floor open concept kitchen photo in Baltimore with a farmhouse sink, beaded inset cabinets, white cabinets, a peninsula and stainless steel appliances

 Michael Nash Design, Build & Homes
2011 NARI CAPITAL COTY HONORABLE MENTION AWARD WINNER
The existing master bathroom in this home was vintage Seventies. The small, 5’x8’ room contained a tub, a toilet and a small vanity. Just outside was a wasted dressing area and doors to a closet.
Tired of the look, the homeowner wanted a contemporary space with all the amenities that a new bathroom has to offer. To meet their needs, the remodeling team at Michael Nash Design, Build & Homes redid the space, installed double vanities, increased the size of the shower and upgraded the materials.
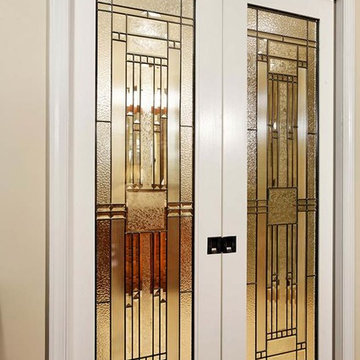
The new design combined the dressing area, some of closet area and the bathroom to create a much bigger bathroom. The tub was removed, the toilet relocated and a large corner shower with built-in bench and shelving was installed. A 60” leaded glass door (pocket door) was installed as the bathroom entrance to provide more light.
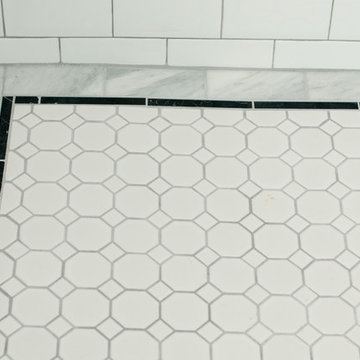
Heated flooring was installed under new tumbled marble flooring for extra comfort. Use of tumbled marble in the shower floor, walls and bathroom surround was tastefully designed and outlined with rope and chair rails. The heavy glass custom shower enclosure allows a clear viewing of decoratively laid marbles.
The end result lets the clients spend more time in their bathroom which is beautiful and cleverly designed to fit their lifestyles.
 RHR Pools, Inc.
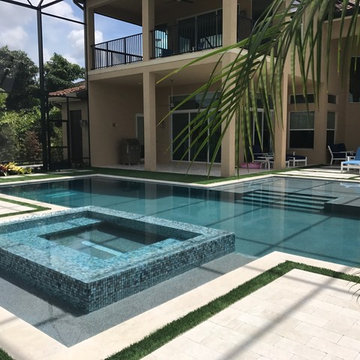
14x34x40 rectangle, 3'6''- 6' deep
6' x 9' Infinity spa + 6'' raised, sunshelf , 1"x1" glass tile
Large minimalist backyard stone hot tub photo in Miami
Large minimalist backyard stone hot tub photo in Miami
 97w
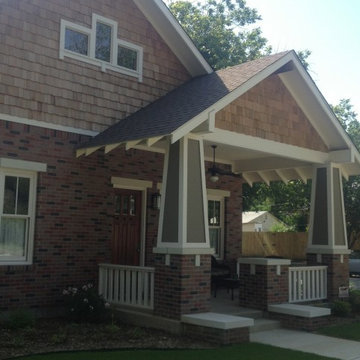
97wStacy and Eric Luecker
Example of an arts and crafts two-story brick exterior home design in Dallas
Example of an arts and crafts two-story brick exterior home design in Dallas
 HALLETT & Co.

The pathways in your home deserve just as much attention as the rooms themselves. This bedroom hallway is a spine that connects the public spaces to the private areas. It was designed six-feet wide, so the artwork can be appreciated and not just passed by, and is enhanced with a commercial track lighting system integrated into its eight-foot ceiling. | Photography by Atlantic Archives
 Brothers Construction
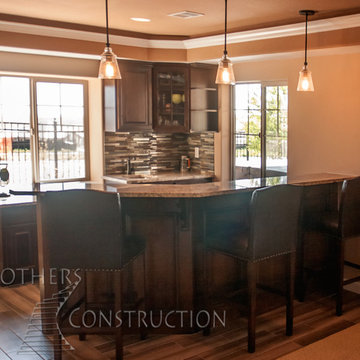
Great room with coffered ceiling with crown molding and rope lighting, entertainment area with arched, recessed , TV space, pool table area, walk behind wet bar with corner L-shaped back bar and coffered ceiling detail; exercise room/bedroom; 9’ desk/study center with Aristokraft base cabinetry only and ‘Formica’ brand (www.formica.com) laminate countertop installed adjacent to stairway, closet and double glass door entry; dual access ¾ bathroom, unfinished mechanical room and unfinished storage room; Note: (2) coffered ceilings with crown molding and rope lighting and (1) coffered ceiling detail outlining walk behind wet bar included in project; Photo: Andrew J Hathaway, Brothers Construction
 Meridian Homes Inc.
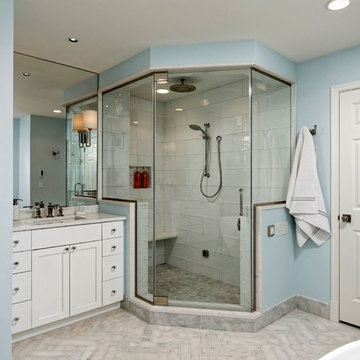
Bathroom - mid-sized transitional master beige tile, white tile and ceramic tile marble floor bathroom idea in DC Metro with recessed-panel cabinets, white cabinets, blue walls, an undermount sink and marble countertops
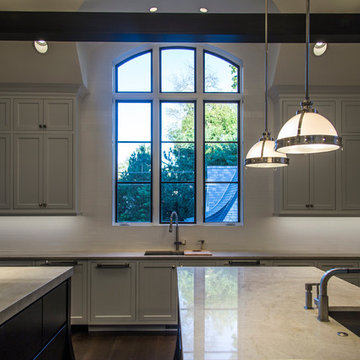
 Ross Builders, Inc.
Kitchen
Inspiration for a huge transitional u-shaped dark wood floor kitchen remodel in Chicago with an undermount sink, beaded inset cabinets, white cabinets, white backsplash, paneled appliances and two islands
Inspiration for a huge transitional u-shaped dark wood floor kitchen remodel in Chicago with an undermount sink, beaded inset cabinets, white cabinets, white backsplash, paneled appliances and two islands
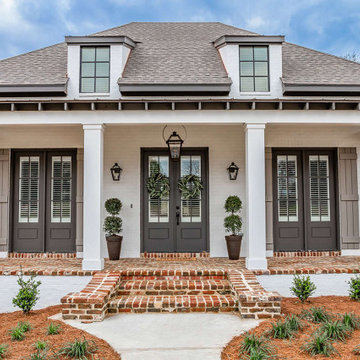
 America's Best House Plans
The front covered porch is alluring as it outlines a brick pavement and a vaulted ceiling with a triple double-door entry.
Inspiration for a timeless porch remodel in Atlanta
Inspiration for a timeless porch remodel in Atlanta

 Lights Over Atlanta
Ilya Zobanov - Gold Lens Media - @atlanta_photographer
Huge arts and crafts stone front porch photo in Atlanta with a roof extension
Huge arts and crafts stone front porch photo in Atlanta with a roof extension
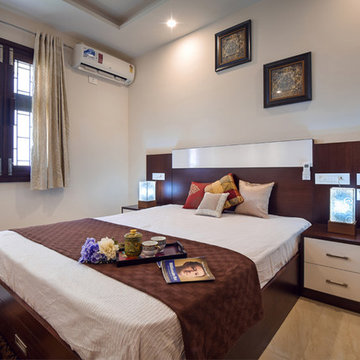
 Design Arc Interiors Bangalore
Have you ever asked why inside creators and decorators appear to deal with planning and enlivening homes so natural? It is just in light of the fact that they have a procedure to take after. They are sorted out with their arrangements that they consolidate the components of outlines in a convenient way.
 Gnome Landscapes, Design, Masonry & Maintenance
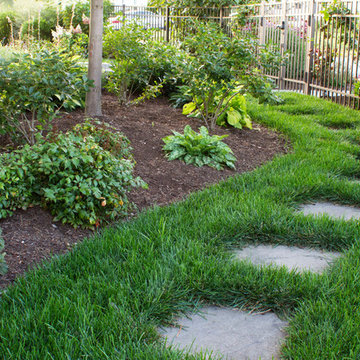
Stepping stones set in lawn outline a shade garden leading to more outdoor living space.
Photo by Meredith Brockington
This is an example of a contemporary landscaping in Portland Maine.
This is an example of a contemporary landscaping in Portland Maine.
 Mid-Atlantic Door Group, Inc.
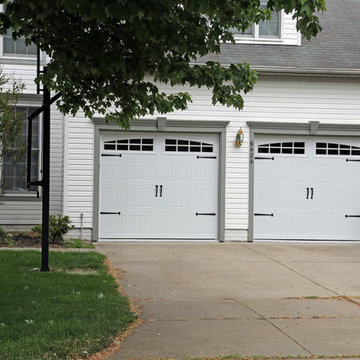
Overhead Door Company's Thermacore Collection Garage Doors - Model 199 in White. V5 panel stamp design and polyurethane insulation with an excellent R-value of 12.76
167