
Search results for "Outlined" in Home Design Ideas
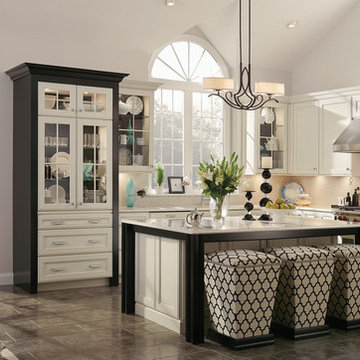
 Longmont Lowes, Kitchens with Bob
Large transitional l-shaped ceramic tile eat-in kitchen photo in Denver with an undermount sink, shaker cabinets, white cabinets, quartz countertops, white backsplash, colored appliances and an island



 Summerwood Products
10' x 12' Sonoma home studio in Santa Rosa, California.
Inspiration for a timeless detached studio / workshop shed remodel in Other
Inspiration for a timeless detached studio / workshop shed remodel in Other
Find the right local pro for your project
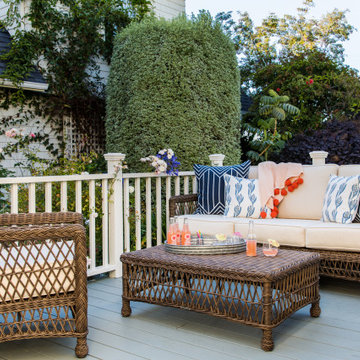

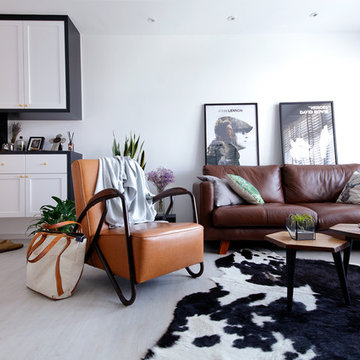
 Free Space Intent
Inspiration for a scandinavian light wood floor and white floor living room remodel in Singapore with white walls
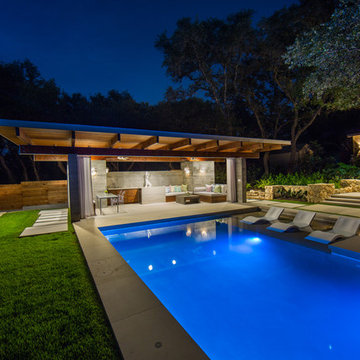
 Vernon Wentz
This is a wonderful lap pool that has a taste of modern with the clean lines and cement cabana that also has a flair of the rustic with wood beams and a hill country stone bench. It also has a simple grass lawn that has very large planters as signature statements to once again give it a modern feel. Photography by Vernon Wentz of Ad Imagery

 Tim Hanson Productions
Tim Hanson
Kitchen - transitional medium tone wood floor and orange floor kitchen idea in Other with recessed-panel cabinets, beige cabinets, beige backsplash, stainless steel appliances and two islands
Kitchen - transitional medium tone wood floor and orange floor kitchen idea in Other with recessed-panel cabinets, beige cabinets, beige backsplash, stainless steel appliances and two islands
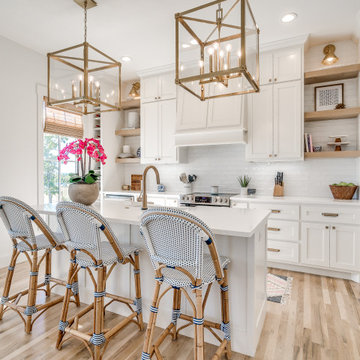



 New Pacific Direct Inc.
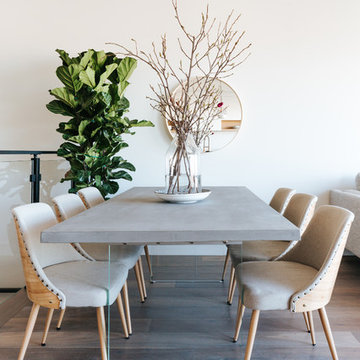
Home decorators who place a premium on simplicity and understatement will appreciate Nala dining chair’s Modern Nordic style credentials. Natural-finished bamboo legs support a comfortably contoured seat that’s upholstered in Stokes Linen fabric. Brass nailheads outline the back of the chair. Its neutral palette and streamlined design allow this chair to work almost anywhere in the home.
 Pfeffer Torode Architecture

A custom Bjork Studio banquette in Perennials velvet sits beneath Marvin windows in the breakfast nook. The Urban Electric Co. fixture lights an 18th-century trestle table from Provenance Antiques. A wrap around window system allows 270 degree views of the backyard.
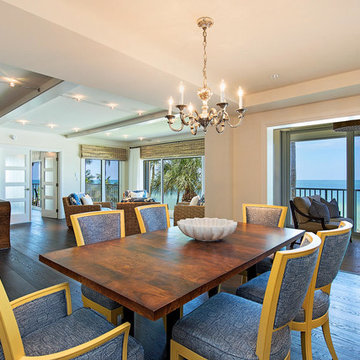
 Bay Design Store in Naples
Large island style dark wood floor and brown floor great room photo in Miami with beige walls and no fireplace
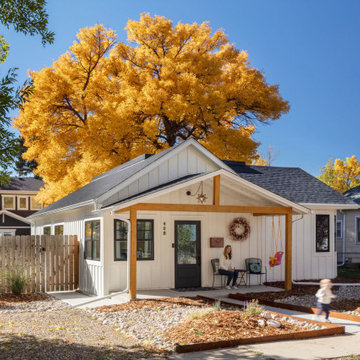
 Intentional Architecture, LLC
Nestled on the historic grounds of the original 1888 schoolhouse in Lafayette, Colorado, this early twentieth-century home underwent a transformative modern farmhouse renovation. Embracing sustainable design principles, it seamlessly blended contemporary design, comfort, and durability. The open floor plan enhances modern living, while energy-efficient upgrades reduce the carbon footprint and improve indoor air quality, fostering a resilient and eco-friendly home.

 Amanda Martocchio Architecture
Photo credit: Michael Moran/OTTO.

We designed this home with a flat roof so that you can barely see the large arrays of PVs (solar panels). If you look very carefully, you can see the outline of the panels above the eaves, but they're almost impossible to spot. The design concept for this home is that you wouldn't see anything on top of the roofs, but the truth is that the photovoltaics contribute significantly to the home's energy efficiency. The home is LEED certified and our clients tell us it's comfortable and cozy throughout the year.
 connor_gaskins_unlimited
8,500sf Windsor Penthouse in Bay Colony in Naples, FL.

Example of an ornate light wood floor wine cellar design in Miami
Example of an ornate light wood floor wine cellar design in Miami
 KDD | Kim Dee Designs

Example of a transitional ceramic tile dry bar design in Phoenix with no sink, shaker cabinets, black cabinets, white backsplash and black countertops

 Crown Point Cabinetry
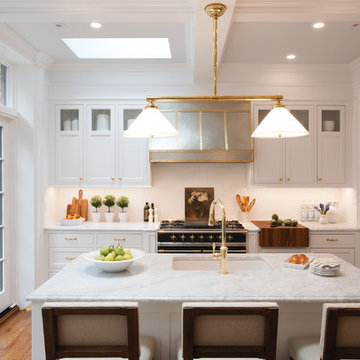
Kitchen - transitional l-shaped medium tone wood floor and brown floor kitchen idea in Burlington with an undermount sink, recessed-panel cabinets, white cabinets, brown backsplash, black appliances, an island and gray countertops
40