
Search results for "Outlined" in Home Design Ideas
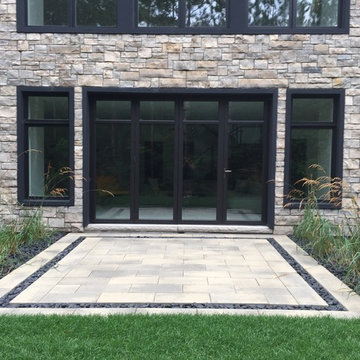

 McIntosh Poris Architects
Justin Maconochie
Justin Maconochie
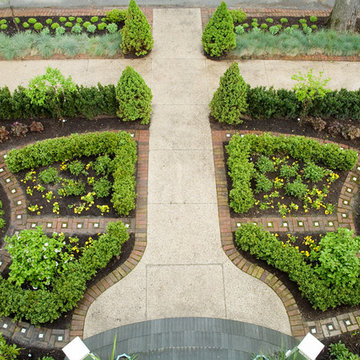
Design ideas for a traditional front yard formal garden in Detroit.
Design ideas for a traditional front yard formal garden in Detroit.
 Glas Associates

A light-filled sunroom featuring dark-stained, arched beams and a view of the lake
Photo by Ashley Avila Photography
French country ceramic tile sunroom photo in Grand Rapids with a two-sided fireplace and a stone fireplace
French country ceramic tile sunroom photo in Grand Rapids with a two-sided fireplace and a stone fireplace
Find the right local pro for your project

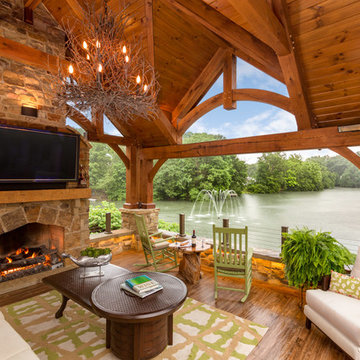
 Oakbridge Timberframing
Oakbridge Timber Framing/Kris Miller Photographer
Example of a mountain style backyard deck design in Cleveland with a fireplace and a pergola
Example of a mountain style backyard deck design in Cleveland with a fireplace and a pergola
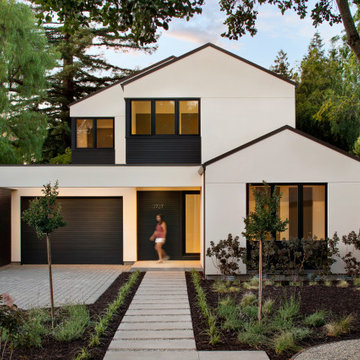
 James Witt Homes
Lots of people were hiring cheep architects to copy what we were doing so we changed it up
Inspiration for a mid-sized contemporary beige two-story exterior home remodel in San Francisco with a metal roof
Inspiration for a mid-sized contemporary beige two-story exterior home remodel in San Francisco with a metal roof


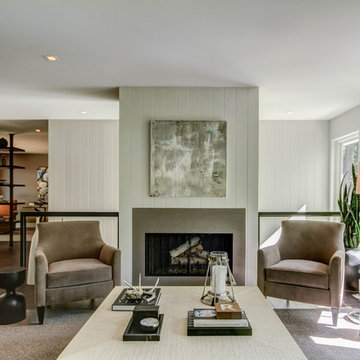

 Winkelman Architecture
Jeff Roberts Imaging

Inspiration for a rustic l-shaped light wood floor kitchen remodel in Portland Maine with a farmhouse sink, flat-panel cabinets, light wood cabinets, soapstone countertops, stainless steel appliances, an island and window backsplash
Inspiration for a rustic l-shaped light wood floor kitchen remodel in Portland Maine with a farmhouse sink, flat-panel cabinets, light wood cabinets, soapstone countertops, stainless steel appliances, an island and window backsplash
 Cabinet Genies, Inc.

Are you into traditional kitchens with a bit of a contemporary appeal? Take a peek at this recently completed kitchen in the Fort Myers area and let us know what you think!
Cabinetry: Kith Kitchens | Door Style: Whitfield | Color: Alabaster w/ Chocolate Glaze
Countertops: Granite | Typhoon Bordeaux

 THINK Architecture, Inc.

Mountain contemporary home in Kamas, Utah. Private golf community, Tuhaye. Photo credits to Alan Blakely.
Small rustic brown two-story wood exterior home idea in Phoenix
Small rustic brown two-story wood exterior home idea in Phoenix


 Meridith Baer Home
Staged for Kai Elena Mandeville, Avenue Homes
Photography by Neue Focus
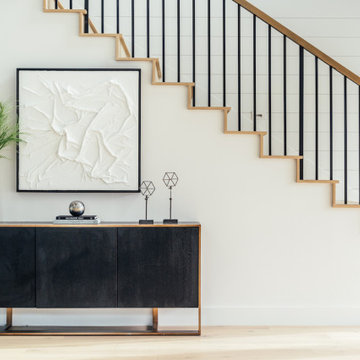
Inspiration for a transitional staircase remodel in Los Angeles
Inspiration for a transitional staircase remodel in Los Angeles

 Platinum Poolcare
Request Free Quote

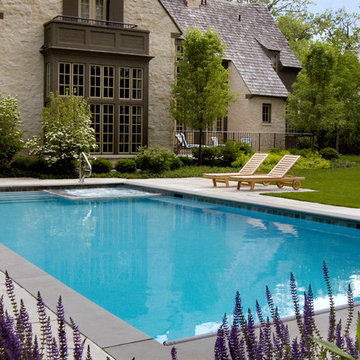
This old world rectilinear pool measures 18'0" x 38'0", and is 3'0" to 6'0" deep. The interior hot tub is 7'0" square. The pool coping is Bluestone, and the decking is Limestone. The pool features an automatic pool safety cover with a custom stone lid system. The minimalist decking and turf outline fits perfectly in this traditional European setting.
 Cobb Architects
Holger Obenaus

Example of a large beach style blue three-story concrete fiberboard exterior home design in Charleston with a metal roof
Example of a large beach style blue three-story concrete fiberboard exterior home design in Charleston with a metal roof
 Windmiller Design/Aspen Homes
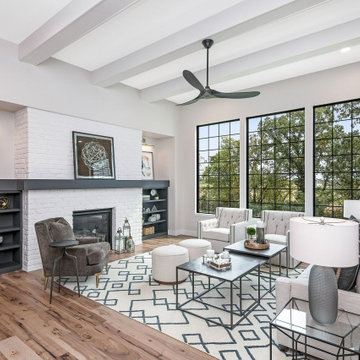
Transitional formal and open concept medium tone wood floor and brown floor living room photo in Chicago with gray walls, a standard fireplace, a brick fireplace and no tv
 Bruce Donahue

Living room - mid-sized craftsman enclosed light wood floor living room idea in Providence with white walls
38