
Search results for "Outlined" in Home Design Ideas
 Julia Russell Designs

Example of a large transitional look-out carpeted basement design in Omaha with white walls
 Heirloom Design Build
Location: Atlanta, Georgia - Historical Inman Park

Scope: This home was a new home we developed and built in Atlanta, GA. This was built to fit into the historical neighborhood. This is the theatre room. The wood paneling is from our sustainable woods program and is pecan wood from a downed tree. There is a bar, which is not visible from this angle.
High performance / green building certifications: EPA Energy Star Certified Home, EarthCraft Certified Home - Gold, NGBS Green Certified Home - Gold, Department of Energy Net Zero Ready Home, GA Power Earthcents Home, EPA WaterSense Certified Home. The home achieved a 50 HERS rating.
Builder/Developer: Heirloom Design Build
Architect: Jones Pierce
Interior Design/Decorator: Heirloom Design Build
Photo Credit: D. F. Radlmann
www.heirloomdesignbuild.com
 Gonyea Custom Homes
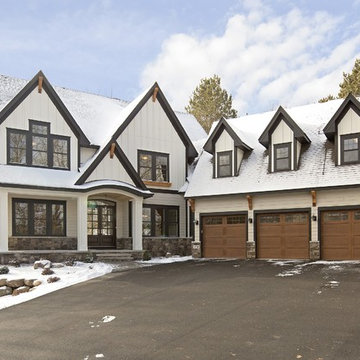
Custom luxury home in white outlined with black trim. Stone wainscoting with timber trusses and window boxes add a rustic touch to this elegant exterior.
Photography by Spacecrafting
Find the right local pro for your project
 LID Landscapes
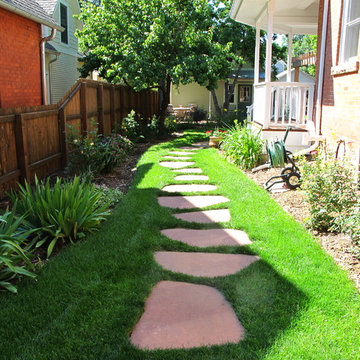
Flagstone steppers in the grass with flowerbeds outlining the fence and the house.
Design ideas for a small traditional shade backyard stone garden path in Denver for summer.
Design ideas for a small traditional shade backyard stone garden path in Denver for summer.
 Schell Brothers
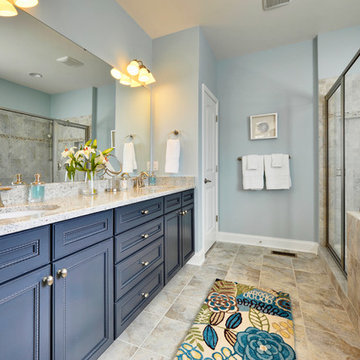
Example of a beach style porcelain tile bathroom design in Philadelphia with an undermount sink
 Olympic Kitchens
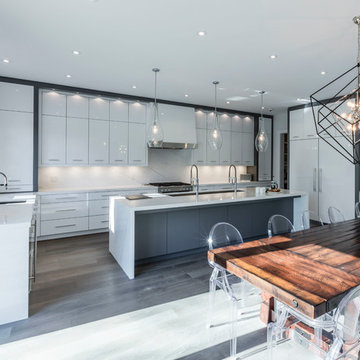
Inspiration for a large contemporary u-shaped dark wood floor eat-in kitchen remodel in Toronto with flat-panel cabinets, white cabinets, marble countertops, white backsplash, stone slab backsplash, stainless steel appliances, an island and an undermount sink



 Midtown Custom Homes, LLC
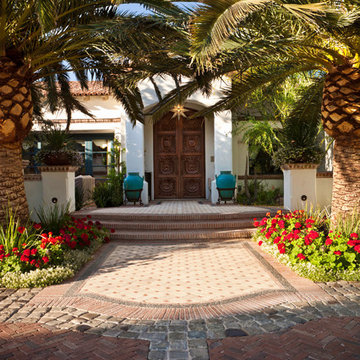
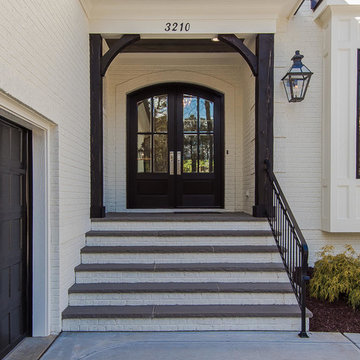
Sherwin Williams Dover White Exterior
Sherwin Williams Tricorn Black garage doors
Ebony stained front door and cedar accents on front
Mid-sized transitional entryway photo in Raleigh
Mid-sized transitional entryway photo in Raleigh

 Pollard Hodgson Architects
Inspiration for a large timeless red two-story brick exterior home remodel in New Orleans

 Landis Architects | Builders
HDBros
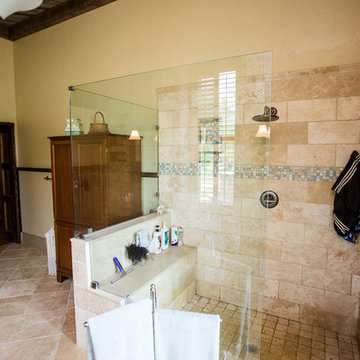
The clients wanted a unique and spa-like master bath retreat to complement their already beautiful downtown loft. They wanted design solutions and attention to detail that would help distinguish their duplex apartment as a one-of-a-kind space tailored to their specific needs. The existing master bath did not have the sleek contemporary look they prefer, and the shower was too small. We enlarged the shower by removing a tub in an adjacent hall bath. The clients were willing to change the full hall bath into a powder room as they already had two full baths on the lower level. A simple palette of white, gray, and black enhances the contemporary design.
We removed the wall between the master and hall bath, removed the hall bath tub, and built a new wall. We had to install all new plumbing rough-ins for the new fixtures.
The new shower is 7-feet 9-inches by 4-feet -- enlarged from the original 4-foot square – with a linear drain in the floor.
• The owners selected a river rock floor to provide acupressure and an organic touch to the modern room.
• The black back wall has a large niche set with the same contrasting white tile as the side walls. The niche is outlined with metal trim.
• Adding drama and the feel of a waterfall is an oversized 23-inch square rain head in the ceiling.
The clients wanted two benches. Our crew mounted stainless steel L-brackets on the side walls. Our countertop fabricator routed the underside of the engineered quartz benches so the brackets sit flush. The clients also wanted a steam shower, so the glass doors span from the base to the tiled ceiling. We angled the shower ceiling such that the condensation drips would float back to the rear wall instead of straight down. Also set in the walls are waterproof blue-tooth enabled speakers.
The clients were inspired by a photo of a countertop with dual ramp sinks. However, there were no references or design information. Our team stepped up to the challenge and created a detailed shop drawings with consultations between our designer, stone fabricator, and in-house plumber.
A concealed tank/wall hung toilet fits the clean design lines. We installed the tank in the existing wall which had 2x6 framing. The toilet’s bidet seat (with remote control) required an electrical circuit.
In one corner of the bathroom is a single unit wall-mounted drawer with five floating shelves above. The towel bars that are attached to each shelf are appliance pulls.
The room has layers of light, including LED strips under the toilet, vanity, and shelving to highlight the floating/wall mounted units. The medicine cabinets have surface mounted lights, and there are recessed lights in the room, as well as in the shower.
We also renovated the hall powder room with new flooring, vanity, and fixtures.
 Interiors Group of SW Florida

Example of a large beach style freestanding desk medium tone wood floor study room design in Miami with gray walls
 Mariani Landscape
Linda Oyama Bryan

Example of a huge classic backyard brick and rectangular pool house design in Chicago
Example of a huge classic backyard brick and rectangular pool house design in Chicago

 Interface Architecture & Design
Photos by Dave Hubler

Large transitional gray two-story stucco exterior home idea in Other with a tile roof
Large transitional gray two-story stucco exterior home idea in Other with a tile roof
 Design Works - Landscape Architecture & Const.

Inspiration for a small contemporary backyard concrete paver patio remodel in Manchester with a fire pit and no cover
 Outer Image Design

Inspiration for a mid-sized farmhouse shade courtyard stone garden path in Houston for fall.
 Spazio LA

The remodeled bathroom features a beautiful custom vanity with an apron sink, patterned wall paper, white square ceramic tiles backsplash, penny round tile floors with a matching shampoo niche, shower tub combination with custom frameless shower enclosure and Wayfair mirror and light fixtures.
68