
Search results for "Outlined" in Home Design Ideas
 User

UserA stately row of planters with outdoor rated artificial gardenia and liriope.
Example of an island style home design design in Other
Example of an island style home design design in Other

 Renovisions
This kitchen had not been renovated since the salt box colonial house was built in the 1960’s. The new owner felt it was time for a complete refresh with some traditional details and adding in the owner’s contemporary tastes.
At initial observation, we determined the house had good bones; including high ceilings and abundant natural light from a double-hung window and three skylights overhead recently installed by our client. Mixing the homeowners desires required the skillful eyes of Cathy and Ed from Renovisions. The original kitchen had dark stained, worn cabinets, in-adequate lighting and a non-functional coat closet off the kitchen space. In order to achieve a true transitional look, Renovisions incorporated classic details with subtle, simple and cleaner line touches. For example, the backsplash mix of honed and polished 2” x 3” stone-look subway tile is outlined in brushed stainless steel strips creating an edgy feel, especially at the niche above the range. Removing the existing wall that shared the coat closet opened up the kitchen to allow adding an island for seating and entertaining guests.
We chose natural maple, shaker style flat panel cabinetry with longer stainless steel pulls instead of knobs, keeping in line with the clients desire for a sleeker design. This kitchen had to be gutted to accommodate the new layout featuring an island with pull-out trash and recycling and deeper drawers for utensils. Spatial constraints were top of mind and incorporating a convection microwave above the slide-in range made the most sense. Our client was thrilled with the ability to bake, broil and microwave from GE’s advantium oven – how convenient! A custom pull-out cabinet was built for his extensive array of spices and oils. The sink base cabinet provides plenty of area for the large rectangular stainless steel sink, single-lever multi-sprayer faucet and matching filtered water dispenser faucet. The natural, yet sleek green soapstone countertop with distinct white veining created a dynamic visual and principal focal point for the now open space.
While oak wood flooring existed in the entire first floor, as an added element of color and interest we installed multi-color slate-look porcelain tiles in the kitchen area. We also installed a fully programmable floor heating system for those chilly New England days. Overall, out client was thrilled with his Mission Transition.

Find the right local pro for your project
 ArtCraft Homes LLC

Restoration and remodel of a historic 1901 English Arts & Crafts home in the West Adams neighborhood of Los Angeles by Tim Braseth of ArtCraft Homes, completed in 2013. Space reconfiguration enabled an enlarged vintage-style kitchen and two additional bathrooms for a total of 3. Special features include a pivoting bookcase connecting the library with the kitchen and an expansive deck overlooking the backyard with views to downtown L.A. Renovation by ArtCraft Homes. Staging by Jennifer Giersbrook. Photos by Larry Underhill.
 MyHome Renovation Experts
Complete Renovation

Bathroom - small traditional 3/4 stone tile marble floor bathroom idea in New York with flat-panel cabinets, dark wood cabinets, a one-piece toilet, white walls, an undermount sink and marble countertops
Bathroom - small traditional 3/4 stone tile marble floor bathroom idea in New York with flat-panel cabinets, dark wood cabinets, a one-piece toilet, white walls, an undermount sink and marble countertops
 Weaver Construction
Weaver Images
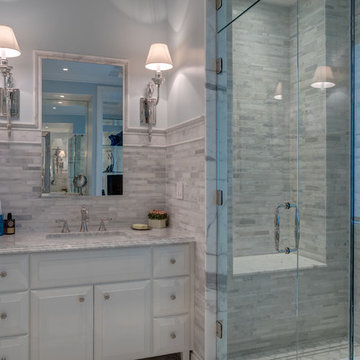
Doorless shower - large traditional master gray tile marble floor doorless shower idea in Philadelphia with white cabinets, an undermount sink, raised-panel cabinets, marble countertops and blue walls
Doorless shower - large traditional master gray tile marble floor doorless shower idea in Philadelphia with white cabinets, an undermount sink, raised-panel cabinets, marble countertops and blue walls
 Naturally Aged Flooring

Inspiration for a mid-sized vinyl floor and beige floor open concept kitchen remodel in Other with recessed-panel cabinets, white cabinets, gray backsplash, subway tile backsplash, stainless steel appliances and white countertops

 Odd Job Landscaping


Design ideas for a mid-sized traditional partial sun front yard gravel landscaping in New York for summer.
 Studio Build
Bob Greenspan
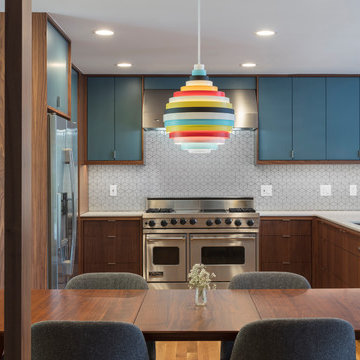
Eat-in kitchen - mid-sized 1960s u-shaped light wood floor eat-in kitchen idea in Kansas City with an undermount sink, flat-panel cabinets, blue cabinets, quartz countertops, white backsplash, ceramic backsplash, stainless steel appliances and a peninsula
Eat-in kitchen - mid-sized 1960s u-shaped light wood floor eat-in kitchen idea in Kansas City with an undermount sink, flat-panel cabinets, blue cabinets, quartz countertops, white backsplash, ceramic backsplash, stainless steel appliances and a peninsula
 Mariani Landscape

An outdoor kitchen outlined by a seat wall made of New England fieldstone and capped with bluestone, matching the pavers under foot. The grill is stainless and set into the wall and flanked by counters. The simple dining table allows the focus to remain on the incredible design features filling the space. Photo Credit: Linda Oyama Bryan
 Alisberg Parker
Wes Tarca

Example of a transitional master gray tile and stone tile marble floor bathroom design in New York with an undermount sink, furniture-like cabinets and marble countertops
Example of a transitional master gray tile and stone tile marble floor bathroom design in New York with an undermount sink, furniture-like cabinets and marble countertops
 sticklab

The hallway in the background leads to main floor bedrooms, baths, and laundry room.
Photo by Lara Swimmer
Example of a large mid-century modern concrete floor great room design in Seattle with white walls and a ribbon fireplace
Example of a large mid-century modern concrete floor great room design in Seattle with white walls and a ribbon fireplace
 Ashwood Designs and Custom Homes

Beautiful white tile with texture adds a touch of elegance to this kitchen.
Mid-sized transitional galley light wood floor and yellow floor eat-in kitchen photo in Houston with a farmhouse sink, recessed-panel cabinets, white cabinets, quartz countertops, white backsplash, ceramic backsplash, stainless steel appliances, an island and white countertops
Mid-sized transitional galley light wood floor and yellow floor eat-in kitchen photo in Houston with a farmhouse sink, recessed-panel cabinets, white cabinets, quartz countertops, white backsplash, ceramic backsplash, stainless steel appliances, an island and white countertops
 Mr. Build Construction

Inspiration for a mid-sized modern master white tile slate floor and gray floor bathroom remodel in Orange County with flat-panel cabinets, medium tone wood cabinets, white walls, an undermount sink and white countertops

 Impeccable Designs

Inspiration for a mid-sized eclectic 3/4 beige tile, gray tile, white tile and ceramic tile porcelain tile double shower remodel in New York with black cabinets, gray walls, an undermount sink and quartzite countertops

 Today’s Entry Doors
5 Ft wide and 8 ft tall custom crafted double contemporary entry doors. Jeld-Wen Aurora fiberglass model 800 with custom glass. Installed in Yorba Linda, CA home.

 New Beginnings Landscape Inc.
Inspiration for a mid-sized transitional brick front porch remodel in Other
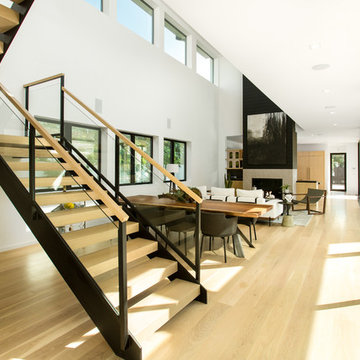
 Peters Architecture Inc.
Clark Dugger Photography
Staircase - mid-sized contemporary wooden u-shaped open and glass railing staircase idea in Los Angeles
Staircase - mid-sized contemporary wooden u-shaped open and glass railing staircase idea in Los Angeles
70