
Search results for "Outlined" in Home Design Ideas
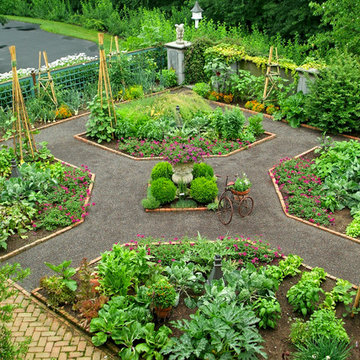


 Nasozi Kakembo (xN Fotography)
Photo: Nasozi Kakembo © 2015 Houzz
Mid-sized ornate kids' white tile and mosaic tile mosaic tile floor bathroom photo in New York with a console sink, open cabinets, black cabinets, marble countertops, a one-piece toilet and white walls
Mid-sized ornate kids' white tile and mosaic tile mosaic tile floor bathroom photo in New York with a console sink, open cabinets, black cabinets, marble countertops, a one-piece toilet and white walls

 Outdoor Dreams
This is an example of a mid-sized traditional drought-tolerant backyard stone walkway in Richmond.
Find the right local pro for your project

Open concept kitchen - large traditional l-shaped dark wood floor open concept kitchen idea in Birmingham with a single-bowl sink, raised-panel cabinets, white cabinets, granite countertops, beige backsplash, stone tile backsplash, stainless steel appliances and two islands
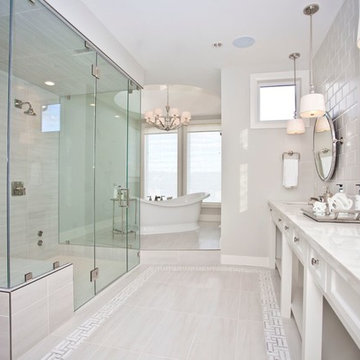
 Dean Thomas Design Group
Example of a large transitional master white tile and subway tile travertine floor and gray floor bathroom design in Calgary with an undermount sink, shaker cabinets, white cabinets, marble countertops, beige walls and a hinged shower door
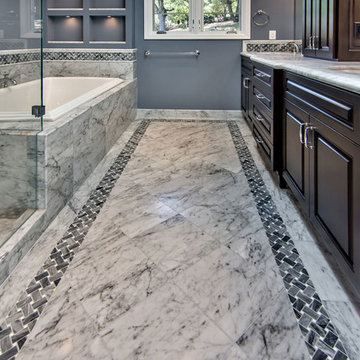
 Bill Fry Construction - Wm. H. Fry Const. Co.
Basket Weave: Basket Weave Tile Marble Rug in blue master bathroom with cherry custom cabinetry.
Inspiration for a timeless gray tile and stone tile bathroom remodel in San Francisco with an undermount sink, dark wood cabinets, marble countertops, a one-piece toilet and raised-panel cabinets
Inspiration for a timeless gray tile and stone tile bathroom remodel in San Francisco with an undermount sink, dark wood cabinets, marble countertops, a one-piece toilet and raised-panel cabinets

 Deep Blue Pools & Spas, Inc.
20' x 60' Gunite Pool
Photo Credit: Francisco Kjolseth
Example of an arts and crafts home design design in Salt Lake City
Example of an arts and crafts home design design in Salt Lake City

 J Design Group - Interior Designers Miami - Modern
Modern Interior Designs in Miami FL. by J Design Group in Miami.
Home is an incredible or lovely place where most of the people feel comfortable. Yes..! After a long and hectic day, house is the one place where you can relax. Gone are the days, when a “home” meant just a ceiling with four walls. Yes..! That's true, but nowadays a “house” is something beyond your expectation. Therefore, most of the people hire “premises decoration” services.
Nowadays, unlike old-age properties, various new apartments and homes are built to optimize the comfort of modern housing. Yes...! Everyone knows that “Home Decoration” is considered to be one of the most important and hottest trends all over the world. This is an amazing process of using creativity, imaginations and skills. Through this, you can make your house and any other building interesting and amazing. However, if you are looking for these kinds of services for your premises, then “J Design Group” is here just for you.
We are the one that provides renovation services to you so that you can make a building actually look like a house. Yes..! Other ordinary organizations who actually focus on the colors and other decorative items of any space, but we provide all these solutions efficiently. Creative and talented Contemporary Interior Designer under each and every requirement of our precious clients and provide different solutions accordingly. We provide all these services in commercial, residential and industrial sector like homes, restaurants, hotels, corporate facilities and financial institutions remodeling service.
Everyone knows that renovation is the one that makes a building actually look like a house. That's true “design” is the one that complement each and every section of a particular space. So, if you want to change the look of your interior within your budget, then Miami Interior Designers are here just for you. Our experts carefully understand your needs and design an outline plan before rendering outstanding solutions to you.
Interior design decorators of our firm have the potential and appropriate knowledge to decorate any kind of building. We render various reliable and credible solutions to our esteemed customers so that they can easily change the entire ambiance of their premises.
J Design Group – Miami Interior Designers Firm – Modern – Contemporary
Contact us: 305-444-4611
www.JDesignGroup.com
“Home Interior Designers”
"Miami modern"
“Contemporary Interior Designers”
“Modern Interior Designers”
“House Interior Designers”
“Coco Plum Interior Designers”
“Sunny Isles Interior Designers”
“Pinecrest Interior Designers”
"J Design Group interiors"
"South Florida designers"
“Best Miami Designers”
"Miami interiors"
"Miami decor"
“Miami Beach Designers”
“Best Miami Interior Designers”
“Miami Beach Interiors”
“Luxurious Design in Miami”
"Top designers"
"Deco Miami"
"Luxury interiors"
“Miami Beach Luxury Interiors”
“Miami Interior Design”
“Miami Interior Design Firms”
"Beach front"
“Top Interior Designers”
"top decor"
“Top Miami Decorators”
"Miami luxury condos"
"modern interiors"
"Modern”
"Pent house design"
"white interiors"
“Top Miami Interior Decorators”
“Top Miami Interior Designers”
“Modern Designers in Miami”
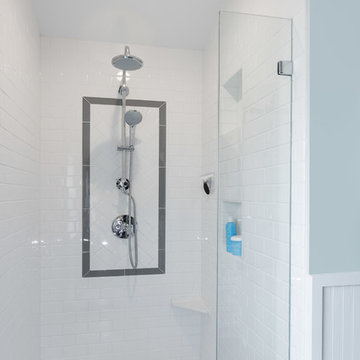
 H2D Architecture + Design
This Seattle master bathroom is tucked into a tiny new dormer addition on a house in the Ballard neighborhood of Seattle, The bathroom is designed with a generous tiled shower, toilet and vanity. The material selection ties into the Craftsman style of the existing home. The shower tile is primarily a 3x6 subway tile with a small accent around the shower head. In the corner, we have designed a low shelf for shaving legs or for storing shampoos.
Design by: Heidi Helgeson, H2D Architecture + Design
www.h2darchitects.com
Built by: GT Residential Contracting
Photos by: Cleary O'Farrell
 Splittgerber Professional Builders

Inspiration for a rustic master brown tile and stone slab light wood floor and beige floor bathroom remodel in Denver with beige walls, wood countertops and a hinged shower door
 Costa Homebuilders
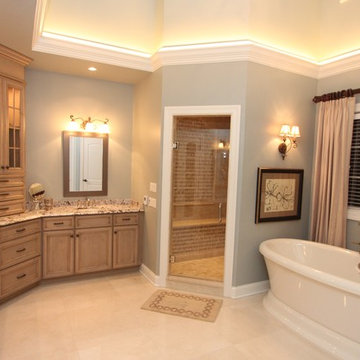
Costa's Estate Homes are a distinction of character. Estate Homes offer the latest in architectural styling and use the finest in building materials.
Our Build On Your Own Lot program allows you to build the home that you have always dreamed of.
 Decksouth

The angled decking and picture frame outlines the deck space and provides a unique feature to the deck.
Inspiration for a huge timeless backyard deck remodel in Atlanta with a pergola
Inspiration for a huge timeless backyard deck remodel in Atlanta with a pergola
 Rustico Tile & Stone
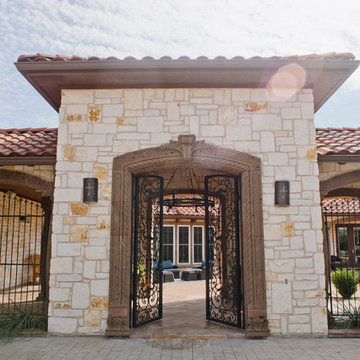
Drive up to practical luxury in this Hill Country Spanish Style home. The home is a classic hacienda architecture layout. It features 5 bedrooms, 2 outdoor living areas, and plenty of land to roam.
Classic materials used include:
Saltillo Tile - also known as terracotta tile, Spanish tile, Mexican tile, or Quarry tile
Cantera Stone - feature in Pinon, Tobacco Brown and Recinto colors
Copper sinks and copper sconce lighting
Travertine Flooring
Cantera Stone tile
Brick Pavers
Photos Provided by
April Mae Creative
aprilmaecreative.com
Tile provided by Rustico Tile and Stone - RusticoTile.com or call (512) 260-9111 / info@rusticotile.com
Construction by MelRay Corporation

 Doug Ashy Cabinet Design Center
Inspiration for a large shabby-chic style u-shaped dark wood floor enclosed kitchen remodel in New Orleans with an undermount sink, recessed-panel cabinets, white cabinets, quartzite countertops, white backsplash, ceramic backsplash, stainless steel appliances and an island
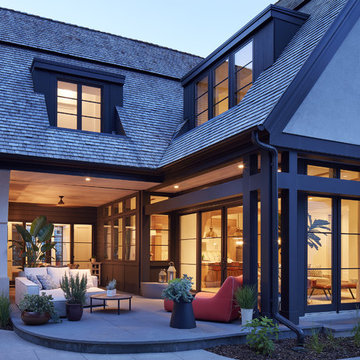

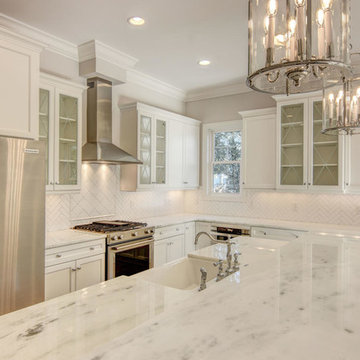
 Richard Wallace Builder, Inc.
Mid-sized transitional l-shaped light wood floor open concept kitchen photo in Other with a farmhouse sink, recessed-panel cabinets, white cabinets, marble countertops, white backsplash, porcelain backsplash, stainless steel appliances and an island
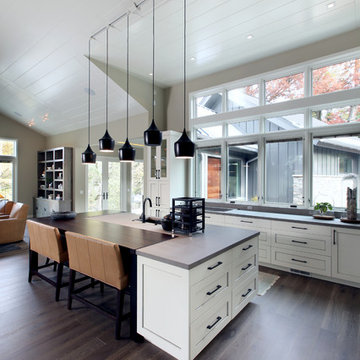
 Rock Kauffman Design
2014 Fall Parade Cascade Springs I Chad Gould Architect I BDR Custom Homes I Rock Kauffman Design I M-Buck Studios
Example of a large transitional l-shaped medium tone wood floor open concept kitchen design in Grand Rapids with an undermount sink, beaded inset cabinets, white cabinets, concrete countertops, paneled appliances and an island
Example of a large transitional l-shaped medium tone wood floor open concept kitchen design in Grand Rapids with an undermount sink, beaded inset cabinets, white cabinets, concrete countertops, paneled appliances and an island
 Charles Neal Interiors

A baby boy’s nursery we designed has both plenty of functional and comfortable features. Through plenty of soft textiles - cushions, chairs, and blankets - we gave the space a calming ambiance with plenty of neutral greys and pops of soft blues. For a timeless look, we installed classic wall panels, which showcase a fun, eye-popping contrast between the panel outline and wall. An upholstered storage bench was also installed, ensuring easy clean-up of toys and other accessories, as well as an extra place to sit and play with the baby boy.
Home located in Studio City, California. Project designed by Miami interior design firm, Charles Neal Interiors. They serve nationwide, with much activity in Miami, Fort Lauderdale, Boca Raton, and Palm Beach, as well as Los Angeles, New York, and Atlanta.
 Coral Design Group Inc

A Spanish Revival Design by Coral Design Group, Inc.
Santa Barbara / Mission style residence
" Casa del Fuente"
House of Fountians
Example of a large tuscan two-story stucco exterior home design in Orlando
Example of a large tuscan two-story stucco exterior home design in Orlando
 Meridian Homes L.L.C. - Brian Aucoin

Example of a mid-sized farmhouse yellow one-story mixed siding exterior home design in New Orleans
66