
Search results for "Outlined" in Home Design Ideas
 Brothers Construction
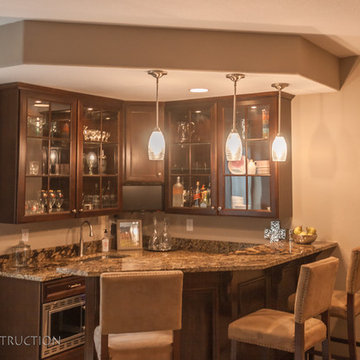
Great room with coffered ceiling with crown molding and rope lighting, entertainment area with arched, recessed , TV space, pool table area, walk behind wet bar with corner L-shaped back bar and coffered ceiling detail; exercise room/bedroom; 9’ desk/study center with Aristokraft base cabinetry only and ‘Formica’ brand (www.formica.com) laminate countertop installed adjacent to stairway, closet and double glass door entry; dual access ¾ bathroom, unfinished mechanical room and unfinished storage room; Note: (2) coffered ceilings with crown molding and rope lighting and (1) coffered ceiling detail outlining walk behind wet bar included in project; Photo: Andrew J Hathaway, Brothers Construction
 xeristyle | exterior | design
Nicklaus Paulo of xeristyle | exterior | design

Design ideas for a coastal drought-tolerant and full sun front yard concrete paver landscaping in Orange County for spring.
Design ideas for a coastal drought-tolerant and full sun front yard concrete paver landscaping in Orange County for spring.
 User
UserCaroline Merrill

Huge elegant open concept ceramic tile and beige floor living room photo in Salt Lake City with gray walls, a standard fireplace, a wall-mounted tv and a stone fireplace
Huge elegant open concept ceramic tile and beige floor living room photo in Salt Lake City with gray walls, a standard fireplace, a wall-mounted tv and a stone fireplace
Find the right local pro for your project
 Treve Johnson Photography

Example of a mid-sized 1950s slate floor sunroom design in San Francisco with a skylight
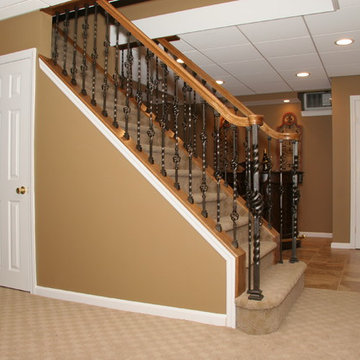
 IMPROVE or MOVE
Example of a mid-sized classic carpeted straight staircase design in New York with carpeted risers
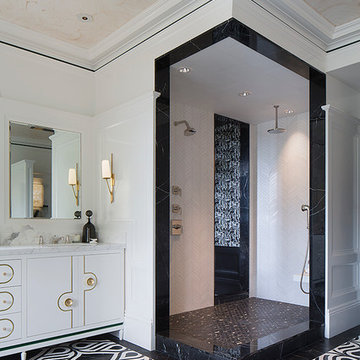
 TINEKE TRIGGS
Eric Rorer
Example of a trendy bathroom design in San Francisco with flat-panel cabinets and white cabinets
Example of a trendy bathroom design in San Francisco with flat-panel cabinets and white cabinets
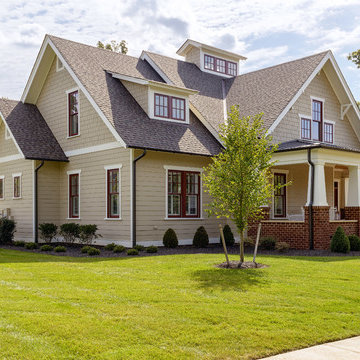
 Metzger Design
Metzger Design worked along side Bellevue Homes - a local developer/builder of high-end residential projects on this project. A rewarding process from the start - Bellevue Homes provided a clear concept for this 4,000 sf Craftsman style home and retained us to refine the massing and construction details.
The home features a spacious great room and kitchen area with a dynamic loft area above, first floor master suite, and a general flow and openness well suited for modern living and entertaining. Additional outdoor living spaces are created with oversized front and rear porches and a cozy courtyard formed within the space between the main structure and carriage house.
Photograph by Stephen Barling.
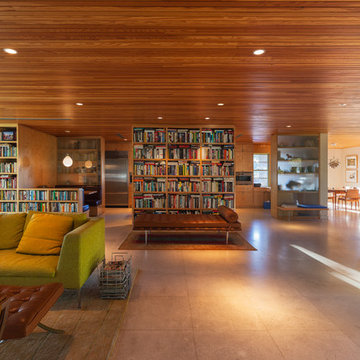
 Tom Hurt Architecture
The polished limestone floors reflect light and brighten the home.
Photo: Ryan Farnau
Huge 1960s formal and open concept limestone floor living room photo in Austin with beige walls
Huge 1960s formal and open concept limestone floor living room photo in Austin with beige walls
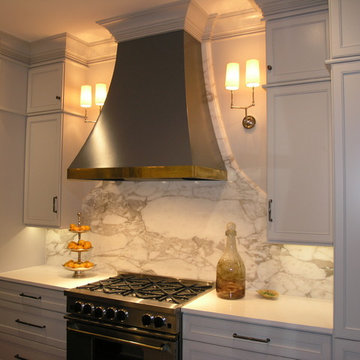
 DCI Home Resource
A gracious kitchen by DCI Home Resource and Dura Supreme Cabinetry.
Transitional kitchen photo in Charlotte
Transitional kitchen photo in Charlotte
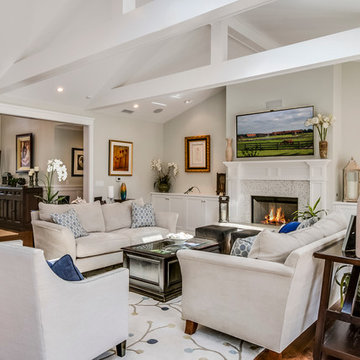

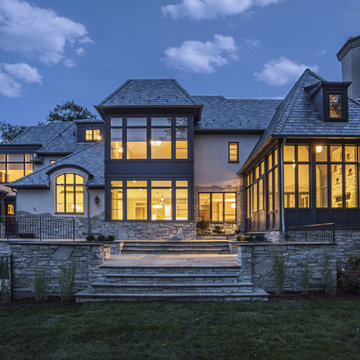


 Carrick Custom Home Design
FX Home Tours
Interior Design: Osmond Design
Huge transitional master white floor and marble floor freestanding bathtub photo in Salt Lake City with raised-panel cabinets, white cabinets, beige walls, an integrated sink, marble countertops and gray countertops
Huge transitional master white floor and marble floor freestanding bathtub photo in Salt Lake City with raised-panel cabinets, white cabinets, beige walls, an integrated sink, marble countertops and gray countertops

 Mierop Design, FAPLD
Mark Nelson
Design ideas for a mid-sized traditional partial sun front yard brick landscaping in New York for spring.
Design ideas for a mid-sized traditional partial sun front yard brick landscaping in New York for spring.

 zero ten design
Mariko Reed Architectural Photography
Example of a mid-sized cottage white two-story wood exterior home design in San Francisco with a gambrel roof
Example of a mid-sized cottage white two-story wood exterior home design in San Francisco with a gambrel roof

 Quadrant Homes
Transitional light wood floor powder room photo in Seattle with recessed-panel cabinets, white cabinets and white walls

 Mudan Interior Design
Transformation of a small outdated bathroom in the traditional style.
Bathroom - mid-sized transitional 3/4 black tile, black and white tile, white tile and subway tile ceramic tile and black floor bathroom idea with gray walls, black cabinets, open cabinets, a one-piece toilet, an integrated sink and quartz countertops
Bathroom - mid-sized transitional 3/4 black tile, black and white tile, white tile and subway tile ceramic tile and black floor bathroom idea with gray walls, black cabinets, open cabinets, a one-piece toilet, an integrated sink and quartz countertops
 Combined Construction Services, Inc.
This is what the house looked like after been fully restored.
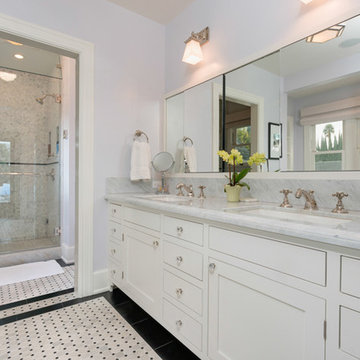
Corner shower - small traditional master black and white tile and subway tile mosaic tile floor corner shower idea in Los Angeles with shaker cabinets, white cabinets, a one-piece toilet, green walls, an undermount sink and marble countertops
Corner shower - small traditional master black and white tile and subway tile mosaic tile floor corner shower idea in Los Angeles with shaker cabinets, white cabinets, a one-piece toilet, green walls, an undermount sink and marble countertops
 Decks & Patio Covers

Solar white acrylic panels with white powder coated aluminum frame patio cover over a 16' x 16' area. This was a semi free-standing project which required two sets of beams. All structural aluminum post where wood wrapped and painted to match house trim.
 Alair Homes Clemson

This house features an open concept floor plan, with expansive windows that truly capture the 180-degree lake views. The classic design elements, such as white cabinets, neutral paint colors, and natural wood tones, help make this house feel bright and welcoming year round.
 Andrea Schumacher Interiors

This shower has white mosaic tile and gold accents.
Alcove shower - transitional master white tile and mosaic tile marble floor, white floor and vaulted ceiling alcove shower idea in Denver with beige walls and a hinged shower door
Alcove shower - transitional master white tile and mosaic tile marble floor, white floor and vaulted ceiling alcove shower idea in Denver with beige walls and a hinged shower door
71