
Search results for "Outlines" in Home Design Ideas
 Outline Interiors
Design: Outline Interiors
Photo: Rachel Loewen © 2018 Houzz
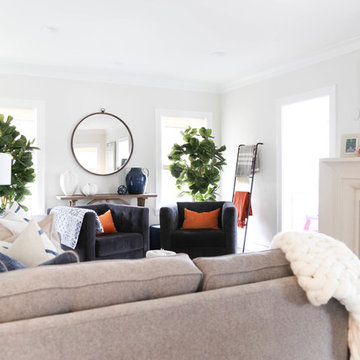
Transitional enclosed living room photo in Chicago with gray walls, a standard fireplace and a wall-mounted tv
Transitional enclosed living room photo in Chicago with gray walls, a standard fireplace and a wall-mounted tv
 Patrick Widing Custom Homes

Huge trendy ceramic tile and beige floor double front door photo in Detroit with a glass front door and white walls
 Outline Interiors
Design: Outline Interiors
Photo: Rachel Loewen © 2018 Houzz
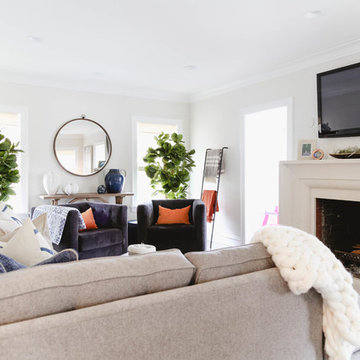
Transitional enclosed dark wood floor and brown floor living room photo in Chicago with gray walls, a standard fireplace and a wall-mounted tv
Transitional enclosed dark wood floor and brown floor living room photo in Chicago with gray walls, a standard fireplace and a wall-mounted tv
Find the right local pro for your project
 Outline Interiors
Design: Outline Interiors
Photo: Rachel Loewen © 2018 Houzz
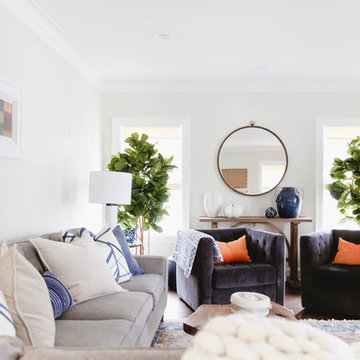
Example of a transitional enclosed dark wood floor and brown floor living room design in Chicago with gray walls
Example of a transitional enclosed dark wood floor and brown floor living room design in Chicago with gray walls





 Forte Building Group, LLC
Photo of a mid-sized traditional shade courtyard concrete paver garden path in Nashville.

 Tim Jackson Custom Homes
Erin Matlock | Professional Architectural Photographer
Example of a country detached barn design in Dallas
Example of a country detached barn design in Dallas



 RMS DESIGNS
Example of a mid-sized trendy master gray tile, white tile and stone slab porcelain tile alcove shower design in San Francisco with shaker cabinets, gray cabinets, a two-piece toilet, white walls, an undermount sink and marble countertops
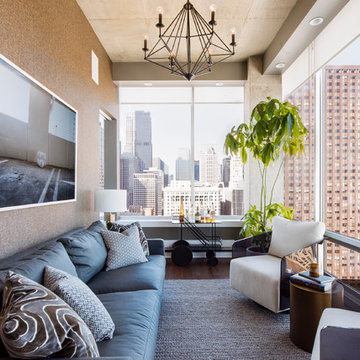 Outline Interiors
Inspiration for a large contemporary loft-style dark wood floor living room library remodel in Chicago with a tv stand
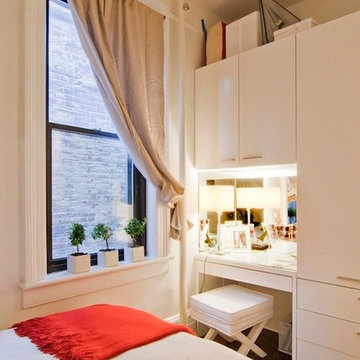
 Anjie Cho Architect PLLC
Project consisted of a full-gut renovation in a Chelsea apartment in New York City. This is the bedroom.
Inspiration for a small modern master dark wood floor and brown floor bedroom remodel in New York with white walls
Inspiration for a small modern master dark wood floor and brown floor bedroom remodel in New York with white walls
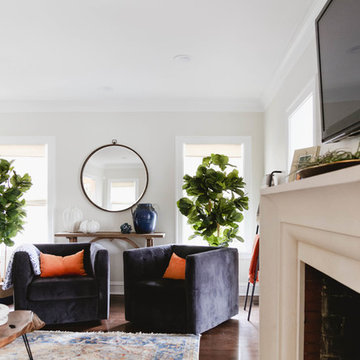 Outline Interiors
Design: Outline Interiors
Photo: Rachel Loewen © 2018 Houzz
Inspiration for a transitional enclosed dark wood floor and brown floor living room remodel in Chicago with gray walls, a standard fireplace and a wall-mounted tv
Inspiration for a transitional enclosed dark wood floor and brown floor living room remodel in Chicago with gray walls, a standard fireplace and a wall-mounted tv
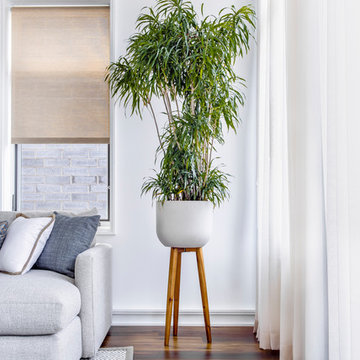 Outline Interiors
Nathanael Filbert
Example of a large trendy open concept medium tone wood floor and brown floor family room design in Chicago with white walls
Example of a large trendy open concept medium tone wood floor and brown floor family room design in Chicago with white walls



 Vanillawood
Design/Build by Vanillawood
Photography by Josh Partee
Example of a 1950s l-shaped medium tone wood floor and multicolored floor kitchen design in Portland with an undermount sink, flat-panel cabinets, white cabinets, stainless steel appliances and an island
Example of a 1950s l-shaped medium tone wood floor and multicolored floor kitchen design in Portland with an undermount sink, flat-panel cabinets, white cabinets, stainless steel appliances and an island

 Allen Construction
Jim Bartsch Photography
This is an example of a victorian stone front porch design in Santa Barbara with a roof extension.
This is an example of a victorian stone front porch design in Santa Barbara with a roof extension.
 Outline Interiors
Nathanael Filbert
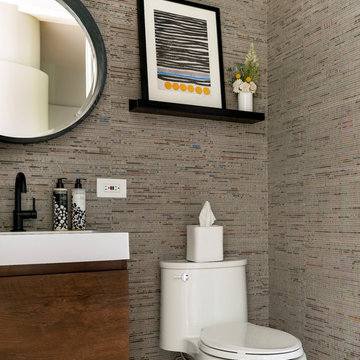
Small trendy ceramic tile and white floor powder room photo in Chicago with flat-panel cabinets, medium tone wood cabinets, multicolored walls, quartz countertops and white countertops
Small trendy ceramic tile and white floor powder room photo in Chicago with flat-panel cabinets, medium tone wood cabinets, multicolored walls, quartz countertops and white countertops

 Howells Architecture + Design
This project reimagines an under-used back yard in Portland, Oregon, creating an urban garden with an adjacent writer’s studio. Taking inspiration from Japanese precedents, we conceived of a paving scheme with planters, a cedar soaking tub, a fire pit, and a seven-foot-tall cedar fence. The fence is sheathed on both sides to afford greater privacy as well as ensure the neighbors enjoy a well-made fence too.
Photo: Anna M Campbell: annamcampbell.com

 Spears Horn Architects
Entrance walk edged with pineleaf penstemon and daylily.
Spears Horn Architects
Inspiration for a mid-sized contemporary drought-tolerant and full sun front yard stone garden path in Albuquerque for summer.
Inspiration for a mid-sized contemporary drought-tolerant and full sun front yard stone garden path in Albuquerque for summer.
37