
Search results for "Outraged" in Home Design Ideas
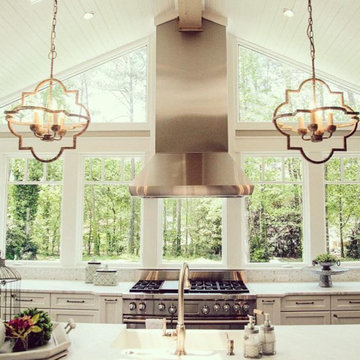

 Carola Vannini Architecture
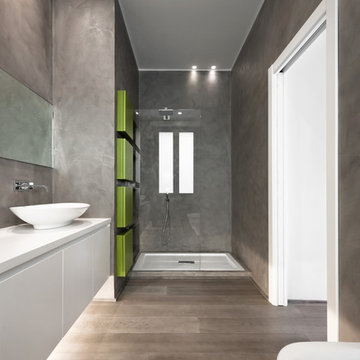
Stefano Pedretti
Alcove shower - contemporary alcove shower idea in Rome with a vessel sink, flat-panel cabinets, white cabinets and gray walls
Alcove shower - contemporary alcove shower idea in Rome with a vessel sink, flat-panel cabinets, white cabinets and gray walls
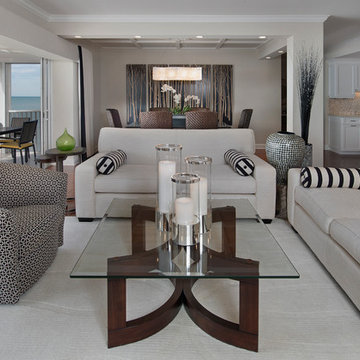
 Wright Interior Group
Example of a mid-sized trendy open concept and formal dark wood floor and brown floor living room design in Miami with beige walls, no fireplace and no tv
Find the right local pro for your project

 Cabinets and Beyond Design Studio
Mid Century Modern Contemporary design. White quartersawn veneer oak cabinets and white paint Crystal Cabinets
Huge 1960s master gray tile gray floor and double-sink bathroom photo in San Francisco with flat-panel cabinets, quartz countertops, an island, dark wood cabinets, an undermount tub, an undermount sink, white countertops, a niche and a floating vanity
Huge 1960s master gray tile gray floor and double-sink bathroom photo in San Francisco with flat-panel cabinets, quartz countertops, an island, dark wood cabinets, an undermount tub, an undermount sink, white countertops, a niche and a floating vanity

Example of a huge country built-in desk and open concept dark wood floor living room design in San Francisco with a concealed tv
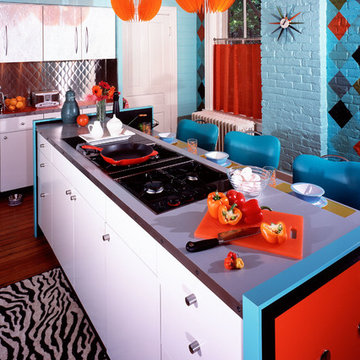
 McCray & Co.
The Rock Stars is a colorful, eclectic, modern home for a music producer with outrageous style.
*Photo by Lee Brauer
Kitchen - eclectic kitchen idea in Austin
Kitchen - eclectic kitchen idea in Austin

 Regarding Design
Built in the iconic neighborhood of Mount Curve, just blocks from the lakes, Walker Art Museum, and restaurants, this is city living at its best. Myrtle House is a design-build collaboration with Hage Homes and Regarding Design with expertise in Southern-inspired architecture and gracious interiors. With a charming Tudor exterior and modern interior layout, this house is perfect for all ages.

 One World Home Furnishings
Some furnishings provided by Habitat Home & Garden.
Inspiration for a contemporary kitchen/dining room combo remodel in San Luis Obispo
Inspiration for a contemporary kitchen/dining room combo remodel in San Luis Obispo
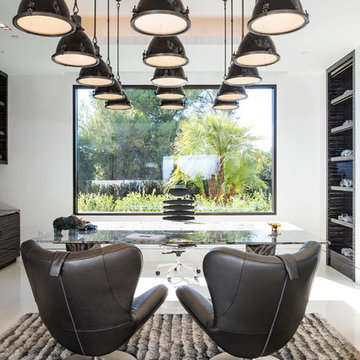
 Ferrugio Design + Associates
Home office - contemporary freestanding desk home office idea in Los Angeles with white walls
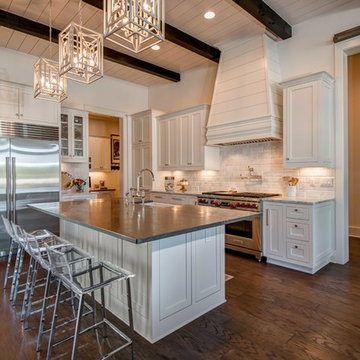
 Geschke Group Architecture
Inspiration for a transitional l-shaped dark wood floor kitchen remodel in Austin with shaker cabinets, white cabinets, white backsplash, stainless steel appliances and an island

 MILLER + MILLER Architectural Photography
Large 24K Gold crystal / quartz Chandelier In Main Rotunda under a custom Tiffany Dome.
Miller + Miller Architectural Photography
Large tuscan marble floor foyer photo in Chicago with beige walls
Large tuscan marble floor foyer photo in Chicago with beige walls

 Stark Carpet
A zebra hide and a Somali Panther cut-pile runner take the black and white accents in Peter Rogers’s apple green entry hall, designed by Rogers and Carl Palasota, in an exotic direction.
 AIBD - American Institute of Building Design
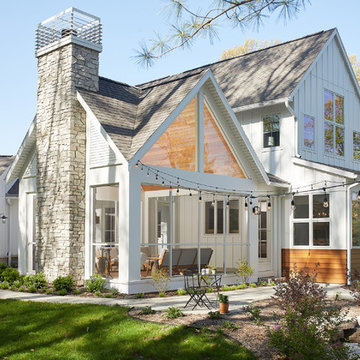
This design blends the recent revival of mid-century aesthetics with the timelessness of a country farmhouse. Each façade features playfully arranged windows tucked under steeply pitched gables. Natural wood lapped siding emphasizes this home's more modern elements, while classic white board & batten covers the core of this house. A rustic stone water table wraps around the base and contours down into the rear view-out terrace.
A Grand ARDA for Custom Home Design goes to
Visbeen Architects, Inc.
Designers: Vision Interiors by Visbeen with AVB Inc
From: East Grand Rapids, Michigan
 McCray & Co.

The Rock Stars is a colorful, eclectic, modern home for a music producer with outrageous style.
*Photo by Lee Brauer
Example of an eclectic living room design in Austin
Example of an eclectic living room design in Austin

 CITYDESKSTUDIO, Inc.
Project Team:
Ben Awes, AIA, Principal-In-Charge, Bob Ganser AIA, Nate Dodge
Photographer: Alyssa Lee
www.alyssaleephotography.com
Trendy l-shaped kitchen photo in Minneapolis with flat-panel cabinets, red cabinets, white backsplash, glass sheet backsplash and stainless steel appliances
Trendy l-shaped kitchen photo in Minneapolis with flat-panel cabinets, red cabinets, white backsplash, glass sheet backsplash and stainless steel appliances
 Wright Interior Group
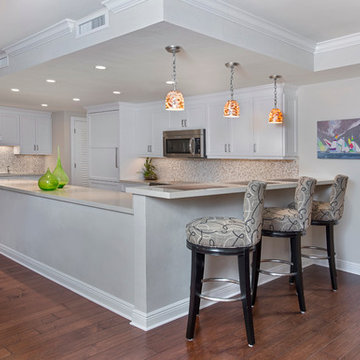
Mid-sized transitional l-shaped medium tone wood floor and brown floor eat-in kitchen photo in Miami with recessed-panel cabinets, white cabinets, wood countertops, beige backsplash, stainless steel appliances, a peninsula, an undermount sink and mosaic tile backsplash

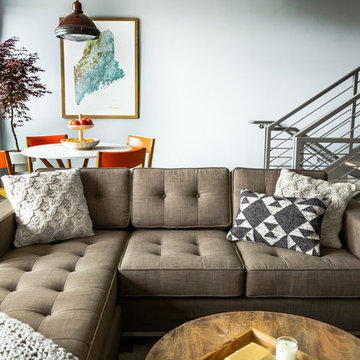
 Tyler Karu Design + Interiors

A new construction townhouse on the Eastern Prom in Portland, Maine.
Photos by Justin Levesque
Example of a trendy open concept living room design in Portland Maine with gray walls
Example of a trendy open concept living room design in Portland Maine with gray walls
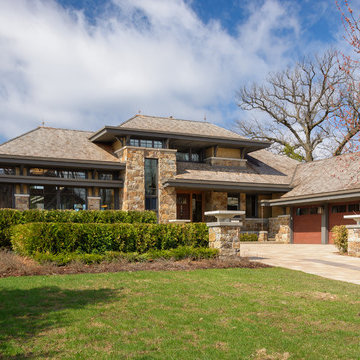
 SKD Architects
Photographer: Steve Kleineman
Builder: John Kraemer & Sons
Arts and crafts two-story stone exterior home photo in Minneapolis
Arts and crafts two-story stone exterior home photo in Minneapolis
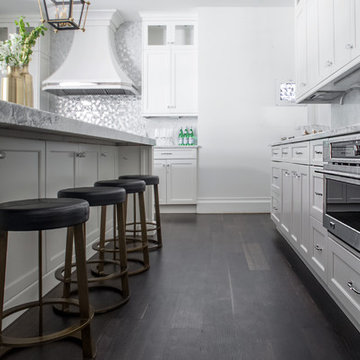
 Signature Interior Designs
Inspiration for a huge transitional u-shaped medium tone wood floor eat-in kitchen remodel in New York with an undermount sink, recessed-panel cabinets, white cabinets, quartzite countertops, white backsplash, stone tile backsplash, stainless steel appliances and an island
21