
Search results for "Outraged" in Home Design Ideas

 GS Construction
Example of a small classic 3/4 white tile and stone tile mosaic tile floor alcove shower design in Chicago with an undermount sink, recessed-panel cabinets, black cabinets, quartzite countertops, a two-piece toilet and gray walls
 SG23 Design
Plate 3
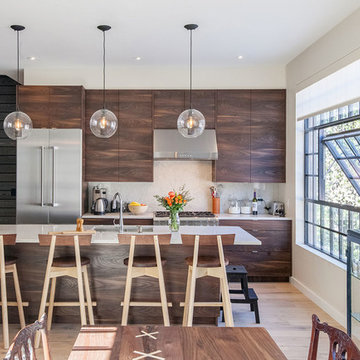
Inspiration for a contemporary galley light wood floor and beige floor kitchen remodel in Philadelphia with flat-panel cabinets, dark wood cabinets, quartz countertops, an island, an undermount sink, white backsplash, stainless steel appliances and white countertops
Inspiration for a contemporary galley light wood floor and beige floor kitchen remodel in Philadelphia with flat-panel cabinets, dark wood cabinets, quartz countertops, an island, an undermount sink, white backsplash, stainless steel appliances and white countertops
 Lauren Jacobsen Design

A family room where the whole family including the pets can comfortably and stylishly congregate. Fabrics needed to be durable and stain-resistant. Everyone has seating on the custom-made sectional. The coffee table has storage within to hold books and Xbox controls and headsets. Lots of pillows for lounging and everyone has a place to set a drink.
Find the right local pro for your project


 Interiors by Just Design
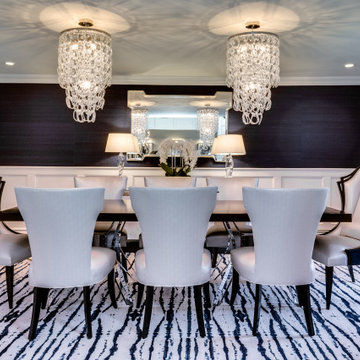
This outrageous area rug from Stark makes an incredible statement and is the foundation for this spectacular dining room. It was the jumping off point for this room. The silk wallpaper is by Kravet and plays beautifully off the incredible chandeliers, also by Kravet, that are truly like jewelry for this room. Furthermore, what better way to say stunning than custom Christopher Guy end chairs? The unique dining table with its beautiful acrylic base is by Interlude and is a perfect complement to the custom fabrics selected for the gorgeous end chairs.
 TidySquares Inc.
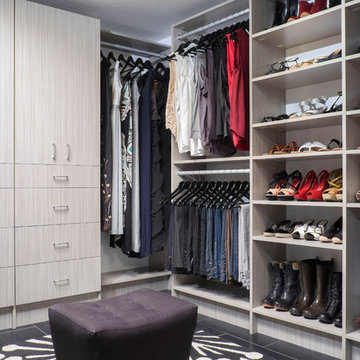
Always dreamt of Carrie Bradshaw’s fabulous custom closet, but never thought you could have one yourself? With TidySquares you can finally make that dream a reality for a fraction of the price. Buy our factory-direct fully custom storage solutions and save up to 50% instantly. The only thing that should be outrageous about your dream closet is not your bill, but your love for it, and we can make that happen! Use our easy solution finder on www.tidysquares.com or book your free consultation to get started. Our shipping is free in USA and Canada.
 Treefrog Design
Snowberry Lane Photography
Large trendy master gray tile and porcelain tile porcelain tile and gray floor freestanding bathtub photo in Seattle with flat-panel cabinets, black cabinets, gray walls, an undermount sink, quartz countertops and white countertops
Large trendy master gray tile and porcelain tile porcelain tile and gray floor freestanding bathtub photo in Seattle with flat-panel cabinets, black cabinets, gray walls, an undermount sink, quartz countertops and white countertops
 Anne Shutan

It is always exciting to find a balance in double doors between curves and straight lines. Not all the doors are equal in width, adding to its unique nature. Each door is a sculpture within itself.
Big Double Mahogany Doors with Glass.
 Pearl Remodeling
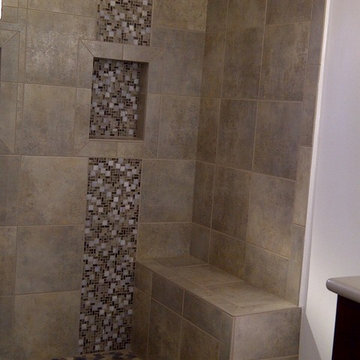
Turning a 3' stand up shower and a single sink vanity to a 5' shower with dual sink vanity and heated floors.
Example of a mid-sized trendy 3/4 gray tile and porcelain tile porcelain tile alcove shower design in Los Angeles with an undermount sink, shaker cabinets, dark wood cabinets, quartz countertops, a two-piece toilet and gray walls
Example of a mid-sized trendy 3/4 gray tile and porcelain tile porcelain tile alcove shower design in Los Angeles with an undermount sink, shaker cabinets, dark wood cabinets, quartz countertops, a two-piece toilet and gray walls
 Visbeen Architects
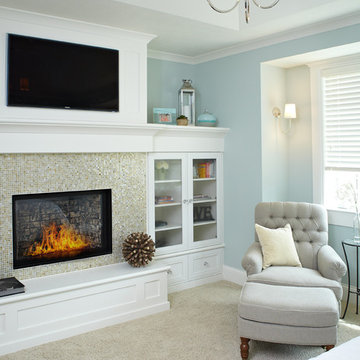
A traditional home need not be a boring one. A stone exterior and steep rooflines add to the impressive nature of the “Andover” design. Once inside, it quickly becomes obvious that nothing has been overlooked in this floor plan. The hearth room opens to the kitchen and turreted dining area. The grand master suite and a screened porch are also found on the main level. Upstairs are three additional bedrooms and two baths. The lower level offers outrageous entertainment, including a movie theatre, billiards, exercise equipment, and a sports court. A guest bedroom and bath can also be found on this level.
Photographer: Ashley Avila Photography
Builder: Tim Schollaart Builders, LLC

 Kathy Henry Exterior Design
Carlsbad new construction; spanish courtyard and edible garden.
Design ideas for a mediterranean courtyard concrete paver landscaping in San Diego.
Design ideas for a mediterranean courtyard concrete paver landscaping in San Diego.
 Visbeen Architects
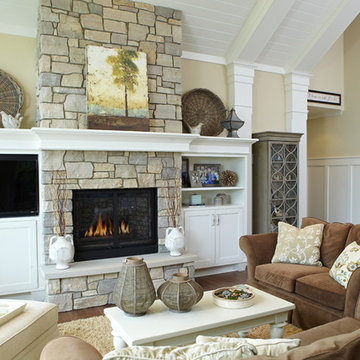
A traditional home need not be a boring one. A stone exterior and steep rooflines add to the impressive nature of the “Andover” design. Once inside, it quickly becomes obvious that nothing has been overlooked in this floor plan. The hearth room opens to the kitchen and turreted dining area. The grand master suite and a screened porch are also found on the main level. Upstairs are three additional bedrooms and two baths. The lower level offers outrageous entertainment, including a movie theatre, billiards, exercise equipment, and a sports court. A guest bedroom and bath can also be found on this level.
Photographer: Ashley Avila Photography
Builder: Tim Schollaart Builders, LLC
 Visbeen Architects
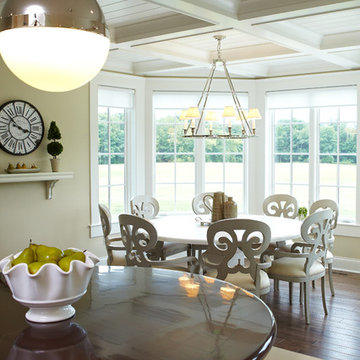
A traditional home need not be a boring one. A stone exterior and steep rooflines add to the impressive nature of the “Andover” design. Once inside, it quickly becomes obvious that nothing has been overlooked in this floor plan. The hearth room opens to the kitchen and turreted dining area. The grand master suite and a screened porch are also found on the main level. Upstairs are three additional bedrooms and two baths. The lower level offers outrageous entertainment, including a movie theatre, billiards, exercise equipment, and a sports court. A guest bedroom and bath can also be found on this level.
Photographer: Ashley Avila Photography
Builder: Tim Schollaart Builders, LLC
 Visbeen Architects
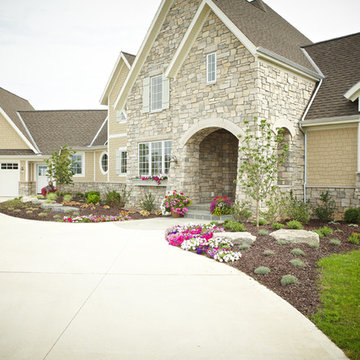
A traditional home need not be a boring one. A stone exterior and steep rooflines add to the impressive nature of the “Andover” design. Once inside, it quickly becomes obvious that nothing has been overlooked in this floor plan. The hearth room opens to the kitchen and turreted dining area. The grand master suite and a screened porch are also found on the main level. Upstairs are three additional bedrooms and two baths. The lower level offers outrageous entertainment, including a movie theatre, billiards, exercise equipment, and a sports court. A guest bedroom and bath can also be found on this level.
Photographer: Ashley Avila Photography
Builder: Tim Schollaart Builders, LLC
 Visbeen Architects
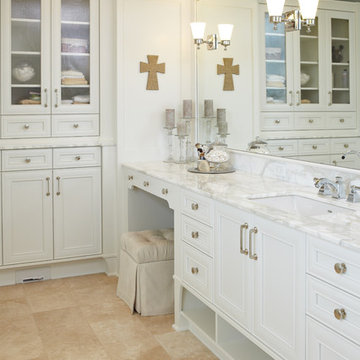
A traditional home need not be a boring one. A stone exterior and steep rooflines add to the impressive nature of the “Andover” design. Once inside, it quickly becomes obvious that nothing has been overlooked in this floor plan. The hearth room opens to the kitchen and turreted dining area. The grand master suite and a screened porch are also found on the main level. Upstairs are three additional bedrooms and two baths. The lower level offers outrageous entertainment, including a movie theatre, billiards, exercise equipment, and a sports court. A guest bedroom and bath can also be found on this level.
Photographer: Ashley Avila Photography
Builder: Tim Schollaart Builders, LLC
 FLAUNT Interiors

Custom Home Bar with a water Bubble wall in the island -supplied by Flaunt Interiors.
Inspiration for a large modern single-wall porcelain tile and beige floor wet bar remodel in Edmonton with an undermount sink, flat-panel cabinets, quartz countertops, medium tone wood cabinets and white backsplash
Inspiration for a large modern single-wall porcelain tile and beige floor wet bar remodel in Edmonton with an undermount sink, flat-panel cabinets, quartz countertops, medium tone wood cabinets and white backsplash
 Visbeen Architects
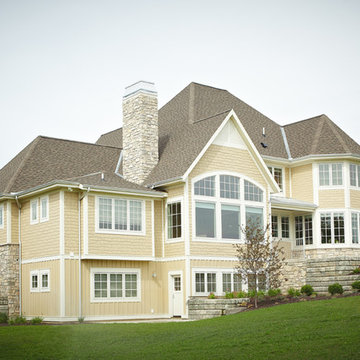
A traditional home need not be a boring one. A stone exterior and steep rooflines add to the impressive nature of the “Andover” design. Once inside, it quickly becomes obvious that nothing has been overlooked in this floor plan. The hearth room opens to the kitchen and turreted dining area. The grand master suite and a screened porch are also found on the main level. Upstairs are three additional bedrooms and two baths. The lower level offers outrageous entertainment, including a movie theatre, billiards, exercise equipment, and a sports court. A guest bedroom and bath can also be found on this level.
Photographer: Ashley Avila Photography
Builder: Tim Schollaart Builders, LLC
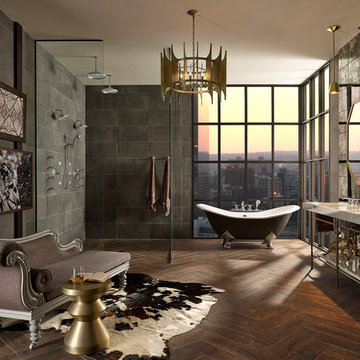
 Brizo Faucet
Combining a contemporary, masculine edge with nods to early-1900’s traditionalism, the Rook Bath Collection by Brizo® is an arresting, modern interpretation of a stately aesthetic.
Rook is about the intersection of old and new. There’s a touch of modern with a masculinity to it, along with elements of classic, traditional design—all brought together with a compelling, unified vision.
Space designed by Richard Herb, Richard Herb Interior Design
 Visbeen Architects

A traditional home need not be a boring one. A stone exterior and steep rooflines add to the impressive nature of the “Andover” design. Once inside, it quickly becomes obvious that nothing has been overlooked in this floor plan. The hearth room opens to the kitchen and turreted dining area. The grand master suite and a screened porch are also found on the main level. Upstairs are three additional bedrooms and two baths. The lower level offers outrageous entertainment, including a movie theatre, billiards, exercise equipment, and a sports court. A guest bedroom and bath can also be found on this level.
Photographer: Ashley Avila Photography
Builder: Tim Schollaart Builders, LLC
26