
Search results for "Outstanding" in Home Design Ideas
 Renewal by Andersen of Westchester
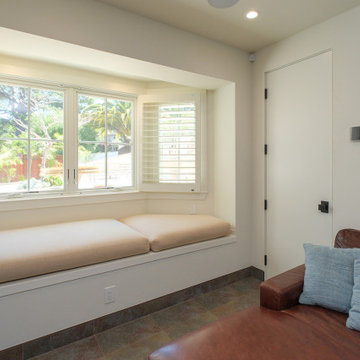
Great little reading room with new casement windows we installed. This comfortable space with oversized leather chair looks splendid with a great window seat, looking superb with new white windows complete with decorative grilles. Need new windows? From ideas and design to full installation, we do it all at Renewal by Andersen of Westchester, Putnam and Fairfield counties, serving much of New York and Connecticut.
. . . . . . . . . .
New windows are just a phone call away -- Contact us now: (844) 245-2799

 Hughes Landscaping
Ground view of deck. Outwardly visible structural elements are wrapped in pVC. Photo Credit: Johnna Harrison
Inspiration for a large timeless backyard outdoor kitchen deck remodel in DC Metro with a pergola
Inspiration for a large timeless backyard outdoor kitchen deck remodel in DC Metro with a pergola
 Renewal by Andersen of NJ-NY Metro
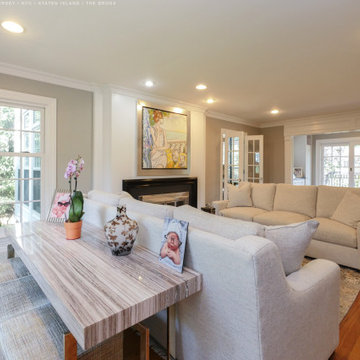
Phenomenal home with new cottage style windows and large three-panel sliding glass door we installed. This amazing living room looks stunning with its contemporary design, stylish furniture and now new windows and sliding doors, all with decorative grilles as the finishing touch. Start improving your home today with new windows and doors from Renewal by Andersen of New Jersey, Manhattan, Staten Island and The Bronx.
. . . . . . . . . .
Now is the perfect time to replace your windows and doors -- Contact us today: (866) 531-9672
Find the right local pro for your project
 Renewal By Andersen Bay Area
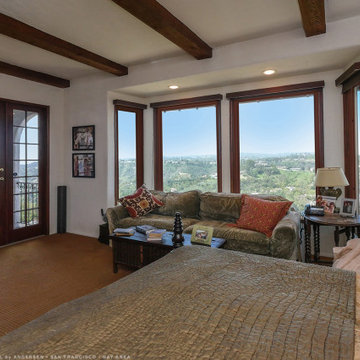
Beautiful bedroom with new wood interior windows we installed. This gorgeous bedroom with eclectic design and exposed beam ceiling looks wonderful with new wood casement and picture windows, looking out onto a great view. Get started replacing your windows and doors today with Renewal by Andersen of San Francisco, serving the whole Bay Area and beyond.
. . . . . . . . . .
Find out more about replacing your windows and doors -- Contact us today: (844) 245-2799


 JAUREGUI Architecture Interiors Construction
Photography: Piston Design
Example of a classic exterior home design in Houston
Example of a classic exterior home design in Houston
 GCW Custom Kitchens & Cabinetry Inc.
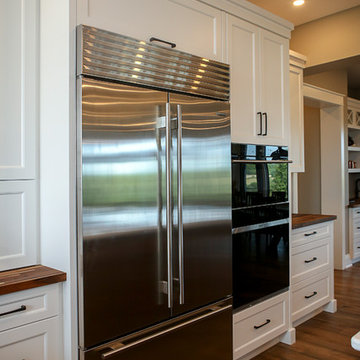
This award winning kitchen is designed in a new home built on a stunning country setting. This design features a beautiful walnut butcher block countertop with matching floating shelves. The stone backdrop on the island is accented with inset lighting, creating a beautiful ambience, complete with a quartz countertop. The design is complete with white cabinetry, a doggie drinking station, 2 dishwasher, a farmhouse sink and 2nd sink as a prep station. A true work of art!

Sponsored
Delaware, OH

Buckeye Basements, Inc.
Central Ohio's Basement Finishing ExpertsBest Of Houzz '13-'21
 Budget Bath, Inc.
Photos by Jill Hughes
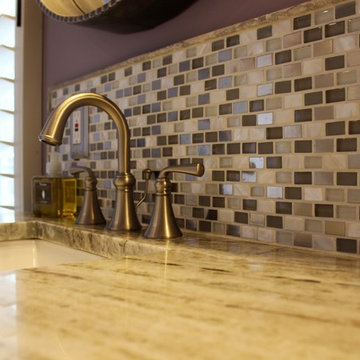
Inspiration for a huge transitional master gray tile and ceramic tile ceramic tile home design remodel in Baltimore with recessed-panel cabinets, white cabinets, a one-piece toilet, purple walls, an undermount sink and granite countertops
Inspiration for a huge transitional master gray tile and ceramic tile ceramic tile home design remodel in Baltimore with recessed-panel cabinets, white cabinets, a one-piece toilet, purple walls, an undermount sink and granite countertops

 fo design
cynthia van elk
Living room - mid-sized eclectic open concept dark wood floor and black floor living room idea in New York with gray walls, a standard fireplace, a brick fireplace and no tv
Living room - mid-sized eclectic open concept dark wood floor and black floor living room idea in New York with gray walls, a standard fireplace, a brick fireplace and no tv

 Allan Edwards Builder Inc.
Example of a classic medium tone wood floor double front door design in Houston with gray walls and a medium wood front door

 Jules Duffy Designs
Photography by Laura Moss
Inspiration for a coastal dining room remodel in New York
Inspiration for a coastal dining room remodel in New York
 Budget Bath, Inc.
Photos by Jill Hughes
Example of a huge transitional master gray tile and ceramic tile ceramic tile tub/shower combo design in Baltimore with recessed-panel cabinets, white cabinets, a one-piece toilet, purple walls, an undermount sink and granite countertops
Example of a huge transitional master gray tile and ceramic tile ceramic tile tub/shower combo design in Baltimore with recessed-panel cabinets, white cabinets, a one-piece toilet, purple walls, an undermount sink and granite countertops

 Interior & Exterior Design LLC
Interior Design and Exterior Design by SONJA ROGERS, INTERIOR & EXTERIOR DESIGN LLC
Built by Fortis Enterprises LLC
Minimalist kids' porcelain tile bathroom photo in Orlando with shaker cabinets, white cabinets, an undermount sink and quartz countertops
Minimalist kids' porcelain tile bathroom photo in Orlando with shaker cabinets, white cabinets, an undermount sink and quartz countertops

 emily lauderback stewart design and renovation
Dan Farmer
Mid-sized arts and crafts u-shaped medium tone wood floor enclosed kitchen photo in Seattle with an undermount sink, shaker cabinets, white cabinets, beige backsplash, ceramic backsplash, stainless steel appliances, beige walls and no island
Mid-sized arts and crafts u-shaped medium tone wood floor enclosed kitchen photo in Seattle with an undermount sink, shaker cabinets, white cabinets, beige backsplash, ceramic backsplash, stainless steel appliances, beige walls and no island

 Renovisions
The goal here was to achieve an overall new look; a sleeker transitional style kitchen remodel with a better flow throughout the kitchen and dining room. Adding more lighting, interior storage, a desk area and custom seating area with built-in wine cubby and glass cabinetry to showcase wine glasses were on the top of this clients’ list.
Replacing the existing vinyl floor with new hardwood flooring was a good choice to combine both rooms and also to provide a warm and spacious feel to an otherwise narrow space.
The homeowners came across a dark marble countertop in a trade magazine but were concerned about the maintenance necessary to care for scratches and stains. We recommended Silestone’s ‘Doradus’, a new Quartz color which looks and feels like real marble, without the fuss of sealing the countertop every 6 months. The double-equal stainless steel sink with grids were stunning in contrast to the darker quartz material and the Jado single-handled stainless steel faucet was exactly the look and quality the client wanted.
Along with new Electrolux stainless steel appliances, we provided custom ‘linen white’ inset cabinetry to accommodate a pantry cabinet with pull out trays, a pull-out trash receptacle, deep drawers including a bread drawer, a Lazy Susan, and a few mullion doors with glass to showcase some colorful dishware. LED dimmable lighting was furnished and installed over all countertop work areas, casting a beautiful rich glow on the linen white porcelain subway tile as well as onto the countertop below. Recessed LED dimmable Lighting was also installed on the ceiling to ensure plenty of lighting whenever needed.
Our clients are thrilled with their new kitchen as it provides a much better flow as well as an appealing sleeker ‘linen white’ classic look compared to the darker wood-toned outdated kitchen they once had.
 Renovisions
The goal here was to achieve an overall new look; a sleeker transitional style kitchen remodel with a better flow throughout the kitchen and dining room. Adding more lighting, interior storage, a desk area and custom seating area with built-in wine cubby and glass cabinetry to showcase wine glasses were on the top of this clients’ list.
Replacing the existing vinyl floor with new hardwood flooring was a good choice to combine both rooms and also to provide a warm and spacious feel to an otherwise narrow space.
The homeowners came across a dark marble countertop in a trade magazine but were concerned about the maintenance necessary to care for scratches and stains. We recommended Silestone’s ‘Doradus’, a new Quartz color which looks and feels like real marble, without the fuss of sealing the countertop every 6 months. The double-equal stainless steel sink with grids were stunning in contrast to the darker quartz material and the Jado single-handled stainless steel faucet was exactly the look and quality the client wanted.
Along with new Electrolux stainless steel appliances, we provided custom ‘linen white’ inset cabinetry to accommodate a pantry cabinet with pull out trays, a pull-out trash receptacle, deep drawers including a bread drawer, a Lazy Susan, and a few mullion doors with glass to showcase some colorful dishware. LED dimmable lighting was furnished and installed over all countertop work areas, casting a beautiful rich glow on the linen white porcelain subway tile as well as onto the countertop below. Recessed LED dimmable Lighting was also installed on the ceiling to ensure plenty of lighting whenever needed.
Our clients are thrilled with their new kitchen as it provides a much better flow as well as an appealing sleeker ‘linen white’ classic look compared to the darker wood-toned outdated kitchen they once had.


 New England Design Elements
Example of a large transitional master white tile and stone tile freestanding bathtub design in Manchester with recessed-panel cabinets, white cabinets, a one-piece toilet, black walls, an undermount sink and quartz countertops

 Vail Custom Builders
Brent Bingham Photography
Contemporary two-story mixed siding flat roof idea in Denver
Contemporary two-story mixed siding flat roof idea in Denver

 studio g ARCHITECTURE
Example of a large minimalist white one-story stucco flat roof design in Las Vegas
43