
Search results for "Outward" in Home Design Ideas

 LMB Interiors
A custom outdoor kitchen features weather resistant Ipe wood cabinetry topped with stained concrete counters and repurposed vintage swivel seating.
Example of a large trendy side yard concrete patio design in San Francisco with no cover
Example of a large trendy side yard concrete patio design in San Francisco with no cover

 Hughes Landscaping
Ground view of deck. Outwardly visible structural elements are wrapped in pVC. Photo Credit: Johnna Harrison
Inspiration for a large timeless backyard second story outdoor kitchen deck remodel in DC Metro with a pergola
Inspiration for a large timeless backyard second story outdoor kitchen deck remodel in DC Metro with a pergola
 LandCrafters, LLC

The patio and fire pit align with the kitchen and dining area of the home and flows outward from the redone existing deck.
Inspiration for a mid-sized timeless backyard concrete paver patio remodel in Milwaukee with no cover and a fire pit
Inspiration for a mid-sized timeless backyard concrete paver patio remodel in Milwaukee with no cover and a fire pit
Find the right local pro for your project

 LCID
LCIDA super organized pantry closet for someone who loves to cook.
Example of a transitional kitchen design in San Francisco
Example of a transitional kitchen design in San Francisco
 Garden Nest Residential Landscape
Photo By: Jude Parkinson-Morgan

Photo of a mid-sized contemporary backyard gravel water fountain landscape in San Francisco.
Photo of a mid-sized contemporary backyard gravel water fountain landscape in San Francisco.
 Andersen Windows + Doors
A-Series awning windows are hinged at the top and the sash opens outward from the bottom. This allows for ventilation even during a light rain. Often placed higher on walls for privacy or in combination with large stationary windows for a better view. Made of wood protected by fiberglass and Fibrex® composite material, it's our best-performing awning window.


Sponsored
Columbus, OH

Snider & Metcalf Interior Design, LTD
Leading Interior Designers in Columbus, Ohio & Ponte Vedra, Florida
 Skagit Gardens
Merlin Hellebore / Helleborus x ballardiae Gold Collection® Merlin
Outward-facing, light pink to pink flowers mature to a deep cranberry. Very dark foliage with dark stems. Deer resistant.
Skagit Gardens

 Dreamhouse Enterprises
This tiny home has 3 slide-outs, making it that much more comfortable than your typical tiny home. There is no other 5th wheel out there that looks like this!

 H2D Architecture + Design
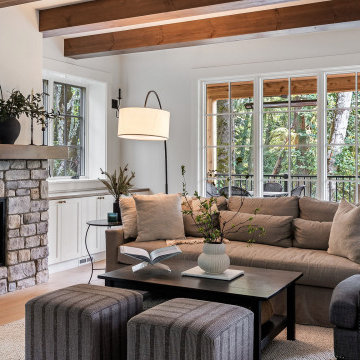
Set on a site defined by wetlands, steep slopes, and a canopy of mature trees, this home was designed as a response to both the challenges and the beauty of the land. Every design decision was guided by the unique topography, with the architecture embracing the hillside and integrating seamlessly into its natural contours. The garage is accessed at the street level, with a gradual ascent leading to the main living floor. This level was thoughtfully positioned to sit at grade with the side of the property, opening directly to the landscape and creating effortless indoor-outdoor connections. The primary living spaces flow outward, anchored by expansive windows that frame woodland views and flood the interiors with natural light. This design not only maximizes the stunning surroundings but also grounds the home in a strong relationship to its environment. The upper level houses the private spaces of the home, including a serene primary suite, additional bedrooms, and a spacious recreation room designed for gathering. Large windows and open interiors allow for sweeping views of the wooded, private property, bringing the natural surroundings into the heart of daily living. The result is a home that balances elegance and comfort while celebrating the character of its site.
+ Architecture: H2D Architecture + Design
+ Interior Design: H2D Architecture + Design
www.h2darchitects.com
+ Built by: Rainier Custom Homes
+ Photography: Anastasiya Homes
 Clutch Design Studio
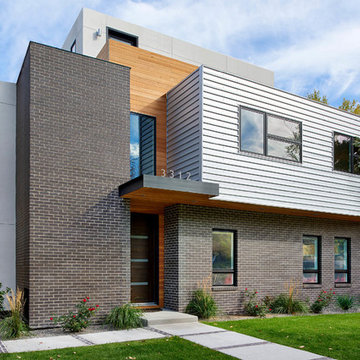
Located in the Highlands neighborhood of Denver, Colorado, this contemporary home nestles itself politely within the existing context by utilizing some familiar materials and front yard setbacks. On the inside, an open stair on the north façade provides soft light throughout the house. A series of terraces and a walkout basement expand the interior outwards and provide a multitude of comfortable exterior spaces.

 Innovative Design Build
Inspiration for a large timeless u-shaped dark wood floor and brown floor eat-in kitchen remodel in Atlanta with an undermount sink, shaker cabinets, white cabinets, quartz countertops, white backsplash, mosaic tile backsplash, stainless steel appliances, an island and white countertops


 Seaboard Engineering & Construction
Inspiration for a coastal dark wood floor and brown floor dining room remodel in Miami with white walls

 Paradise Tiny Homes LLC
This unique design wastes not an inch of the trailer it's built on. The shower is constructed in such a way that it extends outward from the rest of the bathroom and is supported by the tongue of the trailer.
This tropical modern coastal Tiny Home is built on a trailer and is 8x24x14 feet. The blue exterior paint color is called cabana blue. The large circular window is quite the statement focal point for this how adding a ton of curb appeal. The round window is actually two round half-moon windows stuck together to form a circle. There is an indoor bar between the two windows to make the space more interactive and useful- important in a tiny home. There is also another interactive pass-through bar window on the deck leading to the kitchen making it essentially a wet bar. This window is mirrored with a second on the other side of the kitchen and the are actually repurposed french doors turned sideways. Even the front door is glass allowing for the maximum amount of light to brighten up this tiny home and make it feel spacious and open. This tiny home features a unique architectural design with curved ceiling beams and roofing, high vaulted ceilings, a tiled in shower with a skylight that points out over the tongue of the trailer saving space in the bathroom, and of course, the large bump-out circle window and awning window that provides dining spaces.

 Sol Haus Design
Exterior deck doubles the living space for my teeny tiny house! All the wood for the deck is reclaimed from fallen trees and siding from an old house. The french doors and kitchen window is also reclaimed. Photo: Chibi Moku


 PureHaven Homes

Trendy backyard gravel patio photo in Salt Lake City with a fire pit and a roof extension

 Wow Great Place
We planned for a half height wall beside the toilet, and added shampoo niches in the half wall to hide all the products in the shower. A cabinet over the toilet was custom built to house the toilet paper, and angled to follow the slope of the ceiling. Custom magazine rack was added beside the toilet and painted out to match the walls.
20