
Search results for "Outward" in Home Design Ideas
 Alix Helps Interiors
Photography by Helen Ward Inward Outward
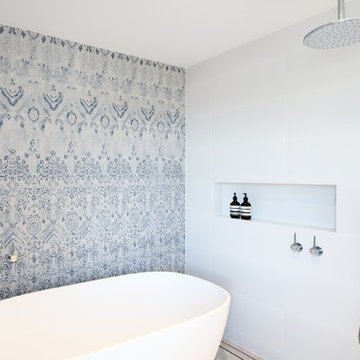
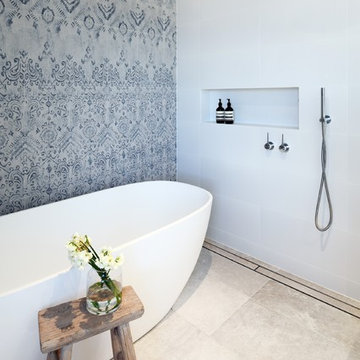
Inspiration for a contemporary bathroom remodel in Sydney
Inspiration for a contemporary bathroom remodel in Sydney
 LBC Lighting
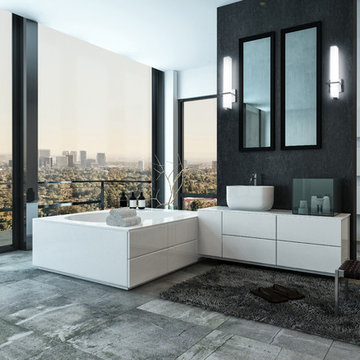
This wall light from Kuzco lioghtng has a painted steel frame and a square wall plate. It uses a rectilinear opal glass diffuser and emitts an outward light. This wall light fixture is dimmable with ELV dimmer.
 Kohler
Who can resist a spacious, sunlit bathroom with classic architectural grandeur and luxurious touches like a chandelier and marble floors?

Example of a huge trendy master multicolored tile marble floor bathroom design in Milwaukee with an integrated sink, flat-panel cabinets, dark wood cabinets and green walls
Example of a huge trendy master multicolored tile marble floor bathroom design in Milwaukee with an integrated sink, flat-panel cabinets, dark wood cabinets and green walls
Find the right local pro for your project
 User
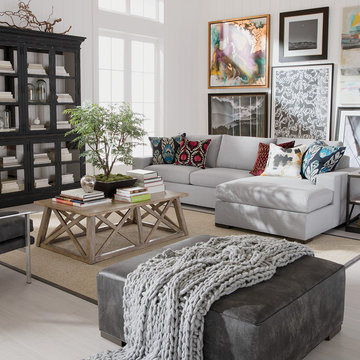
UserExample of a large transitional formal and open concept beige floor living room design in Detroit with no fireplace, no tv and white walls
 Norman Building & Design
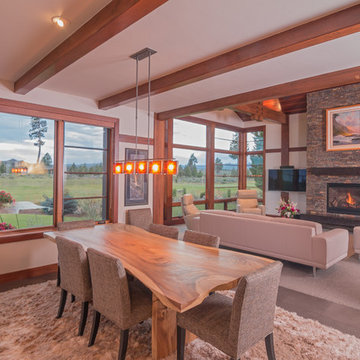
Looking from the dining room toward the great room. Windows invite the eye to travel outward toward the golf course and Cascade Mountains beyond.
Inspiration for a transitional dining room remodel in Portland
Inspiration for a transitional dining room remodel in Portland

Sponsored
Columbus, OH

Snider & Metcalf Interior Design, LTD
Leading Interior Designers in Columbus, Ohio & Ponte Vedra, Florida
 TSF Development
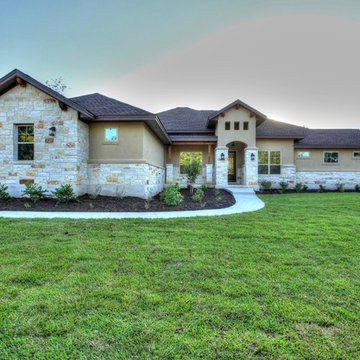
Inspiration for a mid-sized rustic beige one-story mixed siding exterior home remodel in Austin with a hip roof
 Board & Vellum

This area, located inside the turret, inspires movement — from the spiral staircase down to the wood grain flooring that radiates outward from the center of the room.
 Milano Bros Builders Incorporated

Inspiration for a mid-sized timeless enclosed dark wood floor sunroom remodel in New York with gray walls, no fireplace and a standard ceiling
 Atelier Lawrence Cheung

The definitive idea behind this project was to create a modest country house that was traditional in outward appearance yet minimalist from within. The harmonious scale, thick wall massing and the attention to architectural detail are reminiscent of the enduring quality and beauty of European homes built long ago.
It features a custom-built Spanish Colonial- inspired house that is characterized by an L-plan, low-pitched mission clay tile roofs, exposed wood rafter tails, broad expanses of thick white-washed stucco walls with recessed-in French patio doors and casement windows; and surrounded by native California oaks, boxwood hedges, French lavender, Mexican bush sage, and rosemary that are often found in Mediterranean landscapes.
An emphasis was placed on visually experiencing the weight of the exposed ceiling timbers and the thick wall massing between the light, airy spaces. A simple and elegant material palette, which consists of white plastered walls, timber beams, wide plank white oak floors, and pale travertine used for wash basins and bath tile flooring, was chosen to articulate the fine balance between clean, simple lines and Old World touches.
 TAHAR DÉCOR
Ilir Rizaj Photography
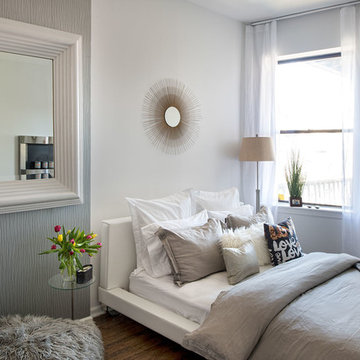
Bedroom - contemporary dark wood floor bedroom idea in New York with white walls
Bedroom - contemporary dark wood floor bedroom idea in New York with white walls
 Superior Custom Homes & Remodeling
Home Pix Media

Trendy walk-out beige floor family room photo in Nashville with gray walls
Trendy walk-out beige floor family room photo in Nashville with gray walls
 Andersen Windows + Doors
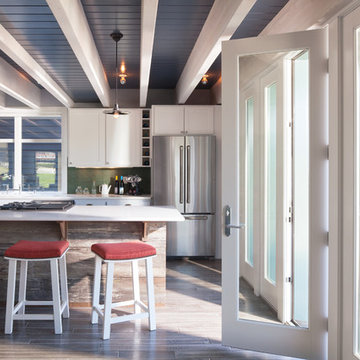
Andersen E-Series awning windows are hinged at the top and the sash opens outward from the bottom. This allows for ventilation even during a light rain. Often placed higher on walls for privacy or in combination with large stationary windows for a better view. Made of wood protected by an aluminum exterior, it's our fully customizable awning window.

 Beth Claybourn Interiors

Inspiration for a mid-sized victorian slate floor sunroom remodel in New Orleans with no fireplace and a glass ceiling
 Dreamworks Remodeling
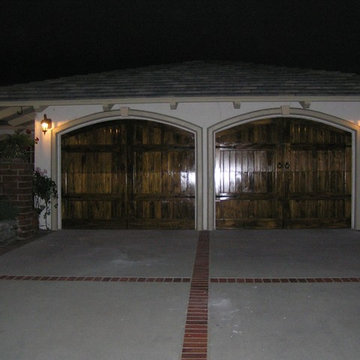
The unique garage doors are in Cowan Heights in Orange County Ca. we framed in the openings to match the doors. They look like they open outward, but they roll up. The antique black rustic hardware looks old and hand forged. The door handles look like they actually open outwards. What a beautiful project. Work and photo Credit Lester O
 Reader & Swartz Architects, P.C.
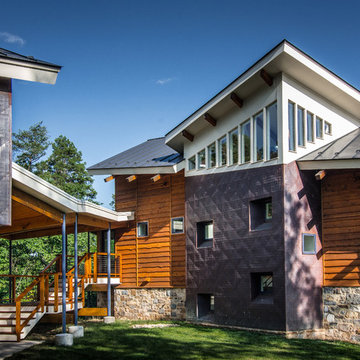
Copper quilted siding, cedar siding, and stone.
Photography by Nathan Webb, AIA
Large trendy three-story mixed siding exterior home photo in DC Metro
Large trendy three-story mixed siding exterior home photo in DC Metro
 LBC Lighting
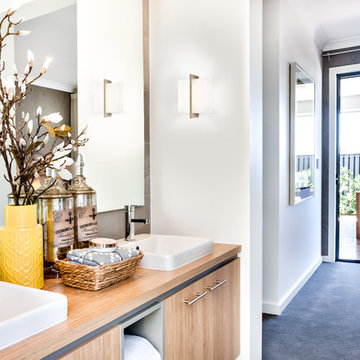
A wall light that features a vertical plated or painted steel accent and wall plate. It's mainly made up of an extruded rectangular opal glass diffuser. It emitts an outward wall light and is immable with ELV dimmer.
 EX Design Group

Outdoor motorized shading that is customized and designed specifically by EX Design Group creates exquisite solutions for year round enjoyment of outdoor spaces. Motorized Pergolas are retractable roof systems ideal for modern architectural settings. The structure is made of aluminium treated with exclusive an aluinox treatment making the metal surface similar to steel. The utility of the structures have absolutely unmatched aesthetics.
38