
Search results for "Outward" in Home Design Ideas
 Dreamworks Remodeling

The unique garage doors are in Cowan Heights in Orange County Ca. we framed in the openings to match the doors. They look like they open outward, but they roll up. The antique black rustic hardware looks old and hand forged. The door handles look like they actually open outwards. What a beautiful project. Work and photo Credit Lester O
 Amazing Cabinetry & Bath

Inspiration for a large shabby-chic style galley medium tone wood floor eat-in kitchen remodel in Orange County with a farmhouse sink, shaker cabinets, white cabinets, marble countertops, subway tile backsplash, stainless steel appliances and two islands


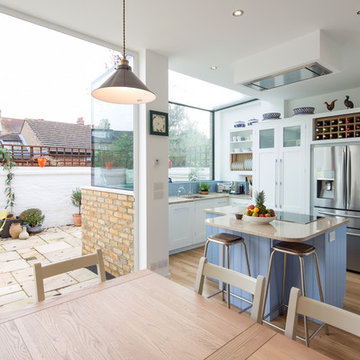
 IQ Glass UK
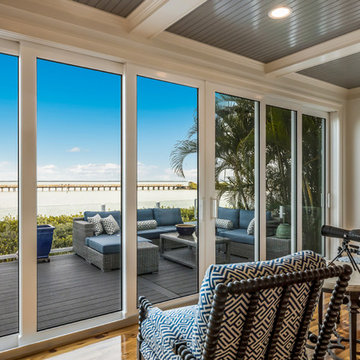
Frameless glass window box with aluminium bi fold doors to rear renovation.
Holland and Green | IQ Glass UK
Eat-in kitchen - small contemporary eat-in kitchen idea in London with blue backsplash, stainless steel appliances and an island
Eat-in kitchen - small contemporary eat-in kitchen idea in London with blue backsplash, stainless steel appliances and an island
 Heidi Caillier Design
Haris Kenjar

Study room - mid-sized 1950s freestanding desk medium tone wood floor and brown floor study room idea in Seattle with white walls and no fireplace
Study room - mid-sized 1950s freestanding desk medium tone wood floor and brown floor study room idea in Seattle with white walls and no fireplace

 Décor Aid
When a family living in Singapore decided to purchase a New York City pied-à-terre, they settled on the historic Langham Place, a 60-floor building along 5th Ave which features a mixture of permanent residencies and 5-star hotel suites. Immediately after purchasing the condo, they reached out to Decor Aid, and tasked us with designing a home that would reflect their jet-setting lifestyle and chic sensibility.
Book Your Free In-Home Consultation
Connecting to the historic Tiffany Building at 404 5th Ave, the exterior of Langham Place is a combination of highly contemporary architecture and 1920’s art deco design. And with this highly unique architecture, came highly angular, outward leaning floor-to-ceiling windows, which would prove to be our biggest design challenge.
One of the apartment’s quirks was negotiating an uneven balance of natural light throughout the space. Parts of the apartment, such one of the kids’ bedrooms, feature floor-to-ceiling windows and an abundance of natural light, while other areas, such as one corner of the living room, receive little natural light.
By sourcing a combination of contemporary, low-profile furniture pieces and metallic accents, we were able to compensate for apartment’s pockets of darkness. A low-profile beige sectional from Room & Board was an obvious choice, which we complemented with a lucite console and a bronze Riverstone coffee table from Mitchell Gold+Bob Williams.
Circular tables were placed throughout the apartment in order to establish a design scheme that would be easy to walk through. A marble tulip table from Sit Down New York provides an opulent dining room space, without crowding the floor plan. The finishing touches include a sumptuous swivel chair from Safavieh, to create a sleek, welcoming vacation home for this international client.

 Matthew Bolt Graphic Design
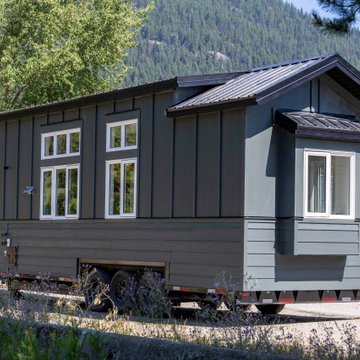
Back exterior of tiny Home Showcasing windows and black metal roofing. Also seen is bedroom windows which extend outwards from the bedroom area.
Small trendy green one-story concrete fiberboard and board and batten gable roof photo in Vancouver with a metal roof and a black roof
Small trendy green one-story concrete fiberboard and board and batten gable roof photo in Vancouver with a metal roof and a black roof
 Prentiss Balance Wickline Architects
Photography: Steve Keating

Bright blue chairs extend the living room outward to the deck, which reaches toward the edge of the surrounding forest.
Deck - industrial backyard deck idea in Seattle with a roof extension
Deck - industrial backyard deck idea in Seattle with a roof extension
 Luxe Pros
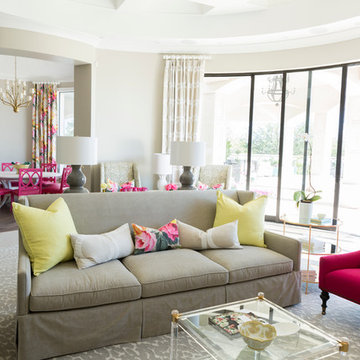
Living room - mid-sized transitional formal and open concept brown floor and dark wood floor living room idea in Phoenix with gray walls
 Breeze Giannasio Interiors

Inspiration for a small transitional l-shaped light wood floor and brown floor eat-in kitchen remodel in Los Angeles with a farmhouse sink, shaker cabinets, green cabinets, quartz countertops, beige backsplash, porcelain backsplash, stainless steel appliances and no island
 User
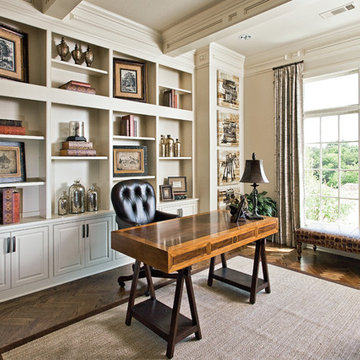
UserInspiration for a mid-sized modern freestanding desk dark wood floor study room remodel in Dallas with beige walls
 Tom Jenkins Films
Photo: Tom Jenkins
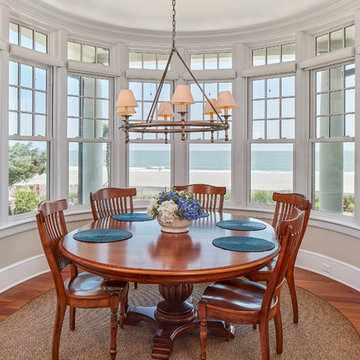
Dining room - coastal medium tone wood floor dining room idea in Atlanta with beige walls
Dining room - coastal medium tone wood floor dining room idea in Atlanta with beige walls
 Norman Building & Design
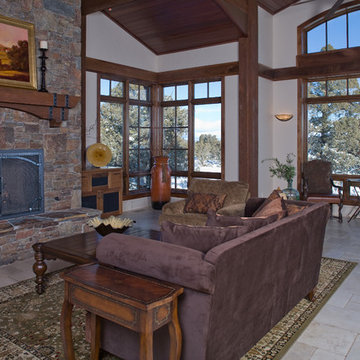
The great room overlooks the 5th hole of the golf course with windows looking outward. The window trim is all walnut.
Living room - mediterranean living room idea in Portland
Living room - mediterranean living room idea in Portland
 Survive-A-Storm Shelters
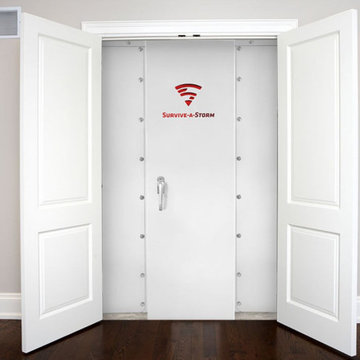
EF5 rated above-ground panelized tornado shelters featuring outward swinging door and ventilation that doubles as an escape hatch.
Inspiration for an industrial garage remodel in Atlanta
Inspiration for an industrial garage remodel in Atlanta
 User
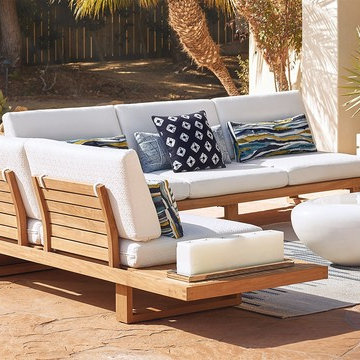
UserSan Remo’s low-slung, born-for-lounging seating group recalls the pure lines of a platform bed. Crafted in with integrity in natural, slatted teak and grounded by side tables that flow outward like natural extensions of the sofa and loveseat. Features precisely angled backrests and high-loft cushions covered in solution-dyed acrylic fabrics.

 PureHaven Homes
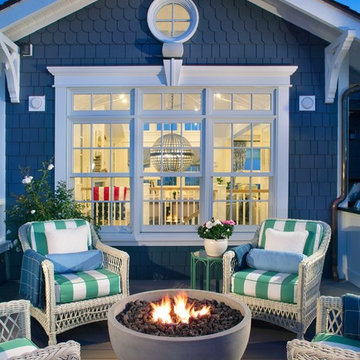

Trendy backyard gravel patio photo in Salt Lake City with a fire pit and a roof extension
39