
Search results for "Outward" in Home Design Ideas
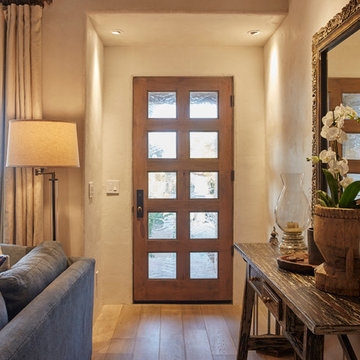
 Studio 2G Architects
Pushed the entry wall outward to provide an indoor vestibule that creates the impression of a more formal entryway.
Photo Credit: Chris Leschinsky

 Paradise Tiny Homes LLC
This unique design wastes not an inch of the trailer it's built on. The shower is constructed in such a way that it extends outward from the rest of the bathroom and is supported by the tongue of the trailer.
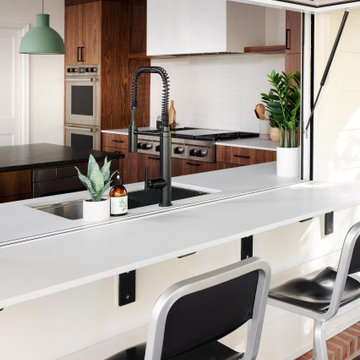
This tropical modern coastal Tiny Home is built on a trailer and is 8x24x14 feet. The blue exterior paint color is called cabana blue. The large circular window is quite the statement focal point for this how adding a ton of curb appeal. The round window is actually two round half-moon windows stuck together to form a circle. There is an indoor bar between the two windows to make the space more interactive and useful- important in a tiny home. There is also another interactive pass-through bar window on the deck leading to the kitchen making it essentially a wet bar. This window is mirrored with a second on the other side of the kitchen and the are actually repurposed french doors turned sideways. Even the front door is glass allowing for the maximum amount of light to brighten up this tiny home and make it feel spacious and open. This tiny home features a unique architectural design with curved ceiling beams and roofing, high vaulted ceilings, a tiled in shower with a skylight that points out over the tongue of the trailer saving space in the bathroom, and of course, the large bump-out circle window and awning window that provides dining spaces.
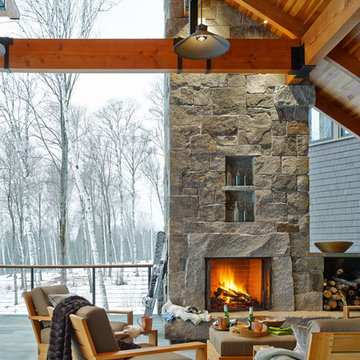
 Davis Frame Company
An outdoor fireplace is the perfect place to relax after a day on the mountain.
Jim Westphalen Photography
Inspiration for a large rustic patio remodel in Burlington with a fireplace and a roof extension
Inspiration for a large rustic patio remodel in Burlington with a fireplace and a roof extension
Find the right local pro for your project
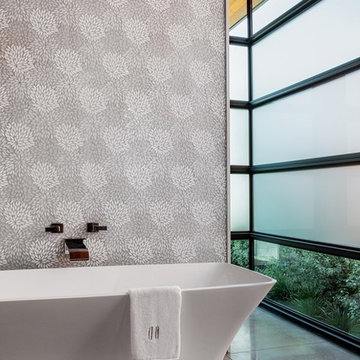
 Anders Lasater Architects
At once both solid and transparent, the home is outwardly quiet, while offering innovative spatial relationships that create rich and varied living experiences inside.


 BDesign

Classic Martinique wallpaper cover the walls of this midcentury dining room. The Eames dining chairs compliment the wallpaper in a soft mint green.
1960s enclosed dining room photo in Miami with green walls
1960s enclosed dining room photo in Miami with green walls
Sponsored
Columbus, OH

Snider & Metcalf Interior Design, LTD
Leading Interior Designers in Columbus, Ohio & Ponte Vedra, Florida
 Sever Homes Inc.
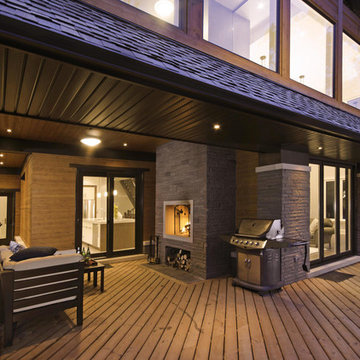
Mid-sized elegant backyard patio photo in Toronto with a fire pit, decking and a roof extension
 A. Perry Homes

Beautiful kitchen with statement, pendant lighting
Kitchen - large traditional brown floor and dark wood floor kitchen idea in Chicago with a farmhouse sink, white cabinets, granite countertops, white backsplash, mosaic tile backsplash, stainless steel appliances, an island, shaker cabinets and gray countertops
Kitchen - large traditional brown floor and dark wood floor kitchen idea in Chicago with a farmhouse sink, white cabinets, granite countertops, white backsplash, mosaic tile backsplash, stainless steel appliances, an island, shaker cabinets and gray countertops
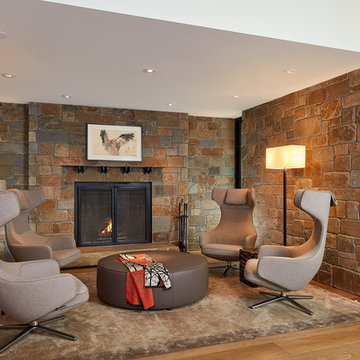
Inspiration for a contemporary medium tone wood floor and brown floor family room remodel with brown walls, a standard fireplace and a stone fireplace
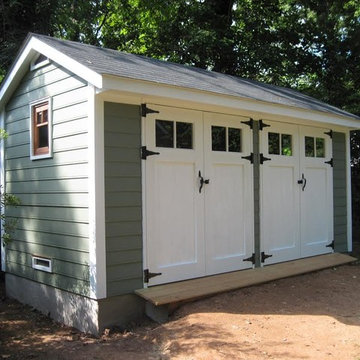
 Goodman B. Duke General Contractor Inc.
Inspiration for a mid-sized timeless detached garden shed remodel in Richmond

 Tulip Hardwood Floors
Photographs by David Wakely, Interior Design by Sherry Williamson Design, and Architecture by
Andrew Mann Architecture.
Large mountain style l-shaped medium tone wood floor and beige floor eat-in kitchen photo in San Francisco with flat-panel cabinets, medium tone wood cabinets, stainless steel appliances, a farmhouse sink, brown backsplash, wood backsplash and no island
Large mountain style l-shaped medium tone wood floor and beige floor eat-in kitchen photo in San Francisco with flat-panel cabinets, medium tone wood cabinets, stainless steel appliances, a farmhouse sink, brown backsplash, wood backsplash and no island
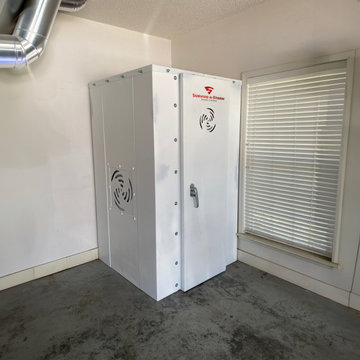
 Survive-A-Storm Shelters
EF5 rated above-ground panelized tornado shelters featuring outward swinging door and ventilation that doubles as an escape hatch.
Inspiration for an industrial garage remodel in Atlanta
Inspiration for an industrial garage remodel in Atlanta

 Snider& Metcalf Interior Design
Cozy home office. Photo credit: Larry Snider.
Inspiration for a victorian home office remodel in Other
Inspiration for a victorian home office remodel in Other
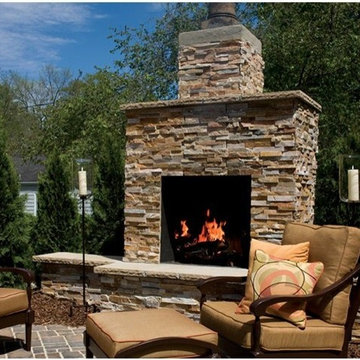
 MantelsDirect.com
Perfect DIY outdoor fireplace kit with easy-to-follow, step-by-step instructions with interlocking pieces. Customize the outward facing to your liking with Brick, Stone, Rock, or any other finish.
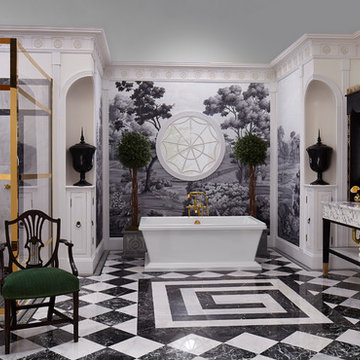
 DXV
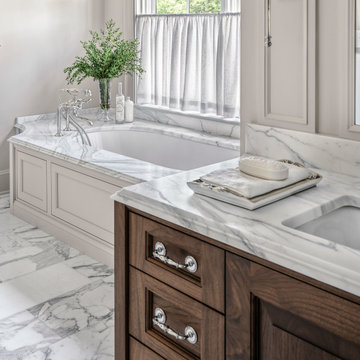
DXVThis bathroom represents the Classic Movement in Charleston, 1890 to 1920, when things went from fussy and overdone to modern convenience. And that relates perfectly to what designer Susan Jamieson did in this space, taking classical architectural elements from some of Charleston’s historic homes and pairing them with modern fixtures. A mix of old and new. Yesterday and tomorrow.

 Renewal by Andersen
Bring the fresh air in with Renewal by Andersen® casement windows. Casement windows are our most energy-efficient, ventilating window style. To enjoy a breeze, simply crank your casement windows outward and direct the fresh air in.

 Barbara Brown Photography
Barbara Brown Photography.
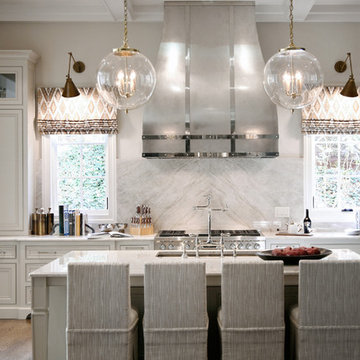
Kitchen cabinets by Bell Kitchen and Bath Studios, Taj Mahal Quartzite counter tops and back splash by Construction Resources, Hood by Andrew T. Crawford Ironworks.
 Dreamhouse Enterprises

This tiny home has 3 slide-outs, making it that much more comfortable than your typical tiny home. There is no other 5th wheel out there that looks like this!
40