
Search results for "Outward" in Home Design Ideas
 Abbott Contracting

Aging in Place shower features curb-less entry, low placed handheld shower fixture next to built-in bench, dual showerheads at different heights, 42” entry (double doors) which pivot 90 degrees either way inward or outward swinging. Non-slip floor,

Find the right local pro for your project

 Burdge & Associates Architects

Modern Beach home located in Malibu, CA. Designed by architect Douglas Burdge.
Beach style family room photo in Los Angeles with no fireplace and a media wall
Beach style family room photo in Los Angeles with no fireplace and a media wall
 IllumiNation Window & Door Co.

Example of a mid-sized urban freestanding desk light wood floor home office design in Phoenix with brown walls

Sponsored
Columbus, OH

Snider & Metcalf Interior Design, LTD
Leading Interior Designers in Columbus, Ohio & Ponte Vedra, Florida
 Blue Horse Building & Design
Designtrait Architecture // Photos by Andrea Calo @ Architectural Photographs
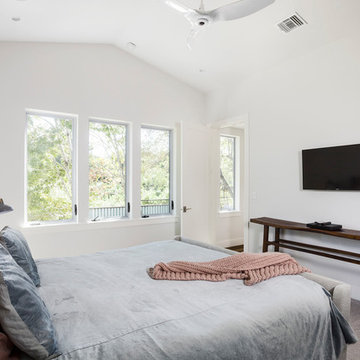
Mid-sized country carpeted and beige floor bedroom photo in Austin with white walls
Mid-sized country carpeted and beige floor bedroom photo in Austin with white walls
 Alix Helps Interiors
Photography by Helen Ward Inward Outward
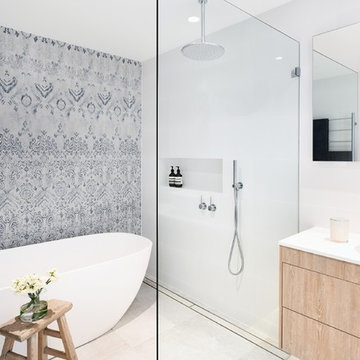
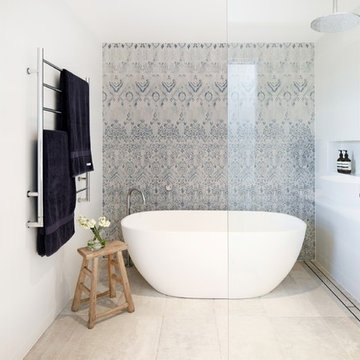
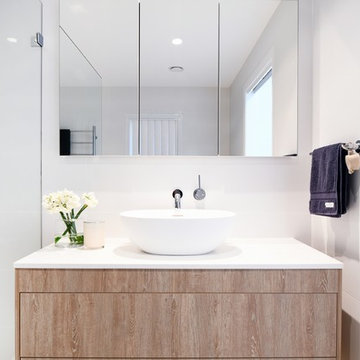
Inspiration for a contemporary bathroom remodel in Sydney
Inspiration for a contemporary bathroom remodel in Sydney
 Clark Richardson Architects

Inspiration for a large farmhouse wooden straight metal railing staircase remodel in Austin with wooden risers
 3 Lights Design

The staircase serves as a light well with four large skylight at the top. It brings natural light to the inner recesses of the house and, on warm days, can be opened to crease a stacked ventilation effect: Hot air move outwards through the openings above and draws cool air in from the shaded back garden.
http://www.houzz.com/pro/kuohphotography/thomas-kuoh-photography
 Outdoor Living LLC
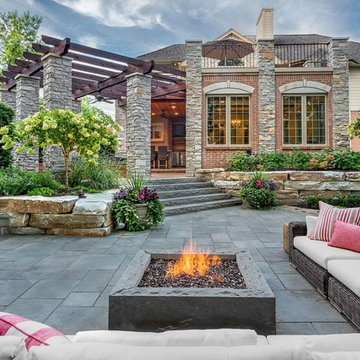
Example of a large classic backyard stone patio design in Detroit with a fire pit and a pergola
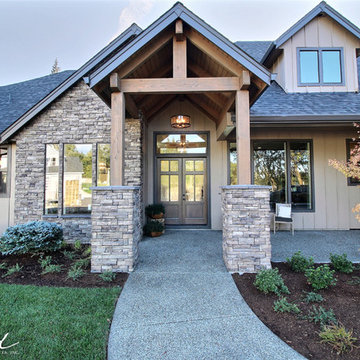
 Cascade West Development
Paint by Sherwin Williams
Body Color - Sycamore Tan - SW 2855
Trim Color - Urban Bronze - SW 7048
Exterior Stone by Eldorado Stone
Stone Product Mountain Ledge in Silverton
Garage Doors by Wayne Dalton
Door Product 9700 Series
Windows by Milgard Windows & Doors
Window Product Style Line® Series
Window Supplier Troyco - Window & Door
Lighting by Destination Lighting
Fixtures by Elk Lighting
Landscaping by GRO Outdoor Living
Customized & Built by Cascade West Development
Photography by ExposioHDR Portland
Original Plans by Alan Mascord Design Associates

 Redstart Construction, Inc.
Picture Perfect House
Inspiration for a large transitional u-shaped light wood floor and brown floor eat-in kitchen remodel in Chicago with white cabinets, white backsplash, porcelain backsplash, stainless steel appliances, an island, white countertops, an undermount sink and quartzite countertops
Inspiration for a large transitional u-shaped light wood floor and brown floor eat-in kitchen remodel in Chicago with white cabinets, white backsplash, porcelain backsplash, stainless steel appliances, an island, white countertops, an undermount sink and quartzite countertops

 Paulina Perrault Interiors
Jason Wells
Example of a large trendy side yard concrete paver patio design in San Francisco with a fire pit and no cover
Example of a large trendy side yard concrete paver patio design in San Francisco with a fire pit and no cover

 Centered Interiors

Mid-sized trendy galley medium tone wood floor and tray ceiling enclosed kitchen photo in Louisville with an undermount sink, flat-panel cabinets, dark wood cabinets, quartz countertops, blue backsplash, ceramic backsplash, stainless steel appliances, a peninsula and white countertops
 C.H. Newton Builders, Inc
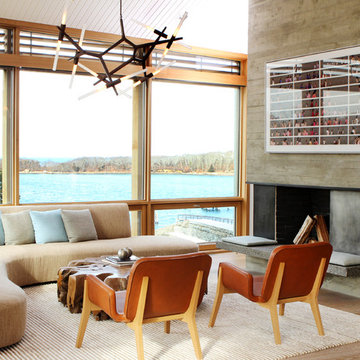
Living room - mid-sized contemporary formal and open concept light wood floor living room idea in Boston with a ribbon fireplace and a wood fireplace surround
 Garden State Retractables

Inspiration for a mid-sized timeless formal and open concept dark wood floor and brown floor living room remodel in New York with beige walls, no fireplace and no tv
 Silent Rivers Design+Build
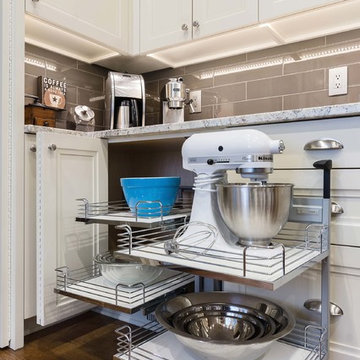
A “Magic Corner” cabinet uses underutilized corner cabinet space, extending outward to reveal additional shelving.
Kitchen - traditional kitchen idea with white cabinets and stainless steel appliances
Kitchen - traditional kitchen idea with white cabinets and stainless steel appliances
37