
Search results for "Oval farm dining table" in Home Design Ideas
 New South Home

Breakfast Room design by New South Home. Photography by Laura Sumrak
Inspiration for a mid-sized transitional brown floor kitchen/dining room combo remodel in Charlotte with gray walls
Inspiration for a mid-sized transitional brown floor kitchen/dining room combo remodel in Charlotte with gray walls

 DEMESNE
A simple modern palette encompasses the home and is evident in the dining room. Modern lighting, art and neutral tones feel contemporary, juxtaposed by rustic barn doors. ©Shoot2Sell Photography

 Margaret Carroll Interiors
This VIP Design Day project transformed two key spaces in a DC-area home — a dining room and powder room — into rooms that feel both curated and livable. The dining room balances warm walnut tones, mixed seating, and bold artwork against moody gray walls and classic wainscoting, creating a space that's elegant without being precious. The powder room makes a strong first impression with floor-to-ceiling botanical wallpaper, a navy reeded vanity, Calacatta marble countertop, and antique brass fixtures layered with vintage equestrian art.
Margaret Carroll Interiors specializes in architecture-informed interior design for homes in Washington DC, Maryland, and Virginia. Every project integrates spatial thinking with intentional material selection — the result is interiors that look professionally designed and feel deeply personal.
This project is an example of our VIP Design Day service, a focused one-day design experience for homeowners ready to elevate specific rooms quickly and decisively.
Services: Residential Interior Design · VIP Design Day · Space Planning · Furniture Selection · Art Curation
Location: Washington DC Metro Area · Maryland · Virginia · DMV
Find the right local pro for your project
 Seaside Interiors By Our Boat House

"Coastal living, beach house, coastal cottage, beach cottage, cottage beach style, coastal decor, casual elegance, coastal theme, white coral finish chandelier, beach style driftwood table, rattan dining chair".
 DEMESNE
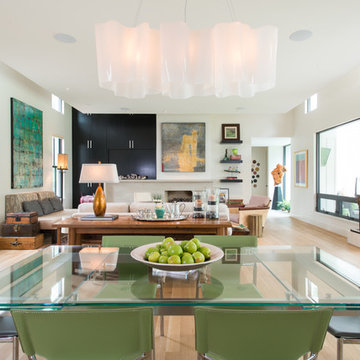
A Modern Farm House home great room with limestone fireplace and ebonized oak cabinetry.
Photography by Michael Hunter
Mid-sized trendy light wood floor great room photo in Dallas with white walls, a standard fireplace and a stone fireplace
Mid-sized trendy light wood floor great room photo in Dallas with white walls, a standard fireplace and a stone fireplace
 Black Lacquer Design
Mary Costa

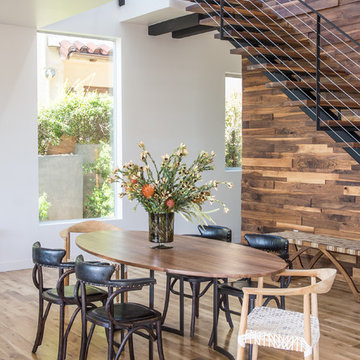
Dining room - small contemporary gray floor dining room idea in Los Angeles with white walls
Dining room - small contemporary gray floor dining room idea in Los Angeles with white walls
 Cristopher Nolasco
Cristopher Nolasco
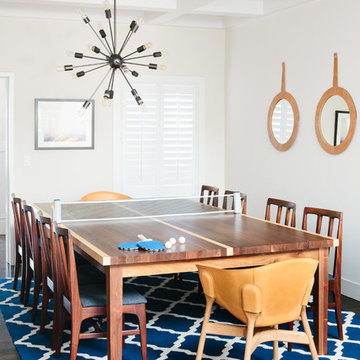
Inspiration for a transitional light wood floor great room remodel in Los Angeles with white walls
Inspiration for a transitional light wood floor great room remodel in Los Angeles with white walls


 Noz Design
Colin Price Photography
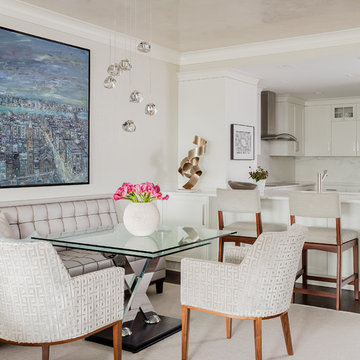
Example of a mid-sized transitional dark wood floor great room design in San Francisco with white walls and no fireplace
Example of a mid-sized transitional dark wood floor great room design in San Francisco with white walls and no fireplace
 Elms Interior Design
Photography by Michael J. Lee
Inspiration for a mid-sized transitional kitchen/dining room combo remodel in Boston with beige walls
Inspiration for a mid-sized transitional kitchen/dining room combo remodel in Boston with beige walls
 AntiquePurveyor
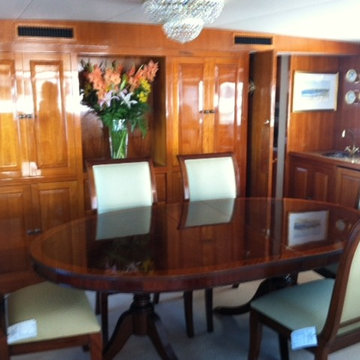
Our K 68 123 oval dining room table shown in a customer's yacht.
Dining room - traditional dining room idea in Bridgeport
Dining room - traditional dining room idea in Bridgeport

 Studio SHK
Gregory S. Manalo
Trendy light wood floor dining room photo in San Francisco with gray walls
Trendy light wood floor dining room photo in San Francisco with gray walls

 Dieter Vander Velpen Architects
Renovation and interior design of a 1000 sqft. loft in Tribeca.
Open kitchen with a white kitchen island with Corian countertop, built-in cabinetry and a cooking niche with a range and black Nero Marquina marble backsplash. Pendant lights by Michael Anastassiades for Floss. Light Oak hardwood flooring throughout the loft.
Photo by: Tineke De Vos

 Brandon Architects, Inc.
Jeri Koegel
Inspiration for a coastal light wood floor kitchen/dining room combo remodel in Orange County with white walls
Inspiration for a coastal light wood floor kitchen/dining room combo remodel in Orange County with white walls



 Patterson Custom Homes
Ryan Garvin
Inspiration for a transitional great room remodel in Orange County with white walls
Inspiration for a transitional great room remodel in Orange County with white walls

 Roost Architecture, Inc.
Roost Architecture, Inc
Inspiration for a farmhouse medium tone wood floor great room remodel with beige walls
Inspiration for a farmhouse medium tone wood floor great room remodel with beige walls

 Marty Rhein, CKD, CBD - BAC Design Group
Photos by Kaity
Inspiration for a mid-sized industrial l-shaped medium tone wood floor eat-in kitchen remodel in Grand Rapids with an undermount sink, shaker cabinets, blue cabinets, granite countertops, brown backsplash, subway tile backsplash, stainless steel appliances and an island
Inspiration for a mid-sized industrial l-shaped medium tone wood floor eat-in kitchen remodel in Grand Rapids with an undermount sink, shaker cabinets, blue cabinets, granite countertops, brown backsplash, subway tile backsplash, stainless steel appliances and an island



 European Design Interiors
Dining Room

Dining room - mid-sized coastal carpeted dining room idea with white walls and no fireplace
Dining room - mid-sized coastal carpeted dining room idea with white walls and no fireplace

 Jessica Lagrange Interiors
Urban Loft, Jessica Lagrange Interiors LLC, Photo by Werner Straube
Example of a large trendy open concept medium tone wood floor and brown floor living room design in Chicago with brown walls
Example of a large trendy open concept medium tone wood floor and brown floor living room design in Chicago with brown walls

 threshold interiors
Location: Spring Lake, NJ, US
Our design goal for this renovation and addition was to present a modern interpretation of Colonial Plantation Style. This home features dark wood floors, wood paneling and a light soothing color scheme. The Dining Room features classic silk De Gournay Wallpaper which further fuses the indoor and outdoor seamlessness of the home. The amazing tile installations permeate the decor with color, texture and pattern. The shaker-style kitchen is refreshed by using black cabinetry, a custom stainless hood and La Cornue Range. We enjoyed adding vintage finds throughout - a farm table for the Kitchen, Bergere chairs in the Entry, and a Victorian Flower mirror in the Powder Room. threshold interiors ensures that your beach retreat is elegant, transitional and most importantly comfortable and relaxing!
Photographed by: Michael Partenio
32