
Search results for "Oval farm dining table" in Home Design Ideas

 Amy Troute Inspired Interior Design
This designer’s ideal is homeowners with a clear vision, set priorities, and values that align seamlessly with ours. These clients, an accomplished artist and the owner of a generational hops growing farm, were collaborative and trusting from the start. They conscientiously selected a team of Architect (Green Hammer), General Contractor (Cellar Ridge) and ATIID for furnishings and finishing touches. Each firm was able to meticulously manage their leg of the project, while collaborating wholistically with each other and the homeowners.
The family farmhouse, lovingly named “Westwood,” was showing the wear one expects after serving a growing family for decades. The owner’s dream was to revive, open up, and breathe modern life into each space, while respecting the home’s heritage.
One of our first collaborations was the light fixture that would grace the main two-story entry hall. HiiH Lights in Astoria, Oregon, was commissioned to bring “the function of light, the craft of paper, and the art of sculpture” to the home. Visiting the maker’s space – a massive barn on his coastal property – was such an inspiring adventure! Original work by the resident artist sets an ethereal tone in the space, and an antique bench handsomely blends the old with the new.
A wall that divided the home’s living room and kitchen was removed, and the breezy and bright gathering room was born. Light walls, warm wood tones, cozy upholstery, clean lines and heritage elements create a welcoming atmosphere and invite lounging and conversation. The sun-drenched nook is the home’s main indoor dining area, with an extension table and sculpted chairs that are just right for family gatherings or morning rituals with the Sunday paper. The kitchen is a chef’s dream with every modern amenity, but its casual attitude is “let’s make a mess and eat!”
The owner’s artwork graces the mantel over the new fireplace that was carved from a tree felled on the property, illustrating the thoughtful consideration of each element. The muted wool area rugs in the entryways and great room are hard-wearing for farm life, and the furniture’s classic lines, bold contrasting colors, deep seating and soft textures encourage cozy conversations or large group gatherings.
The library is undoubtedly our favorite space in this home. Tucked in “speakeasy style” behind a hidden (wallpapered!) door in the moody wet bar, and drenched in deep green, the room offers a quiet retreat that hugs you in an embrace of books and family photos. The cozy settee nestled between the bookcases sits opposite a custom pair of modern cognac leather wing chairs. The area rug continues the storied look without the antique price tag with a piece from Loloi’s “Heritage Collection.”
A little va-va-voom was requested for the powder bath and boy did we deliver! Custom wallpaper plays over original wainscotting and ceilings wrapped in more glorious green. The space evokes joy every time you open the door!
A primary suite that would “transport us to another world” and be “classic yet modern, peaceful, collected and uncluttered” was a tall order. Our new furniture layout takes full advantage of the view of wine country hills and the Willamette River, welcomes fireside lounging, and serves as a calm respite for the lovely owners.
Westwood Farmhouse truly was inspired by family, genuine love for home and graciousness for all who enter. Finishing the job was emotional for all involved because we were truly made to feel like part of the family.
Photography by George Barberis
 Norris Architecture

Dining Table/Ping Pong Table. Whatever Works
Example of a large farmhouse open concept medium tone wood floor and brown floor game room design in Austin with no fireplace, brown walls and a wall-mounted tv
Example of a large farmhouse open concept medium tone wood floor and brown floor game room design in Austin with no fireplace, brown walls and a wall-mounted tv
 Clean Design
Donna Dotan Photography Inc.
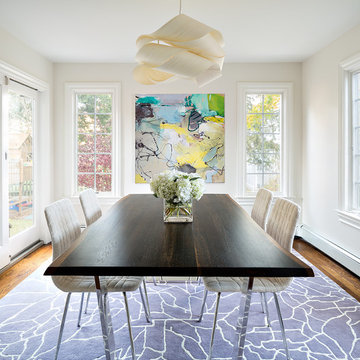
Dining room - transitional medium tone wood floor dining room idea in New York with beige walls
Dining room - transitional medium tone wood floor dining room idea in New York with beige walls
Find the right local pro for your project
 restyle design, llc
Kathy Peden Photography
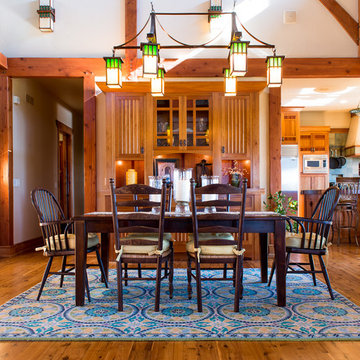
Example of a mid-sized arts and crafts medium tone wood floor great room design in Denver with white walls
Example of a mid-sized arts and crafts medium tone wood floor great room design in Denver with white walls
 Phoebe Howard
Erica George Dines
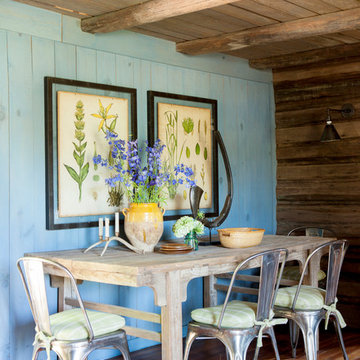
Inspiration for a white, distressed, light wood and 6-person cottage wood rectangular and wood-top casual, 4 legged and medium tone wood floor dining room remodel in Atlanta with blue walls
Inspiration for a white, distressed, light wood and 6-person cottage wood rectangular and wood-top casual, 4 legged and medium tone wood floor dining room remodel in Atlanta with blue walls
 R.M. Buck Builders
Holger Obenaus Photography LLC
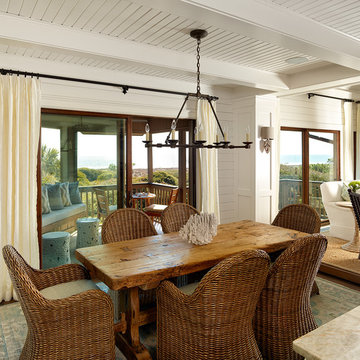
Inspiration for a coastal great room remodel in Charleston with white walls
Inspiration for a coastal great room remodel in Charleston with white walls
 Fougeron Architecture FAIA

Example of a large trendy concrete floor and gray floor great room design in San Francisco with a two-sided fireplace and a metal fireplace

Sponsored
Sunbury, OH

J.Holderby - Renovations
Franklin County's Leading General Contractors - 2X Best of Houzz!
 Taylor & Taylor, Inc.

The owner's portrait presides over the breakfast area's banquette.
Dining room - eclectic light wood floor dining room idea in Miami with red walls and no fireplace
Dining room - eclectic light wood floor dining room idea in Miami with red walls and no fireplace
 Square Construction

Inspiration for a mid-sized mediterranean concrete floor enclosed dining room remodel in Austin with beige walls

Great room - mid-sized contemporary formal medium tone wood floor and brown floor great room idea in Chicago with blue walls, a standard fireplace, a stone fireplace and a wall-mounted tv
 Clarity Homes
Shoot2Sell

Inspiration for a timeless dark wood floor dining room remodel in Dallas with gray walls
Inspiration for a timeless dark wood floor dining room remodel in Dallas with gray walls
 Woodchuck's Fine Furniture & Decor

This smaller dining area features a round dining table from the Modern Heritage collection by HGTV Furniture and Bassett Furniture. The timeless, sophisticated styling features neoclassical-inspired case detailing in a Cerise finish with antique copper hardware or in a Noire finish on select products. The table includes a leaf and is expandable up to 70". Also pictured are stylish Modern Heritage X back dining chairs, and a sideboard with 4 doors, adjustable shelves, silverware tray, UbaTube stone top inserts and a power strip.
 Lloyd Architects
Photography: Mark Weinberg
Architectural Designer: Louise Hill
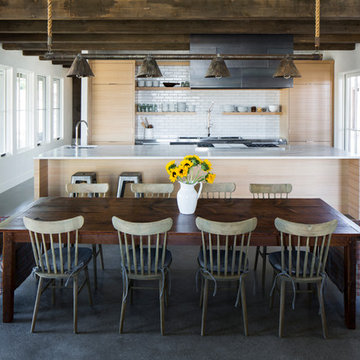
Kitchen/dining room combo - farmhouse kitchen/dining room combo idea in Salt Lake City with white walls
Kitchen/dining room combo - farmhouse kitchen/dining room combo idea in Salt Lake City with white walls

Sponsored
Columbus, OH

Trish Takacs Design
Award Winning & Highly Skilled Kitchen & Bath Designer in Columbus

 Martin Kobus Home
This city penthouse in San Francisco required a complete renovation to create a sleek,sophisticated urban abode for a successful, busy bachelor. We designed and executed many custom built in elements including a built in sofa which also houses a hidden television that rises with a touch of a button. A floating bench suspends diners in the dining room. Layers of subtle luxury swath this penthouse including silk rugs, wood veneer wall covering, and silk velvet fabrics. A luxurious and contemporary setting that reflects the home owner’s needs and desires.
Photography by: David Duncan Livingston
 MARGARITA BRAVO

We remodeled this kitchen and dining room under a strict timeline with the goal of having it ready for the holidays. Our clients love to entertain, and the new open layout creates a space that brings everybody together, even the cook!
The rich wooden eight-seater dining table sets a warm and welcoming tone while contrasting with the cool blue accents, which provide a unique focal point and draws one's attention to the middle of the room. For additional seating, the kitchen island boasts 4 sleek stools that can easily be integrated into the dining area or kept where they are.
Project designed by Denver, Colorado interior designer Margarita Bravo. She serves Denver as well as surrounding areas such as Cherry Hills Village, Englewood, Greenwood Village, and Bow Mar.
For more about MARGARITA BRAVO, click here: https://www.margaritabravo.com/
To learn more about this project, click here: https://www.margaritabravo.com/portfolio/golden-key-park-renovation/


 threshold interiors
Location: Spring Lake, NJ, US
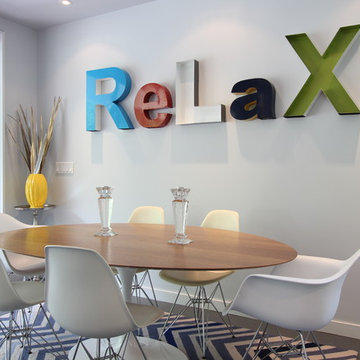
Our design goal for this renovation and addition was to present a modern interpretation of Colonial Plantation Style. This home features dark wood floors, wood paneling and a light soothing color scheme. The Dining Room features classic silk De Gournay Wallpaper which further fuses the indoor and outdoor seamlessness of the home. The amazing tile installations permeate the decor with color, texture and pattern. The shaker-style kitchen is refreshed by using black cabinetry, a custom stainless hood and La Cornue Range. We enjoyed adding vintage finds throughout - a farm table for the Kitchen, Bergere chairs in the Entry, and a Victorian Flower mirror in the Powder Room. threshold interiors ensures that your beach retreat is elegant, transitional and most importantly comfortable and relaxing!
Photographed by: Michael Partenio
Sponsored
Sunbury, OH
J.Holderby - Renovations
Franklin County's Leading General Contractors - 2X Best of Houzz!
 MetropolitanDecor
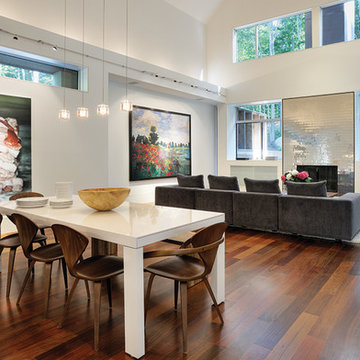
Tech Lighting Cube Pendant features a classic geometric shape made of pressed glass.
Available at http://www.metropolitandecor.com/TECH-LIGHTING-CUBE-KABLE-LITE-PENDANT-700KLCUB.html
 BoConcept New Zealand
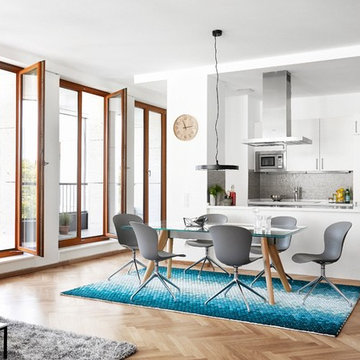
Adelaide chair with swivel function, the product is available in different colours. Shown colour, grey/polished aluminium.
Also in photograph: BoConcept Monza Table and Conga Rug
 Alloy Homes Incorporated
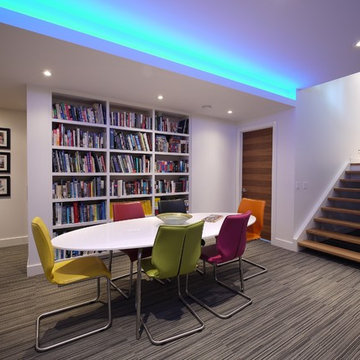
The basement is developed into a family activity area, with bookcase, games table, pool table, table tennis, foosball and built-in bar.
A fully-equipped media room is located in an alcove adjacent to the play area. User-programmable LED lights accent the raised ceiling areas.
The basement also incorporates a gym, guest bedroom, a large storage area/workshop and a wine cellar.
31