
Search results for "Oval farm dining table" in Home Design Ideas
 Somerset Farm Sycamore LLC - Brian Grainger
Living Room, Sunroom and Dining area
Photos by: OC Creative, Inc.
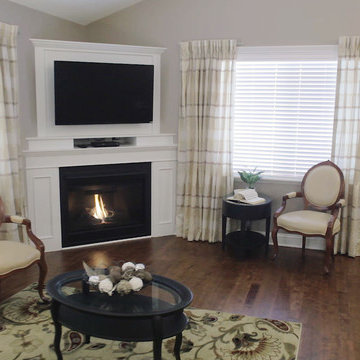
Mid-sized elegant open concept medium tone wood floor family room photo in Chicago with a corner fireplace, a wood fireplace surround, a wall-mounted tv and gray walls
Mid-sized elegant open concept medium tone wood floor family room photo in Chicago with a corner fireplace, a wood fireplace surround, a wall-mounted tv and gray walls
 Giffin & Crane General Contractors, Inc.

Patio, dining area, and fireplace.
Example of a tuscan patio design in Santa Barbara with a pergola
Example of a tuscan patio design in Santa Barbara with a pergola

 Haven Design and Construction
One functional challenge was that the home did not have a pantry. MCM closets were historically smaller than the walk-in closets and pantries of today. So, we printed out the home’s floorplan and began sketching ideas. The breakfast area was quite large, and it backed up to the primary bath on one side and it also adjoined the main hallway. We decided to reconfigure the large breakfast area by making part of it into a new walk-in pantry. This gave us the extra space we needed to create a new main hallway, enough space for a spacious walk-in pantry, and finally, we had enough space remaining in the breakfast area to add a cozy built-in walnut dining bench. Above the new dining bench, we designed and incorporated a geometric walnut accent wall to add warmth and texture.
Find the right local pro for your project

 MPID
MPIDIn collaboration with Michael Scaduto Architect
Inspiration for a contemporary dining room remodel in New York with gray walls
Inspiration for a contemporary dining room remodel in New York with gray walls
 Introspecs
Caleb Vandermeer

Inspiration for a small transitional galley medium tone wood floor great room remodel in Portland with an undermount sink, recessed-panel cabinets, green cabinets, quartzite countertops, white backsplash, ceramic backsplash, stainless steel appliances, an island, white countertops, white walls and no fireplace
Inspiration for a small transitional galley medium tone wood floor great room remodel in Portland with an undermount sink, recessed-panel cabinets, green cabinets, quartzite countertops, white backsplash, ceramic backsplash, stainless steel appliances, an island, white countertops, white walls and no fireplace

 Lisa Tharp Design
Governor's House Breakfast Nook by Lisa Tharp. 2019 Bulfinch Award - Interior Design. Photo by Michael J. Lee
Dining room - coastal light wood floor dining room idea with shaker cabinets, white cabinets, granite countertops, white backsplash, marble backsplash, stainless steel appliances, an island, black countertops and white walls
Dining room - coastal light wood floor dining room idea with shaker cabinets, white cabinets, granite countertops, white backsplash, marble backsplash, stainless steel appliances, an island, black countertops and white walls
 Allure Homes, LLC
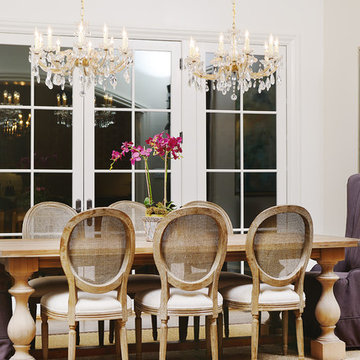
Inspiration for a large timeless medium tone wood floor enclosed dining room remodel in Raleigh with white walls

Sponsored
Columbus, OH

Snider & Metcalf Interior Design, LTD
Leading Interior Designers in Columbus, Ohio & Ponte Vedra, Florida
 Bellisa Design

Great room - mid-sized transitional dark wood floor and brown floor great room idea in Dallas with beige walls and no fireplace
 M. Barnes & Co
Danny Piassick
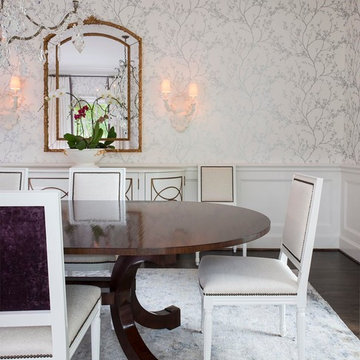
Example of a classic dark wood floor enclosed dining room design in Dallas with white walls
Example of a classic dark wood floor enclosed dining room design in Dallas with white walls
 Riley Custom Homes & Renovations

Inspiration for a coastal dining room remodel in Baltimore with beige walls
 La Casa Builders Inc.
Dino Tonn Photography
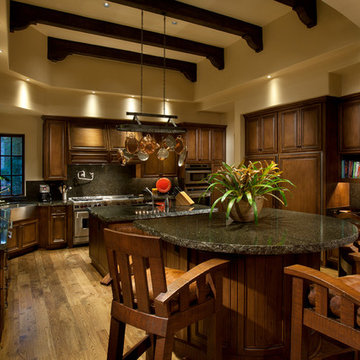
Inspiration for a large mediterranean u-shaped medium tone wood floor eat-in kitchen remodel in Phoenix with a farmhouse sink, raised-panel cabinets, dark wood cabinets, granite countertops, multicolored backsplash, stone slab backsplash, stainless steel appliances and an island
Inspiration for a large mediterranean u-shaped medium tone wood floor eat-in kitchen remodel in Phoenix with a farmhouse sink, raised-panel cabinets, dark wood cabinets, granite countertops, multicolored backsplash, stone slab backsplash, stainless steel appliances and an island

 Kowalske Kitchen & Bath
Creating a space to entertain was the top priority in this Mukwonago kitchen remodel. The homeowners wanted seating and counter space for hosting parties and watching sports. By opening the dining room wall, we extended the kitchen area. We added an island and custom designed furniture-style bar cabinet with retractable pocket doors. A new awning window overlooks the backyard and brings in natural light. Many in-cabinet storage features keep this kitchen neat and organized.
Bar Cabinet
The furniture-style bar cabinet has retractable pocket doors and a drop-in quartz counter. The homeowners can entertain in style, leaving the doors open during parties. Guests can grab a glass of wine or make a cocktail right in the cabinet.
Outlet Strips
Outlet strips on the island and peninsula keeps the end panels of the island and peninsula clean. The outlet strips also gives them options for plugging in appliances during parties.
Modern Farmhouse Design
The design of this kitchen is modern farmhouse. The materials, patterns, color and texture define this space. We used shades of golds and grays in the cabinetry, backsplash and hardware. The chevron backsplash and shiplap island adds visual interest.
Custom Cabinetry
This kitchen features frameless custom cabinets with light rail molding. It’s designed to hide the under cabinet lighting and angled plug molding. Putting the outlets under the cabinets keeps the backsplash uninterrupted.
Storage Features
Efficient storage and organization was important to these homeowners.
We opted for deep drawers to allow for easy access to stacks of dishes and bowls.
Under the cooktop, we used custom drawer heights to meet the homeowners’ storage needs.
A third drawer was added next to the spice drawer rollout.
Narrow pullout cabinets on either side of the cooktop for spices and oils.
The pantry rollout by the double oven rotates 90 degrees.
Other Updates
Staircase – We updated the staircase with a barn wood newel post and matte black balusters
Fireplace – We whitewashed the fireplace and added a barn wood mantel and pilasters.

 Sita Montgomery Interiors
Inspiration for a country light wood floor eat-in kitchen remodel in Salt Lake City with open cabinets, white backsplash, stainless steel appliances and an island

Sponsored
Sunbury, OH

J.Holderby - Renovations
Franklin County's Leading General Contractors - 2X Best of Houzz!
 Francesca Owings Interior Design

Example of a beach style dark wood floor great room design in Grand Rapids with beige walls
 Laurie McDowell Interior Design
Minneapolis Interior Designer
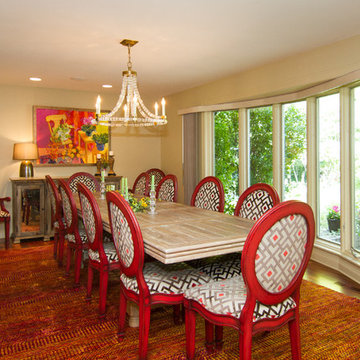
Remodel in the Minnesota Midwest. Tiger wood floor with wool and silk rug and primitive farm table. Bright oval chairs warm the look of the wood table and buffet. Crystal squared chandelier in oval shape and the large, beautiful colorful abstract paining is the focal point.

 Vicki Crew Interiors
Designed by Vicki Crew Interiors and photographed by Michael Lee
Inspiration for a transitional great room remodel in Boston with beige walls
Inspiration for a transitional great room remodel in Boston with beige walls

 Vertical Construction Group LLC
Dan Farmer
Eat-in kitchen - cottage u-shaped medium tone wood floor and brown floor eat-in kitchen idea in Seattle with a farmhouse sink, shaker cabinets, white cabinets, white backsplash, subway tile backsplash, stainless steel appliances, quartz countertops and an island
Eat-in kitchen - cottage u-shaped medium tone wood floor and brown floor eat-in kitchen idea in Seattle with a farmhouse sink, shaker cabinets, white cabinets, white backsplash, subway tile backsplash, stainless steel appliances, quartz countertops and an island
Sponsored
Sunbury, OH
J.Holderby - Renovations
Franklin County's Leading General Contractors - 2X Best of Houzz!
 Ridgeline Construction Group, Inc

Inspiration for a large timeless medium tone wood floor kitchen/dining room combo remodel with gray walls and no fireplace
 David Cannon Photography

Amazing front porch of a modern farmhouse built by Steve Powell Homes (www.stevepowellhomes.com). Photo Credit: David Cannon Photography (www.davidcannonphotography.com)
 Carlton Edwards
Interiors: Carlton Edwards in collaboration w/ Greg Baudouin

Inspiration for a mid-sized modern ceramic tile and black floor kitchen/dining room combo remodel in Charlotte with beige walls
Inspiration for a mid-sized modern ceramic tile and black floor kitchen/dining room combo remodel in Charlotte with beige walls
37