
Search results for "Oval functionality" in Home Design Ideas

 Pamela Glazer Architect
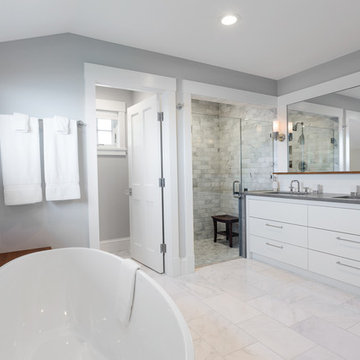
This luxurious master bath has a wonderful oval bathtub, a stone faced shower, double sinks, a marble floor and a private "water closet". What a way to come clean! ; )
Builder: Blair Dibble Builder - www.blairdibble.com
 User
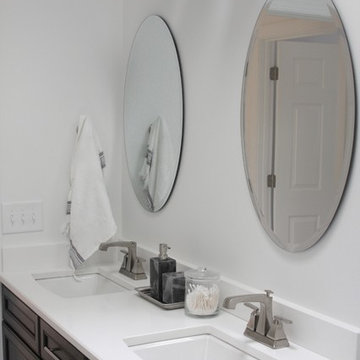
UserThe newly-constructed second story bath brings a ton of functionality in a simple, sleek package.
Drop-in bathtub - small transitional marble floor and gray floor drop-in bathtub idea in Raleigh with a one-piece toilet and white walls
Drop-in bathtub - small transitional marble floor and gray floor drop-in bathtub idea in Raleigh with a one-piece toilet and white walls
Find the right local pro for your project
 User

UserOutdoor Elements maximized the available space in this beautiful yard with a contemporary, rectangular pool complete with a large tanning deck and swim jet system. Mosaic glass-tile accents the spa and a shell stone deck and coping add to the contemporary feel. Behind the tanning deck, a large, up-lit, sheer-descent waterfall adds variety and elegance to the design. A lighted gazebo makes a comfortable seating area protected from the sun while a functional outdoor kitchen is nestled near the backdoor of the residence. Raised planters and screening trees add the right amount of greenery to the space.

 Ceramiques Hugo Sanchez Inc
Hugo Sanchez

Example of a mid-sized minimalist master gray tile and porcelain tile porcelain tile freestanding bathtub design in Montreal with an undermount sink, flat-panel cabinets, white cabinets, quartzite countertops, a one-piece toilet and white walls
Example of a mid-sized minimalist master gray tile and porcelain tile porcelain tile freestanding bathtub design in Montreal with an undermount sink, flat-panel cabinets, white cabinets, quartzite countertops, a one-piece toilet and white walls

 Toronto Interior Design Group
Gillian Jackson
Example of a small trendy gray tile, white tile and porcelain tile alcove bathtub design in Toronto with light wood cabinets
Example of a small trendy gray tile, white tile and porcelain tile alcove bathtub design in Toronto with light wood cabinets



 AIBD - American Institute of Building Design

The client’s coastal New England roots inspired this Shingle style design for a lakefront lot. With a background in interior design, her ideas strongly influenced the process, presenting both challenge and reward in executing her exact vision. Vintage coastal style grounds a thoroughly modern open floor plan, designed to house a busy family with three active children. A primary focus was the kitchen, and more importantly, the butler’s pantry tucked behind it. Flowing logically from the garage entry and mudroom, and with two access points from the main kitchen, it fulfills the utilitarian functions of storage and prep, leaving the main kitchen free to shine as an integral part of the open living area.
An ARDA for Custom Home Design goes to
Royal Oaks Design
Designer: Kieran Liebl
From: Oakdale, Minnesota
 Premier Kitchens
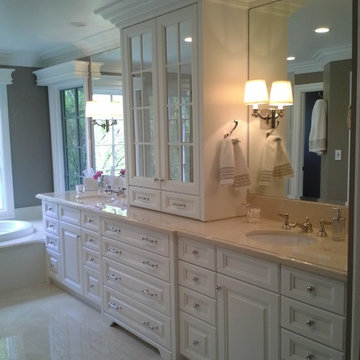
Large elegant master white tile and stone tile marble floor drop-in bathtub photo in San Francisco with recessed-panel cabinets, white cabinets, gray walls, an undermount sink and marble countertops
 CRB Interiors

The anthracite colored glass counter was a special order from Italy and then fitted with an integrated glass bowl. The oval shaped cabinets coordinate with the counter, and the mirror was frosted at the bottom to support the functionality of the space. Photographer: Zane Williams Photography
 Dining Room Outlet
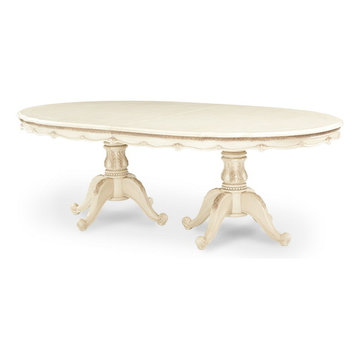
Highlight the personal style of your dining room with this Lavelle Blanc Palatial Oval Dining Table by Michael Amini. No matter the color or finish of your dining space, it will connect form and function to enhance your room. Dining table is constructed from birch solids with natural birch & basswood veneers.
From www.thediningroomoutlet.com
Dimensions:
Palatial Oval Dining Table:
92" W X 52" D X 31" H

 Amazing Spaces
The clients described their aesthetic as casual with rustic, country flare. Early involvement in the design and construction of the addition allowed us to have significant input to the placement of the columns that separate the kitchen from the dining area. The columns were used to set up symmetry in the room with the cooktop and hood at the center, and windows were placed around the room for an even distribution of natural light and views.
Green was chosen for the buffet unit to keep the white cabinetry from overwhelming the dining area while providing a visual break between the similarly stained table and island. It also helps meld the colors between the slate porcelain tile and wood floors.
Photo: Ilir Rizaj

Sponsored
Columbus, OH

Structural Remodeling
Franklin County's Heavy Timber Specialists | Best of Houzz 2020!

 Alair Homes Plano
Our clients called us wanting to not only update their master bathroom but to specifically make it more functional. She had just had knee surgery, so taking a shower wasn’t easy. They wanted to remove the tub and enlarge the shower, as much as possible, and add a bench. She really wanted a seated makeup vanity area, too. They wanted to replace all vanity cabinets making them one height, and possibly add tower storage. With the current layout, they felt that there were too many doors, so we discussed possibly using a barn door to the bedroom.
We removed the large oval bathtub and expanded the shower, with an added bench. She got her seated makeup vanity and it’s placed between the shower and the window, right where she wanted it by the natural light. A tilting oval mirror sits above the makeup vanity flanked with Pottery Barn “Hayden” brushed nickel vanity lights. A lit swing arm makeup mirror was installed, making for a perfect makeup vanity! New taller Shiloh “Eclipse” bathroom cabinets painted in Polar with Slate highlights were installed (all at one height), with Kohler “Caxton” square double sinks. Two large beautiful mirrors are hung above each sink, again, flanked with Pottery Barn “Hayden” brushed nickel vanity lights on either side. Beautiful Quartzmasters Polished Calacutta Borghini countertops were installed on both vanities, as well as the shower bench top and shower wall cap.
Carrara Valentino basketweave mosaic marble tiles was installed on the shower floor and the back of the niches, while Heirloom Clay 3x9 tile was installed on the shower walls. A Delta Shower System was installed with both a hand held shower and a rainshower. The linen closet that used to have a standard door opening into the middle of the bathroom is now storage cabinets, with the classic Restoration Hardware “Campaign” pulls on the drawers and doors. A beautiful Birch forest gray 6”x 36” floor tile, laid in a random offset pattern was installed for an updated look on the floor. New glass paneled doors were installed to the closet and the water closet, matching the barn door. A gorgeous Shades of Light 20” “Pyramid Crystals” chandelier was hung in the center of the bathroom to top it all off!
The bedroom was painted a soothing Magnetic Gray and a classic updated Capital Lighting “Harlow” Chandelier was hung for an updated look.
We were able to meet all of our clients needs by removing the tub, enlarging the shower, installing the seated makeup vanity, by the natural light, right were she wanted it and by installing a beautiful barn door between the bathroom from the bedroom! Not only is it beautiful, but it’s more functional for them now and they love it!
Design/Remodel by Hatfield Builders & Remodelers | Photography by Versatile Imaging
 Maine Coast Homes
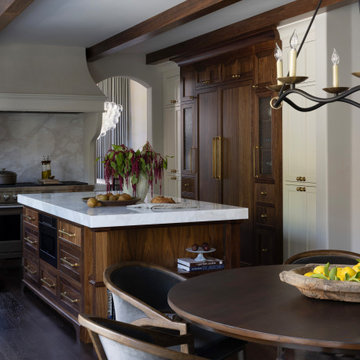

In this kitchen, we achieved an atmosphere of traditional character with custom cabinetry and a slate-blue color scheme including a blue CornueFe range. Coffered ceilings, custom wood-paneled fridge, and rustic hardware exude warm French country elegance. Function meets feeling in the large center island -- the perfect gathering place for a warm meal with guests and family.
Photos by: Keith Andrews
Project by: Maine Coast Kitchen Design
 Suzan Meredith Design
Custom Home office-
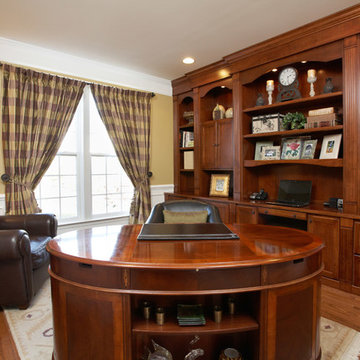
The client needed an office to be functional for two people at once. One at the desk and one at the computer station - (contained in built in). A comfortable leather reading chair softens the space and gives another use to the room.
A home office can be both beautiful and functional.
Custom built in's were made to coordinate with Hekman oval desk.
 Maria Adams Designs

Inspiration for a mid-sized transitional freestanding desk medium tone wood floor home office remodel with gray walls

 Mosaik Design & Remodeling

This outdated Mid Century ranch built in late 1950’s was in serious need of an update. Our clients wanted a fresh contemporary feel that was simple in design and reflected the original Mid Century feel of the home.
The new frosted Plexiglas railing allows the now open staircase and modern pendant to become part of the small dining area. White painted cabinetry with slab doors and minimal pulls add a lighter component and balance out the dark walnut cabinetry. The (3) built-in charging drawers, Legrand retractable outlets and a single door hood that opens with a light touch add a "cool" functional vibe to the space.,
Gray quartz countertops and a rectilinear white tile backsplash add serenity and tie in the stainless appliances giving the kitchen a modern feel.
A wood waterfall countertop detail on the back of the island adds interest to the space and is anchored by the unique handblown wave glass pendants in a soft grey color.
The new exposed support is both dramatic and functional in that it hides a support post in open bookcase cabinet.
Wendi Nordeck Photography
15