
Search results for "Oval functionality" in Home Design Ideas
 Copernicus Home Creations
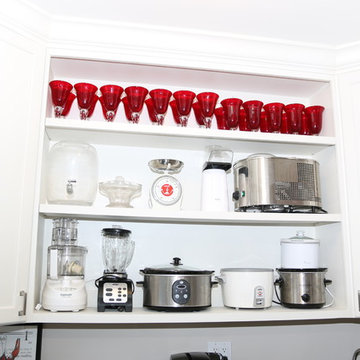
Stylish custom pantry that combines elegance, convenience and functionality. It features black granite countertop, black limestone floor and white cabinets and shelving. All small kitchen appliances are comfortably stored and there is still plenty of room for beverage refrigerator, ice maker, wine cabinet and sink.
 Paradise Tiny Homes LLC

This tiny home has utilized space-saving design and put the bathroom vanity in the corner of the bathroom. Natural light in addition to track lighting makes this vanity perfect for getting ready in the morning. Triangle corner shelves give an added space for personal items to keep from cluttering the wood counter. This contemporary, costal Tiny Home features a bathroom with a shower built out over the tongue of the trailer it sits on saving space and creating space in the bathroom. This shower has it's own clear roofing giving the shower a skylight. This allows tons of light to shine in on the beautiful blue tiles that shape this corner shower. Stainless steel planters hold ferns giving the shower an outdoor feel. With sunlight, plants, and a rain shower head above the shower, it is just like an outdoor shower only with more convenience and privacy. The curved glass shower door gives the whole tiny home bathroom a bigger feel while letting light shine through to the rest of the bathroom. The blue tile shower has niches; built-in shower shelves to save space making your shower experience even better. The bathroom door is a pocket door, saving space in both the bathroom and kitchen to the other side. The frosted glass pocket door also allows light to shine through.

 DreamMaker Bath and Kitchen - Utah
This large master bathroom has a very relaxing feel. The long vanity includes beautiful knotty walnut cabinets and granite counter tops. The large walk-in shower receives natural light through the glass block window and the free-standing tub is functional and fun to look at.
Andrea Hanks Photography
Find the right local pro for your project
 Ariana Designs & Interiors
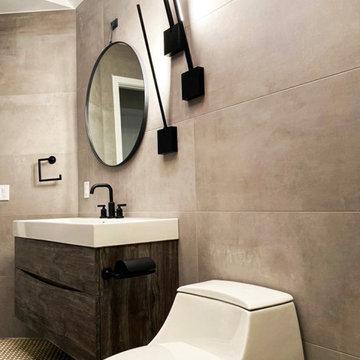
Measuring just 50 square feet, this bathroom remodel showcases how intentional design can transform a small space into a refined and elegant retreat. By optimizing the layout and incorporating sleek, modern fixtures and finishes, the design achieves a perfect balance of functionality and style. This project proves that even a compact bathroom can exude sophistication and reflect a luxurious aesthetic.
 Ariana Designs & Interiors
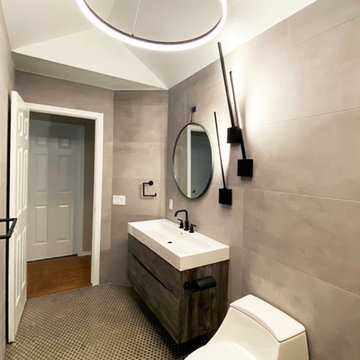
Lighting is a key feature in this thoughtfully designed modern bathroom. A large circular ceiling fixture provides ample illumination, brightening the entire space. Vertical light fixtures placed on either side of the mirror ensure a well-lit and functional vanity area, perfect for daily grooming needs. These carefully selected lighting elements not only fulfill practical requirements but also elevate the bathroom’s modern aesthetic, adding to its overall charm and appeal.
 Riverside Construction, LLC

This large, beige master bathroom required a designer’s touch. The homeowners had visions of relaxing oasis—someplace to unwind from a hectic schedule. Plans started with removing the fiberglass his and her showers and installing a beautiful oversized shower complete with a steam function, linear drain and bench seating. The corner built bathtub was replaced with an elegant freestanding oval tub and a beautiful glass chandelier was placed strategically in the room to serve as a focal point. A double-sided fireplace was added to create ambience and warmth in both the master bedroom and the master bath. The vanity was updated with dark custom cabinets, Imperial Danby Marble countertops, Travertine tile, and modern light fixtures; and soft gray walls completed this beautiful master bathroom transformation.
 Living with Lolo
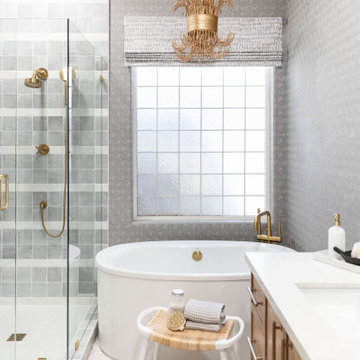
Bathroom in Lexington Ave | Room Type:
Primary Bathroom (Master Bath Remodel) |
Project Name:
Lexington Ave |
Key Feature:
A modern, luxury bathroom with a subtle boho influence, featuring unique tile placement, statement lighting, and layered materials that create visual interest in a compact footprint.
Challenge:
The client wanted a full bathroom transformation while keeping all plumbing in its existing locations to minimize renovation costs, requiring creative design solutions within structural limitations.
Solution:
The design team reimagined the space by introducing updated finishes, distinctive tile layouts, wallpaper, and statement lighting to elevate the bathroom while working within the existing layout. The project was executed entirely remotely, demonstrating a seamless virtual design process.
Materials:
Bedrosians tile, Thibaut wallpaper, Arteriors lighting, Kohler plumbing fixtures, Jaipur Living rugs, Made Goods bath mirrors, and Bungalow5 bath stool.
Budget:
Not specified
Timeline:
Completed April 2021.

Sponsored
Columbus, OH

Structural Remodeling
Franklin County's Heavy Timber Specialists | Best of Houzz 2020!
 Ariana Designs & Interiors
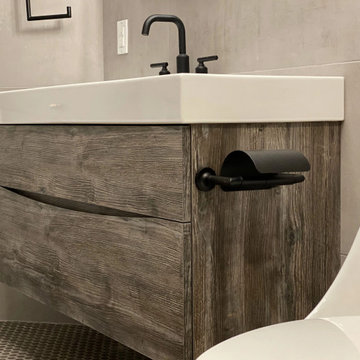
Measuring just 50 square feet, this bathroom remodel showcases how intentional design can transform a small space into a refined and elegant retreat. By optimizing the layout and incorporating sleek, modern fixtures and finishes, the design achieves a perfect balance of functionality and style. This project proves that even a compact bathroom can exude sophistication and reflect a luxurious aesthetic.
 Robin's Nest Interiors

These homeowners needed two bathrooms updated in their home. We started with the Guest Bath which also serves as the Powder Bath for visitors. We wanted to get this bath completed so when we moved on to the Master Bath, the homeowners could have a functioning bath. The space is small so it was important to keep our finishes light. We selected a “wood look” plank tile for the floor to lead you into the space. We surrounded the drop-in tub with a beveled white subway tile. The bevel really gives the tile dimension. We painted the walls Sherwin Williams’ Tony Taupe (SW7038). The strong color looks great against all the white tile.
The original vanity was larger and butted into the wall. We went with a smaller vanity and floated it to make the space feel larger. We found this ready-made cabinet with lots of great detail and storage at a local Building Supply store. We topped it with Cambria’s Bellingham quartz which made the vanity a focal point in the Bath.
Finishing touches are just as important in a Bathroom as any other room in your home. We filled the long wall opposite the vanity with gorgeous floral artwork. The beaded frame on the oval mirror adds a nice touch. This is a beautiful bathroom that feels much larger than it really is. Enjoy!
 Curated Nest

This nursery began in an empty white-box room with incredible natural light, the challenge being to give it warmth and add multi-functionality. Through floral motifs and hints of gold, we created a boho glam room perfect for a little girl. We played with texture to give depth to the soft color palette. The upholstered crib is convertible to a toddler bed, and the daybed can serve as a twin bed, offering a nursery that can grow with baby. The changing table doubles as a dresser, while the hanging canopy play area serves as a perfect play and reading nook.
 DevArt8 Construction
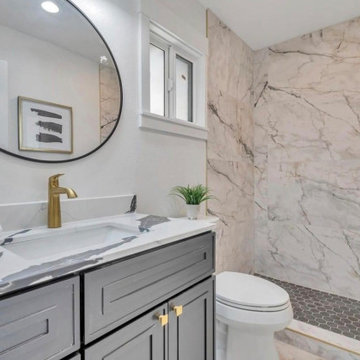
Step into this modern remodel in Union City, showcasing a kitchen adorned with black marble backsplash and appliances complemented by pristine white cabinets and countertops. Two bathrooms feature elegant oval mirrors and luxurious marble shower areas. The spacious living area completes the ensemble, offering a blend of style and functionality tailored for contemporary living in Union City.
 iForest Design and Build Inc.
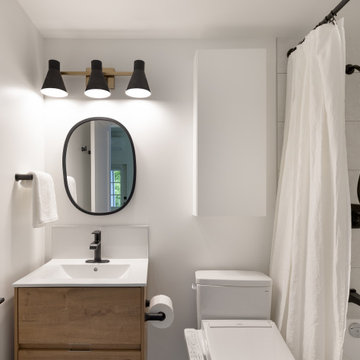
The bathroom combines contemporary design with functionality. The light color palette and clean lines create a bright and airy space. The vanity features a wooden cabinet with a sleek white sink and black fixtures, complemented by an oval mirror and modern light fixtures. The shower area is simple yet elegant, with white tiles and a black showerhead that adds a touch of sophistication. The overall design is minimalistic and clean, offering a tranquil and stylish retreat.
 HomeClick
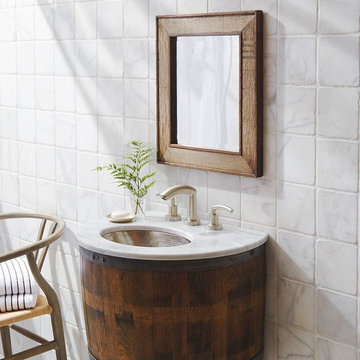
Native Trails Bordeaux Wall Mount Vanity Cabinet
Featuring wine-making materials salvaged from the heart of California's wine country, The Vintner's Collection reincarnates oak barrels and staves into beautifully functional furniture and mirrors with a unique history. Reclaimed oak wine barrel is disassembled and modified before repurposing as a bath vanity or wet bar. Finished with multiple custom-blended waxes, hand-rubbed into the oak. Plumbing access from underside.


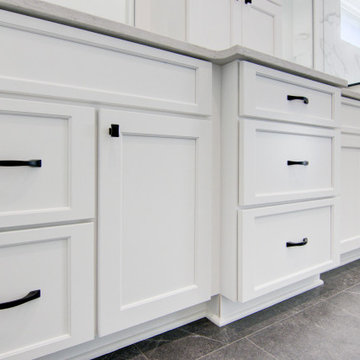
 KCBR Design | Remodel
Transforming this primary bathroom required a well-thought-out design plan to maximize the limited space. The enlarged shower and expanded vanity area offer enhanced functionality, while a crisp black-and-white palette brings serene, modern elegance. From thoughtful design guidance to meticulous planning, expert craftsmanship, and seamless project management, this project was a full team effort that resulted in a beautifully executed space.
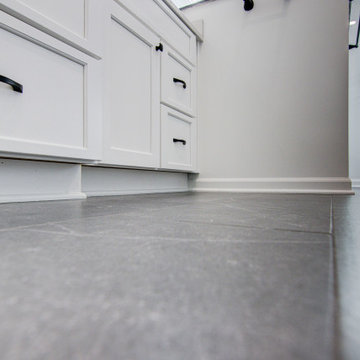 KCBR Design | Remodel
Transforming this primary bathroom required a well-thought-out design plan to maximize the limited space. The enlarged shower and expanded vanity area offer enhanced functionality, while a crisp black-and-white palette brings serene, modern elegance. From thoughtful design guidance to meticulous planning, expert craftsmanship, and seamless project management, this project was a full team effort that resulted in a beautifully executed space.
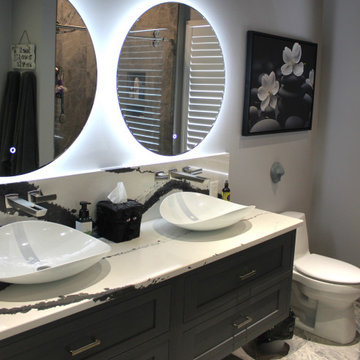
 Talon Construction Inc.
Who does great bathroom remodeling in Middletown Maryland area?
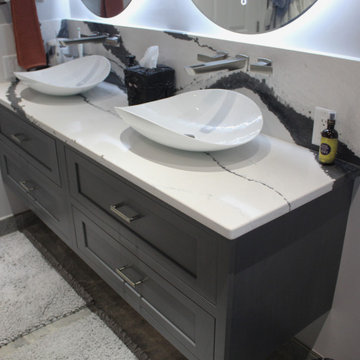
Talon Construction your local home improvement experts. This contemporary bathroom remodel with its custom shower, lighted oval mirrors, and focus on clean lines and natural elements creates a space that's both stylish and functional, a true sanctuary for relaxation and rejuvenation.
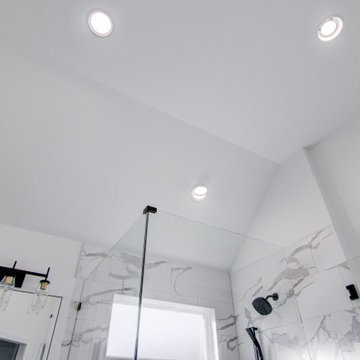 KCBR Design | Remodel
Transforming this primary bathroom required a well-thought-out design plan to maximize the limited space. The enlarged shower and expanded vanity area offer enhanced functionality, while a crisp black-and-white palette brings serene, modern elegance. From thoughtful design guidance to meticulous planning, expert craftsmanship, and seamless project management, this project was a full team effort that resulted in a beautifully executed space.
 Talon Construction Inc.
Who does great bathroom remodeling in Middletown Maryland area?
Talon Construction your local home improvement experts. This contemporary bathroom remodel with its custom shower, lighted oval mirrors, and focus on clean lines and natural elements creates a space that's both stylish and functional, a true sanctuary for relaxation and rejuvenation.
 The Decorating Therapist
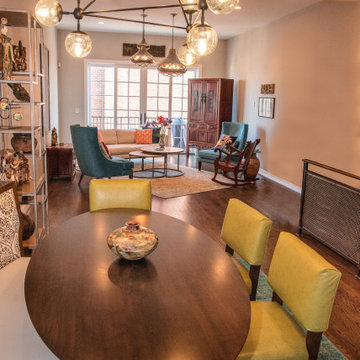
Seating for six was an essential design requirement for this contemporary dining room. A custom stationary curved dining banquette was paired with the oval dining table, allowing the entire dining area to shift closer to the wall and significantly widening the primary circulation path. This thoughtful space-planning solution improves traffic flow while creating a more intimate and inviting dining experience.
Open étagères elegantly frame the banquette, transforming the dining area into a curated gallery for the homeowners' treasured collections gathered through years of travel. The open shelving introduces architectural height, layered styling, and visual depth while showcasing art, sculpture, and meaningful objects. Together, the bespoke seating, efficient floor plan, and thoughtfully curated displays create a sophisticated dining space that balances modern luxury, functionality, and personalized design.
 KCBR Design | Remodel
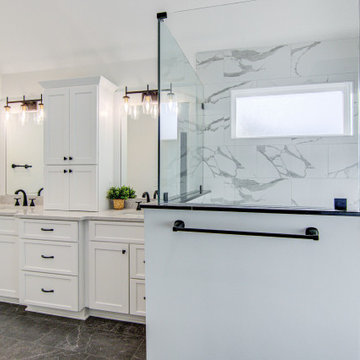
Transforming this primary bathroom required a well-thought-out design plan to maximize the limited space. The enlarged shower and expanded vanity area offer enhanced functionality, while a crisp black-and-white palette brings serene, modern elegance. From thoughtful design guidance to meticulous planning, expert craftsmanship, and seamless project management, this project was a full team effort that resulted in a beautifully executed space.
37