
Search results for "Oval functionality" in Home Design Ideas
 Versa Style Design

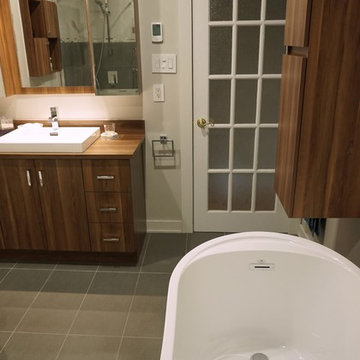
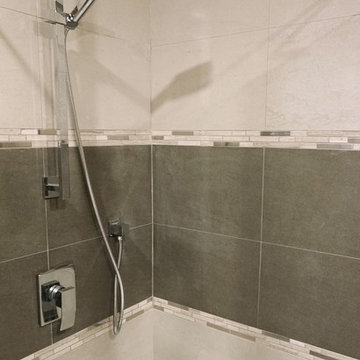
The clients wanted an updated style and functional storage. They also wanted to update the corner bath with an elegant free-standing soaker tub. The clients chose a high-resolution photograph of waterfalls which was printed onto an adhesive membrane.
Materials used:
A modern walnut wood vanity and counter, walnut wall storage units, 12 x 24 grey ceramic floor tiles, radiant heated floor, pale and dark grey 12 x 24 shower tile, grey mosaïque shower wall insert, 36 inch glass corner shower with acrylic base, oval freestanding bath, custom waterfalls wall mural.
 Saltwater Kitchen & Bath Studio

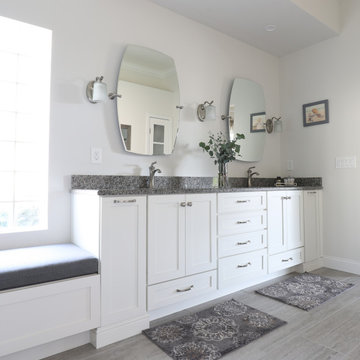
A builder grade bathroom gets a major upgrade. The client was amazing as she did this remodel while having a torn Achilles tendon while she was in a boot before and after surgery all while her husband was out of town for work. This prompted the request for a large, curbless shower with a barn door. We removed the dated unused corner tub to expand the shower and added a bench under the window for additional storage. The vanity got a functional make-over with better storage for toiletries. His and hers pull-outs and drawers provided ample space. The traditional fixtures blend with the more contemporary tile and color pallet giving the bathroom an elegant soothing feel.
 Morse Custom Homes and Remodeling
Client hired Morse Remodeling to design and construct this newly purchased home with large lot so that they could move their family with young children in. It was a full gut, addition and entire renovation of this 1960's ranch style home. The house is situated in a neighborhood which has seen many whole house upgrades and renovations. The original plan consisted of a living room, family room, and galley kitchen. These were all renovated and combined into one large open great room. A master suite addition was added to the back of the home behind the garage. A full service laundry room was added near the garage with a large walk in pantry near the kitchen. Design, Build, and Enjoy!
Find the right local pro for your project

 ReVision Design + Build
© Ascendant Imaging
Inspiration for a large transitional master white tile and porcelain tile porcelain tile, beige floor, double-sink and wallpaper freestanding bathtub remodel in Charlotte with furniture-like cabinets, green cabinets, a two-piece toilet, white walls, an undermount sink, quartz countertops, a hinged shower door, white countertops, a niche and a built-in vanity
Inspiration for a large transitional master white tile and porcelain tile porcelain tile, beige floor, double-sink and wallpaper freestanding bathtub remodel in Charlotte with furniture-like cabinets, green cabinets, a two-piece toilet, white walls, an undermount sink, quartz countertops, a hinged shower door, white countertops, a niche and a built-in vanity
 RoomService 360
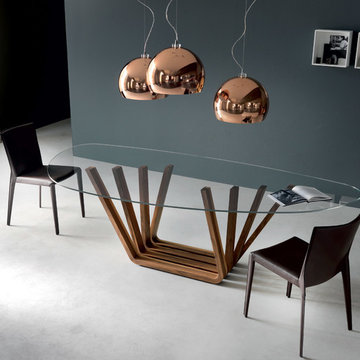
Domino Modern Dining Table is intended to impress and awe with its amazing multi-dimensionality. Designed by Andrea Lucatello for Cattelan Italia and manufactured in Italy, Domino Dining Table is striking without being overdone and functional while representing glamor and minimalistic elegance.
 Eco Hearth
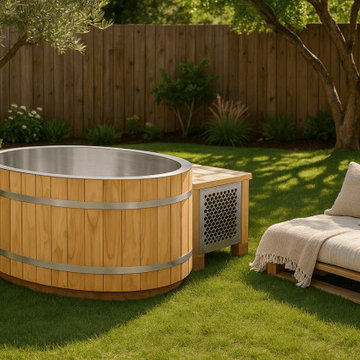
Size: 4′4″ х 4′2″ х 2′4″ | Price: $5,570
Includes: Chiller, UV Filtration & Wi-Fi Control
Interior: Stainless Steel | Exterior: Red Cedar
FREE SHIPPING
Elevate your wellness routine with the Ice Bath Oval — a beautifully crafted cold plunge designed for personal recovery and rejuvenation. Its space-saving oval form makes it perfect for patios, decks, and smaller outdoor spaces, without compromising full-body immersion.
The interior is made of corrosion-resistant stainless steel for exceptional hygiene, rapid cooling, and easy cleaning. The exterior is finished in natural red cedar, known for its rot resistance, beauty, and durability in all weather conditions.
As experienced manufacturers with over 11 years in production, we deliver each unit fully assembled and ready to use, with doorstep delivery and unloading included. Production and shipping take 2–3 months, and setup requires no tools — just plug in and chill.
Why cold immersion therapy?
• Relieves muscle soreness and post-exercise fatigue
• Boosts circulation and strengthens the immune system
• Improves sleep and enhances mental focus
• Stimulates collagen production and slows aging — so you feel and look revitalized
Professional-grade Chiller System (included):
• 0.8 HP cooling power
• 2500W output
• Temperature range: 37°F – 108°F
• Flow rate: 8–10.5 gal/min
• Built-in UV filtration — keeps water crystal clear
• Quiet operation with automatic temp control
• Timer function for scheduled plunges
• Quick-connect fittings — hassle-free installation
Key Design Features:
• Ergonomic oval shape for comfort and full-body immersion
• Double-wall insulation for maximum cold retention
• Integrated drainage and overflow outlet
• UV filtration system included
• Designed for everyday use with minimal maintenance
We also offer Round and Rectangular models — each one crafted to match your outdoor aesthetic and wellness goals. Custom options available.
➤ Use as a standalone recovery tool or pair with one of our outdoor saunas for the ultimate wellness setup.
➤ Discover more: www.eco-hearth.com/us
Call Us: +1 951 633 7691
WhatsApp: +1 929 420 8945
 HAVEN design+building llc
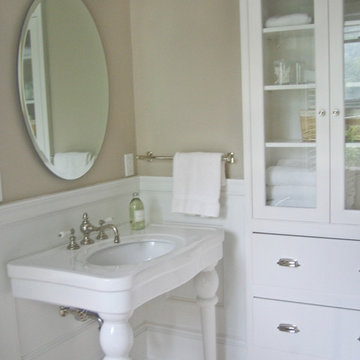
For this 1890s historic home in Burlington’s hill section, homeowners needed to update a master bath last renovated in the 1950s. The goal was in incorporate modern, state-of-the-art amenities while restoring the style of the original architecture. Working within the confines of the room’s modest size, we were able to carve out space for a double walk-in shower, an air jetted chromatherapy tub with a custom mahogany deck and a charming vintage style console sink. The custom cabinetry, paneled wainscoting, doors and trim we designer for this project replicated the period millwork of the home, while the polished nickel fittings provided state-of-the-art function with vintage style. Above the tub we added an interior stained glass window that referenced other such period windows in the home.

Sponsored
Columbus, OH

Structural Remodeling
Franklin County's Heavy Timber Specialists | Best of Houzz 2020!
 Eco Hearth
ce Bath Oval — Includes Chiller | Compact Cold Plunge
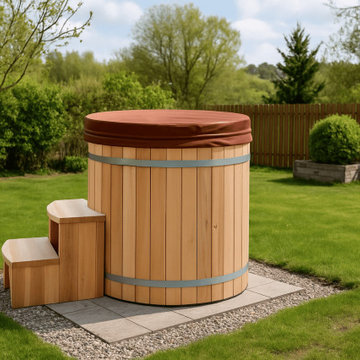
Size: 4′4″ х 4′2″ х 2′4″ | Price: $5,570
Includes: Chiller, UV Filtration & Wi-Fi Control
Interior: Stainless Steel | Exterior: Red Cedar | FREE SHIPPING
Elevate your wellness routine with the Ice Bath Oval — a beautifully crafted cold plunge designed for personal recovery and rejuvenation. Its space-saving oval form makes it perfect for patios, decks, and smaller outdoor spaces, without compromising full-body immersion.
The interior is made of corrosion-resistant stainless steel for exceptional hygiene, rapid cooling, and easy cleaning. The exterior is finished in natural red cedar, known for its rot resistance, beauty, and durability in all weather conditions.
As experienced manufacturers with over 11 years in production, we deliver each unit fully assembled and ready to use, with doorstep delivery and unloading included. Production and shipping take 2–3 months, and setup requires no tools — just plug in and chill.
Why cold immersion therapy?
• Relieves muscle soreness and post-exercise fatigue
• Boosts circulation and strengthens the immune system
• Improves sleep and enhances mental focus
• Stimulates collagen production and slows aging — so you feel and look revitalized
Professional-grade Chiller System (included):
• 0.8 HP cooling power
• 2500W output
• Temperature range: 37°F – 108°F
• Flow rate: 8–10.5 gal/min
• Built-in UV filtration — keeps water crystal clear
• Quiet operation with automatic temp control
• Timer function for scheduled plunges
• Quick-connect fittings — hassle-free installation
Key Design Features:
• Ergonomic oval shape for comfort and full-body immersion
• Double-wall insulation for maximum cold retention
• Integrated drainage and overflow outlet
• UV filtration system included
• Designed for everyday use with minimal maintenance
We also offer Round and Rectangular models — each one crafted to match your outdoor aesthetic and wellness goals. Custom options available.
➤ Use as a standalone recovery tool or pair with one of our outdoor saunas for the ultimate wellness setup.
➤ Discover more: www.eco-hearth.com/us
Call Us: +1 951 633 7691
WhatsApp: +1 929 420 8945
 ReFind Kitchens
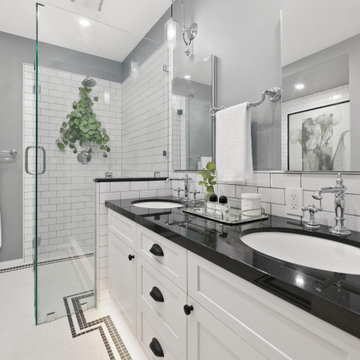
Altadena ave. primary bath with motion senored lights.
Inspiration for a large timeless bathroom remodel in San Diego
Inspiration for a large timeless bathroom remodel in San Diego
 Studio 1820

Welcome to a dining area that perfectly blends sophistication and warmth. A sleek, oval marble-top table takes center stage, surrounded by plush gray chairs with minimalist black legs, ensuring both comfort and style. The colorful abstract artwork on the wall adds vibrancy and energy, making this space as inspiring as it is functional.
Floor-to-ceiling windows bring in abundant natural light and offer picturesque city views, while carefully curated decor, like glass vases and greenery, adds a personal touch. Whether hosting dinner parties or enjoying everyday meals, this dining space is designed to elevate every moment. Let us create a dining area that’s as stunning and inviting as this one for you!
 Donald A. Gardner Architects
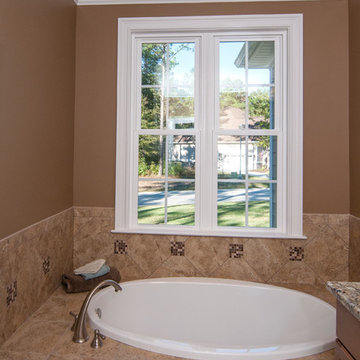
Master Bath - The master suite features a tray ceiling, screen porch access, and two walk-in closets.
Built by QRI Construction Corporation: http://www.qriconstructioncorp.com
G. Frank Hart Photography: http://www.gfrankhartphoto.com
 Cummings Architecture + Interiors
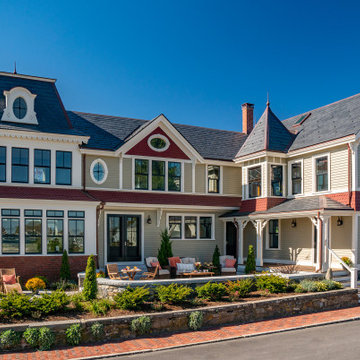
The architectural ornamentation, gabled roofs, new tower addition and stained glass windows on this stunning Victorian home are equally functional and decorative. Dating to the 1600’s, the original structure was significantly renovated during the Victorian era. The homeowners wanted to revive the elegance and detail from its historic heyday. The new tower addition features a modernized mansard roof and houses a new living room and master bedroom. Rosette details from existing interior paneling were used throughout the design, bringing cohesiveness to the interior and exterior. Ornate historic door hardware was saved and restored from the original home, and existing stained glass windows were restored and used as the inspiration for a new stained glass piece in the new stairway. Standing at the ocean’s edge, this home has been brought to renewed glory and stands as a show piece of Victorian architectural ideals.
 Nicole Arnold Interiors

This late 90’s home was ready for a refresh, and boy did we have fun delivering just that! Fully renovating the kitchen, family room, dining room, laundry room, entry, and study as well as converting an unused formal room to a wine lounge allowed us to update the first floor of this home in a meaningful way. Lightening and brightening the walls and completely redoing all furnishings and decor, were just the beginning. The kitchen’s complete redesign involved moving obtrusive walls, creating more functional spaces, and incorporating current design trends. Fresh greens and blues were chosen to brighten the spaces, and texture was integrated to keep an organic feel.


 Versa Style Design
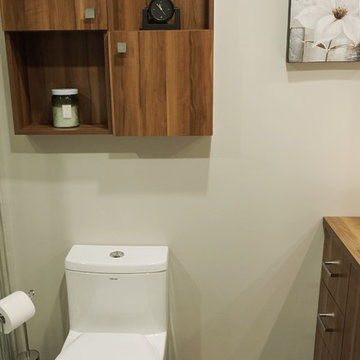
The clients wanted an updated style and functional storage. They also wanted to update the corner bath with an elegant free-standing soaker tub. The clients chose a high-resolution photograph of waterfalls which was printed onto an adhesive membrane.
Materials used:
A modern walnut wood vanity and counter, walnut wall storage units, 12 x 24 grey ceramic floor tiles, radiant heated floor, pale and dark grey 12 x 24 shower tile, grey mosaïque shower wall insert, 36 inch glass corner shower with acrylic base, oval freestanding bath, custom waterfalls wall mural.
 Saltwater Kitchen & Bath Studio
A builder grade bathroom gets a major upgrade. The client was amazing as she did this remodel while having a torn Achilles tendon while she was in a boot before and after surgery all while her husband was out of town for work. This prompted the request for a large, curbless shower with a barn door. We removed the dated unused corner tub to expand the shower and added a bench under the window for additional storage. The vanity got a functional make-over with better storage for toiletries. His and hers pull-outs and drawers provided ample space. The traditional fixtures blend with the more contemporary tile and color pallet giving the bathroom an elegant soothing feel.
 Treefrog Design
Photography by: Amy Birrer
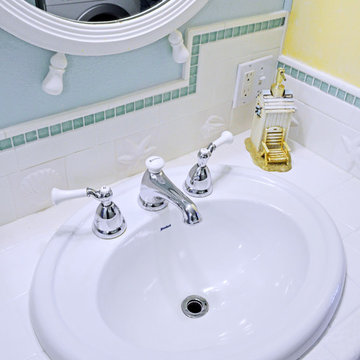
This lovely beach cabin was completely remodeled to add more space and make it a bit more functional. Many vintage pieces were reused in keeping with the vintage of the space. We carved out new space in this beach cabin kitchen, bathroom and laundry area that was nonexistent in the previous layout. The original drainboard sink and gas range were incorporated into the new design as well as the reused door on the small reach-in pantry. The white tile countertop is trimmed in nautical rope detail and the backsplash incorporates subtle elements from the sea framed in beach glass colors. The client even chose light fixtures reminiscent of bulkhead lamps.
The bathroom doubles as a laundry area and is painted in blue and white with the same cream painted cabinets and countertop tile as the kitchen. We used a slightly different backsplash and glass pattern here and classic plumbing fixtures.
 Versa Style Design
The clients wanted an updated style and functional storage. They also wanted to update the corner bath with an elegant free-standing soaker tub. The clients chose a high-resolution photograph of waterfalls which was printed onto an adhesive membrane.
Materials used:
A modern walnut wood vanity and counter, walnut wall storage units, 12 x 24 grey ceramic floor tiles, radiant heated floor, pale and dark grey 12 x 24 shower tile, grey mosaïque shower wall insert, 36 inch glass corner shower with acrylic base, oval freestanding bath, custom waterfalls wall mural.
 Versa Style Design

The clients wanted an updated style and functional storage. They also wanted to update the corner bath with an elegant free-standing soaker tub. The clients chose a high-resolution photograph of waterfalls which was printed onto an adhesive membrane.
Materials used:
A modern walnut wood vanity and counter, walnut wall storage units, 12 x 24 grey ceramic floor tiles, radiant heated floor, pale and dark grey 12 x 24 shower tile, grey mosaïque shower wall insert, 36 inch glass corner shower with acrylic base, oval freestanding bath, custom waterfalls wall mural.
 Versa Style Design
The clients wanted an updated style and functional storage. They also wanted to update the corner bath with an elegant free-standing soaker tub. The clients chose a high-resolution photograph of waterfalls which was printed onto an adhesive membrane.
Materials used:
A modern walnut wood vanity and counter, walnut wall storage units, 12 x 24 grey ceramic floor tiles, radiant heated floor, pale and dark grey 12 x 24 shower tile, grey mosaïque shower wall insert, 36 inch glass corner shower with acrylic base, oval freestanding bath, custom waterfalls wall mural.
 Che Bella Interiors Design + Remodeling

A new peninsula-style island with seating and moving the range along the previous pantry wall opens up the kitchen area, even with the fridge & sink locations remaining the same. Meanwhile, the removal of all soffits allows for more ceiling height and storage while enhancing the impact of the beautiful adjoining dining room ceiling.
Finally, the combination of stained and painted cabinetry brightens the space significantly without putting the kitchen out of place from the rest of the home featuring stained wood. An al dente of balance between aesthetics and function, perfectly encapsulated in a new space for the family to enjoy for years to come.
Photos by Spacecrafting Photography
43