
Search results for "Oval functionality" in Home Design Ideas
 RSVP Architecture Studio
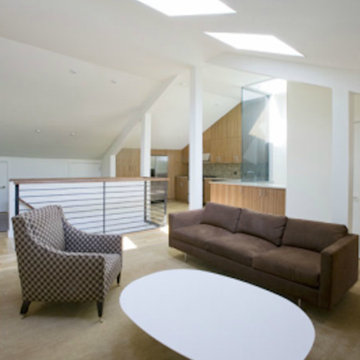
The Detray Residence introduced an open contemporary design to an otherwise traditional context: a historic Brooklyn Heights townhouse. RSVP Studio converted the existing two bedroom duplex into a three bedroom, 2-1/2 bath apartment by relocating all of the common functions to the existing attic level, inverting the typical duplex layout. Utilizing the unique geometry of the pitched attic space, the open kitchen, dining and living room is illuminated from skylights and an expansive glass light shaft, creating a loft-like experience. A new entry foyer with an enlarged stair opening to the attic directs the flow of circulation into the common space, while maintaining the privacy of the third floor bedrooms.Location: Brooklyn Heights, Brooklyn Completion: Summer 2006 Size: 1500 s.f. Photography: Seong Kwon
 Visbeen Architects
Good things come in small packages, as Tricklebrook proves. This compact yet charming design packs a lot of personality into an efficient plan that is perfect for a tight city or waterfront lot. Inspired by the Craftsman aesthetic and classic All-American bungalow design, the exterior features interesting roof lines with overhangs, stone and shingle accents and abundant windows designed both to let in maximum natural sunlight as well as take full advantage of the lakefront views.
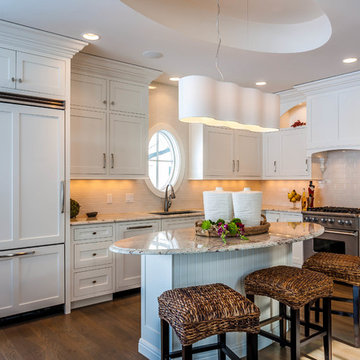
The covered front porch leads into a welcoming foyer and the first level’s 1,150-square foot floor plan, which is divided into both family and private areas for maximum convenience. Private spaces include a flexible first-floor bedroom or office on the left; family spaces include a living room with fireplace, an open plan kitchen with an unusual oval island and dining area on the right as well as a nearby handy mud room. At night, relax on the 150-square-foot screened porch or patio. Head upstairs and you’ll find an additional 1,025 square feet of living space, with two bedrooms, both with unusual sloped ceilings, walk-in closets and private baths. The second floor also includes a convenient laundry room and an office/reading area.
Photographer: Dave Leale
 USI Design & Remodeling
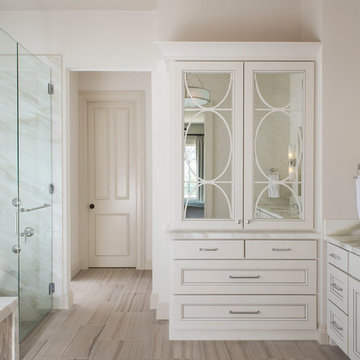
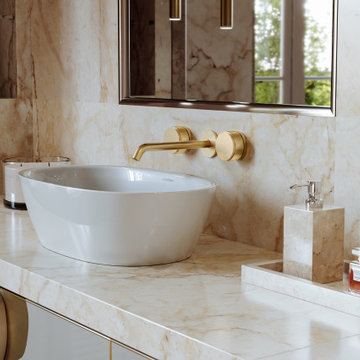
Sophisticated master with tone on tone hues. Athens gray Limestone floors and Calacata Gold marble slab shower walls, counters and tub deck.
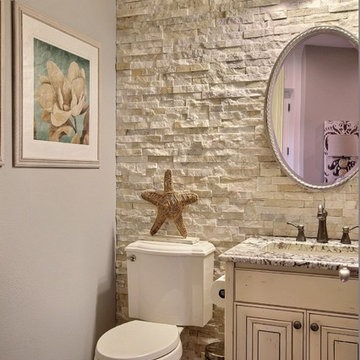
Inspiration for a transitional bathroom remodel in Dallas
Inspiration for a transitional bathroom remodel in Dallas
Find the right local pro for your project
 Saltwater Kitchen & Bath Studio
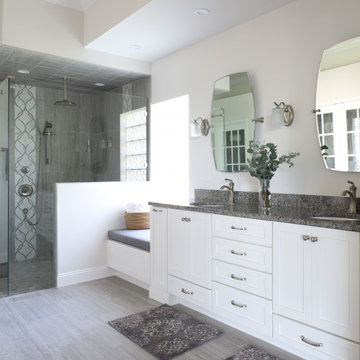
A builder grade bathroom gets a major upgrade. The client was amazing as she did this remodel while having a torn Achilles tendon while she was in a boot before and after surgery all while her husband was out of town for work. This prompted the request for a large, curbless shower with a barn door. We removed the dated unused corner tub to expand the shower and added a bench under the window for additional storage. The vanity got a functional make-over with better storage for toiletries. His and hers pull-outs and drawers provided ample space. The traditional fixtures blend with the more contemporary tile and color pallet giving the bathroom an elegant soothing feel.
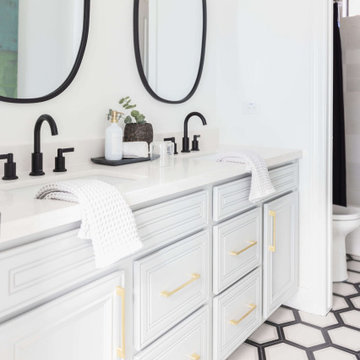
 Living with Lolo
Bathroom in Montevista | Room Type:
Full Home Renovation +Furnishings / Flip House – 3,169 Square Feet | 4 Bed | 3 Bath |
Project Name:
Montevista |
Key Feature:
A modern transformation of a flip home, highlighted by a newly designed statement fireplace wall and custom sliding doors and closet addition that created a functional fourth bedroom.
Challenge:
Supply delays due to COVID impacted material availability during the project.
Solution:
The team refreshed outdated finishes available and redesigned key architectural elements to create a clean, modern space that would appeal broadly to buyers and support a quick resale.
Materials:
Lighting: Circa, Safavieh.
Wallpaper: Caroline Cecil, Thibaut.
Tile: Bedrosians.
Furniture: Dovetail, TOV, Four Hands.
Rugs: Jaipur, CB2.
Pillows: Surya, Jaipur.
Budget: $150K-$300K |
Timeline:
6 months-Completed October 2021.

 Oak & Iron Construction Group
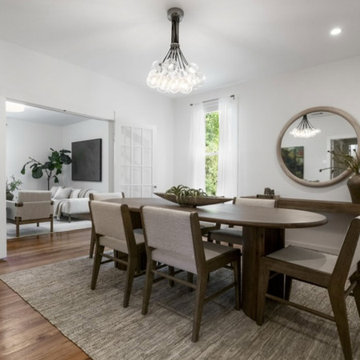
This Victorian Revival dining space is a study in refined restraint and natural balance. A sculptural wood dining table anchors the room, complemented by upholstered chairs in soft neutral tones that bring warmth and texture. The statement chandelier adds a touch of contemporary artistry, its glass orbs reflecting the room’s airy brightness. A large circular mirror enhances light and depth, tying together the organic finishes and clean geometry. With an effortless blend of modern simplicity and timeless materials, the space offers a welcoming yet sophisticated environment designed for both daily comfort and elegant entertaining.

Sponsored
Columbus, OH

Structural Remodeling
Franklin County's Heavy Timber Specialists | Best of Houzz 2020!
 Worthington Design & Remodeling
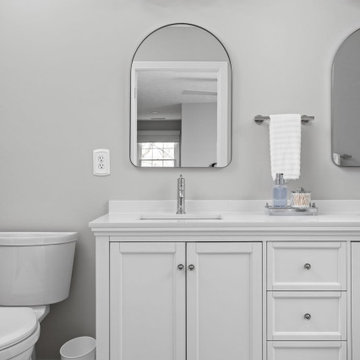
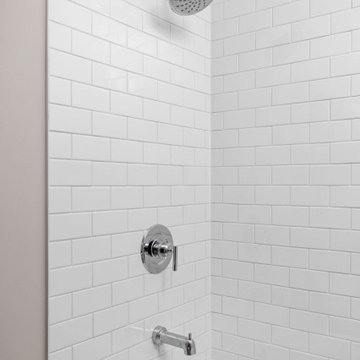
This primary suite renovation focused on creating two bathrooms that feel cohesive, calm, and timeless. Clean-lined vanities, soft neutral wall tones, and polished chrome fixtures keep the spaces feeling fresh and bright, while thoughtful material selections add depth and subtle contrast.
The guest bathroom features a deep green vanity paired with a crisp white countertop and simple oval mirror for a refined yet approachable look. In the primary bathroom, a double vanity, hex tile flooring, and a frameless glass shower create a spa-inspired retreat that feels both functional and elevated.
By keeping the palette light and finishes classic, these bathrooms were designed to feel current today while standing the test of time.
Designed & built by © Worthington Design & Remodeling | Photography by The Home Aesthetic | All rights reserved.
 Worthington Design & Remodeling
This primary suite renovation focused on creating two bathrooms that feel cohesive, calm, and timeless. Clean-lined vanities, soft neutral wall tones, and polished chrome fixtures keep the spaces feeling fresh and bright, while thoughtful material selections add depth and subtle contrast.
The guest bathroom features a deep green vanity paired with a crisp white countertop and simple oval mirror for a refined yet approachable look. In the primary bathroom, a double vanity, hex tile flooring, and a frameless glass shower create a spa-inspired retreat that feels both functional and elevated.
By keeping the palette light and finishes classic, these bathrooms were designed to feel current today while standing the test of time.
Designed & built by © Worthington Design & Remodeling | Photography by The Home Aesthetic | All rights reserved.
 Cascade West Development
Party Palace - Custom Ranch on Acreage in Ridgefield Washington by Cascade West Development Inc.
Although family togetherness is important sometimes siblings just need a little space. This idea influenced a number of functional rooms in our concept including bedrooms, rec rooms and shared amenities. Most bedrooms became Suites (bathroom attached) and amenities were divided equally. Sisters shared a space separate from the brothers' shared space. Lastly, the eldest (teenagers) earned their own private quarters.
Cascade West Facebook: https://goo.gl/MCD2U1
Cascade West Website: https://goo.gl/XHm7Un
These photos, like many of ours, were taken by the good people of ExposioHDR - Portland, Or
Exposio Facebook: https://goo.gl/SpSvyo
Exposio Website: https://goo.gl/Cbm8Ya
 Worthington Design & Remodeling
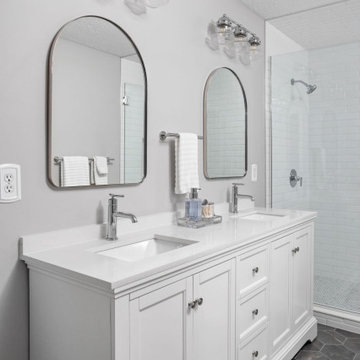
This primary suite renovation focused on creating two bathrooms that feel cohesive, calm, and timeless. Clean-lined vanities, soft neutral wall tones, and polished chrome fixtures keep the spaces feeling fresh and bright, while thoughtful material selections add depth and subtle contrast.
The guest bathroom features a deep green vanity paired with a crisp white countertop and simple oval mirror for a refined yet approachable look. In the primary bathroom, a double vanity, hex tile flooring, and a frameless glass shower create a spa-inspired retreat that feels both functional and elevated.
By keeping the palette light and finishes classic, these bathrooms were designed to feel current today while standing the test of time.
Designed & built by © Worthington Design & Remodeling | Photography by The Home Aesthetic | All rights reserved.
 Worthington Design & Remodeling
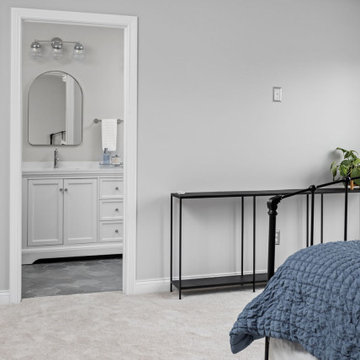
This primary suite renovation focused on creating two bathrooms that feel cohesive, calm, and timeless. Clean-lined vanities, soft neutral wall tones, and polished chrome fixtures keep the spaces feeling fresh and bright, while thoughtful material selections add depth and subtle contrast.
The guest bathroom features a deep green vanity paired with a crisp white countertop and simple oval mirror for a refined yet approachable look. In the primary bathroom, a double vanity, hex tile flooring, and a frameless glass shower create a spa-inspired retreat that feels both functional and elevated.
By keeping the palette light and finishes classic, these bathrooms were designed to feel current today while standing the test of time.
Designed & built by © Worthington Design & Remodeling | Photography by The Home Aesthetic | All rights reserved.
 Lumar Interiors
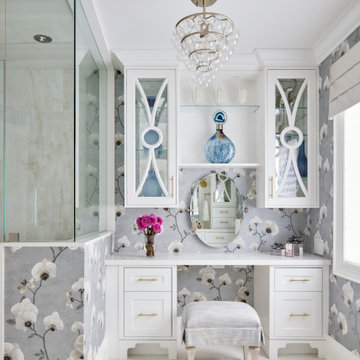
These past clients wanted to renovate and redecorate their 25-year-old family room, primary bedroom, and ensuite. They wanted a vibrant and fresh colour palette for the family room. We replaced the flooring, designed a floor-to-ceiling fireplace, and provided new furnishings and décor. In the bedroom and ensuite, they wanted a fresh and spa-like colour palette. Both function and beauty were important to them. We changed the ensuite layout to allow for a large walk-in shower and two vanities. Beautiful wallpaper and finishes adorn this new space. The bedroom was given a major facelift. New furniture, bedding, drapery, and wallcoverings provide them with a bedroom to retire to at night.
For more about Lumar Interiors, see here: https://www.lumarinteriors.com/
To learn more about this project, see here: https://www.lumarinteriors.com/portfolio/woodbridge-family-home-renovation-decor/


 Worthington Design & Remodeling
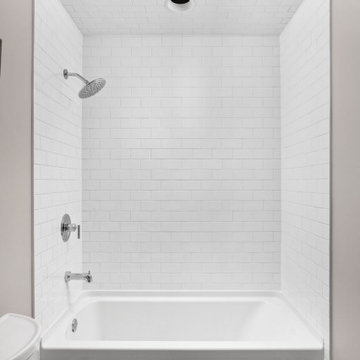
This primary suite renovation focused on creating two bathrooms that feel cohesive, calm, and timeless. Clean-lined vanities, soft neutral wall tones, and polished chrome fixtures keep the spaces feeling fresh and bright, while thoughtful material selections add depth and subtle contrast.
The guest bathroom features a deep green vanity paired with a crisp white countertop and simple oval mirror for a refined yet approachable look. In the primary bathroom, a double vanity, hex tile flooring, and a frameless glass shower create a spa-inspired retreat that feels both functional and elevated.
By keeping the palette light and finishes classic, these bathrooms were designed to feel current today while standing the test of time.
Designed & built by © Worthington Design & Remodeling | Photography by The Home Aesthetic | All rights reserved.
 RoomService 360
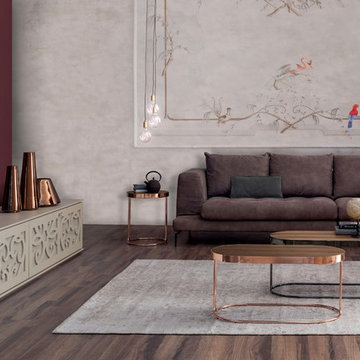
Reaffirming the love of authenticity, Paris Contemporary TV Stand mixes modern and baroque influences in a spectacular demonstration of edgy embellishment and skillful craftsmanship. A part of the Paris Collection by Tonin Casa, Paris TV Stand is made in Italy and offers a great deal of functionality and originality to the living room or bedroom. To further its exclusive nature and refined appeal, Paris collection features Swarovski crystal drawer knobs that contribute to its sense of timeless elegance.
 Marie Burgos Design
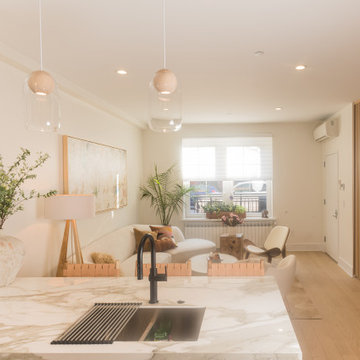
From the entrance, you are directly stepping into a peaceful environment… as if you were entering a beautiful resort by the beach. The large artwork by Brazilian artist Eliane Isolani sets up the tone for this inviting living room.
This floor is an open plan concept in a monochromatic color palette with lots of warm wood, organic materials, and touches of greenery.
The curved sofa is paired with a concrete white wash oval coffee table and architectural mid-century modern accent chairs, all in ivory hues of boucle fabric, linen fabric, and leather, which contrast against the Caramel cowhide rug.
The custom millwork, in solid white oak with fluted details, is the element that travels
throughout the entire home and brings in functionality, warmth, and beauty.
In this millwork, I have integrated a TV entertainment center as well as lots of storage for coats and shoes, and even a pantry.
Photography by Francis Augustine
 Worthington Design & Remodeling
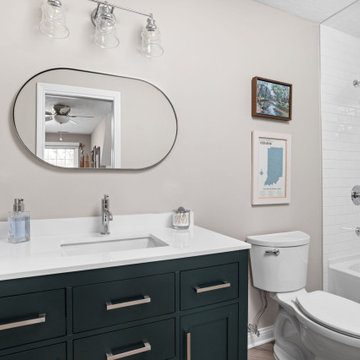
This primary suite renovation focused on creating two bathrooms that feel cohesive, calm, and timeless. Clean-lined vanities, soft neutral wall tones, and polished chrome fixtures keep the spaces feeling fresh and bright, while thoughtful material selections add depth and subtle contrast.
The guest bathroom features a deep green vanity paired with a crisp white countertop and simple oval mirror for a refined yet approachable look. In the primary bathroom, a double vanity, hex tile flooring, and a frameless glass shower create a spa-inspired retreat that feels both functional and elevated.
By keeping the palette light and finishes classic, these bathrooms were designed to feel current today while standing the test of time.
Designed & built by © Worthington Design & Remodeling | Photography by The Home Aesthetic | All rights reserved.
 Studio 1820
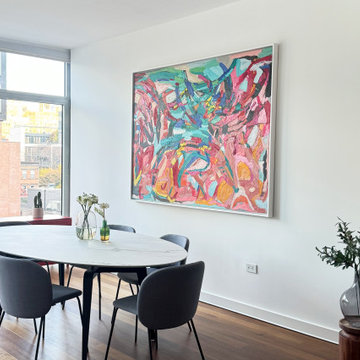
Welcome to a dining area that perfectly blends sophistication and warmth. A sleek, oval marble-top table takes center stage, surrounded by plush gray chairs with minimalist black legs, ensuring both comfort and style. The colorful abstract artwork on the wall adds vibrancy and energy, making this space as inspiring as it is functional.
Floor-to-ceiling windows bring in abundant natural light and offer picturesque city views, while carefully curated decor, like glass vases and greenery, adds a personal touch. Whether hosting dinner parties or enjoying everyday meals, this dining space is designed to elevate every moment. Let us create a dining area that’s as stunning and inviting as this one for you!
 Worthington Design & Remodeling
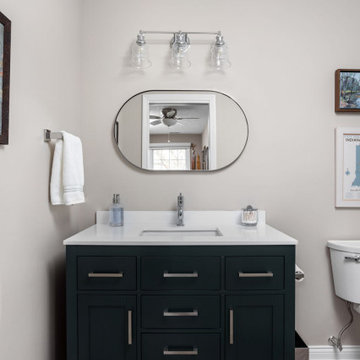
This primary suite renovation focused on creating two bathrooms that feel cohesive, calm, and timeless. Clean-lined vanities, soft neutral wall tones, and polished chrome fixtures keep the spaces feeling fresh and bright, while thoughtful material selections add depth and subtle contrast.
The guest bathroom features a deep green vanity paired with a crisp white countertop and simple oval mirror for a refined yet approachable look. In the primary bathroom, a double vanity, hex tile flooring, and a frameless glass shower create a spa-inspired retreat that feels both functional and elevated.
By keeping the palette light and finishes classic, these bathrooms were designed to feel current today while standing the test of time.
Designed & built by © Worthington Design & Remodeling | Photography by The Home Aesthetic | All rights reserved.
 Lumar Interiors
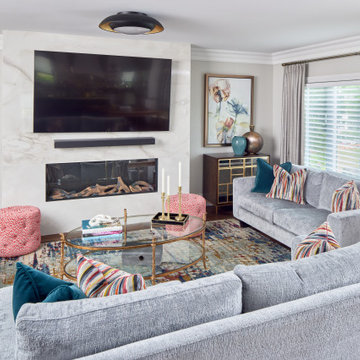
These past clients wanted to renovate and redecorate their 25-year-old family room, primary bedroom, and ensuite. They wanted a vibrant and fresh colour palette for the family room. We replaced the flooring, designed a floor-to-ceiling fireplace, and provided new furnishings and décor. In the bedroom and ensuite, they wanted a fresh and spa-like colour palette. Both function and beauty were important to them. We changed the ensuite layout to allow for a large walk-in shower and two vanities. Beautiful wallpaper and finishes adorn this new space. The bedroom was given a major facelift. New furniture, bedding, drapery, and wallcoverings provide them with a bedroom to retire to at night.
For more about Lumar Interiors, see here: https://www.lumarinteriors.com/
To learn more about this project, see here: https://www.lumarinteriors.com/portfolio/woodbridge-family-home-renovation-decor/
46