
Search results for "Oval functionality" in Home Design Ideas
 User

UserThe goal of this entryway was to provide the client with a place to sit. The storage bench neatly tucks away under the wood console table when not in use. It's a stylish space to drop the mail and keys and have a seat to remove footwear.

 Spazio LA
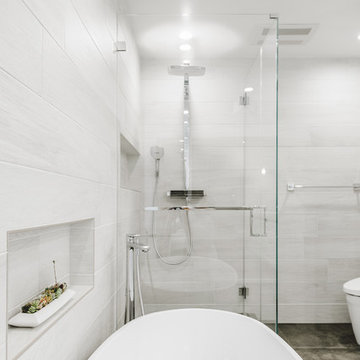
The remodeled master bathroom features porcelain tiles on walls and floor, an oval freestanding tub, custom shaker 9" wide vanity with vessel sinks and Caesarstone Raven countertops, Hansgrohe fixtures, custom frameless mirror, glass pendant lights, Toto's multi-function intelligent toilet, custom frameless glass doors and custom frameless shower door.
Find the right local pro for your project
 Tunde Decor, LLC

We replaced the dated bifold pantry doors with this beautiful walnut stained barn door. Also replaced the bulky dining room table to this sleek mid-century tulip table and added a modern black pendant.
 Taylynn Michel Interior Design
 In my homes, beauty and functionality are tastefully juxtaposed as seen in my signature blend of old a new architectural elements.
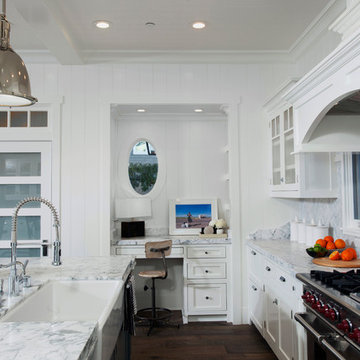
Beach style kitchen photo in Orange County
Beach style kitchen photo in Orange County
 Spazio LA
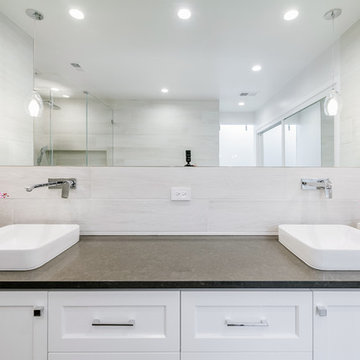
The remodeled master bathroom features porcelain tiles on walls and floor, an oval freestanding tub, custom shaker 9" wide vanity with vessel sinks and Caesarstone Raven countertops, Hansgrohe fixtures, custom frameless mirror, glass pendant lights, Toto's multi-function intelligent toilet, custom frameless glass doors and custom frameless shower door.

 Design + Build by Lazar
The floor beneath the street level has been built as a child’s retreat of sorts. There are four bedrooms linked in pairs by Jack and Jill bathrooms. This, plus twin study centers, an open play room and a small lounge—strategically tucked away from study and play areas—that’s rigged for gaming and TV-watching. On this floor, the vibe is light and airy, with white walls against light hued floors of engineered oak. “They have a great combination of tones, and are more durable than actual wood,” notes Lazar. There is also plenty of custom cabinetry, from desks and drawers to multiple-sized nooks for stowing away toys and books.
Though positioned as a children’s floor, it doesn’t have to be. The floor, and the entire house, has been designed with enough blank slate so it can be stylistically recast as an owner sees fit. “Everything is very subtle very clean,” says Lazar. “Anyone can come in and use the space any way they choose.”
Thoughtfully designed by Steve Lazar design+build by South Swell. designbuildbysouthswell.com Photography by Joel Silva.

Sponsored
Columbus, OH

Structural Remodeling
Franklin County's Heavy Timber Specialists | Best of Houzz 2020!

 Resource Furniture
Resource Furniture worked with Turkel Design to furnish Axiom Desert House, a custom-designed, luxury prefab home nestled in sunny Palm Springs. Resource Furniture provided the Square Line Sofa with pull-out end tables; the Raia walnut dining table and Orca dining chairs; the Flex Outdoor modular sofa on the lanai; as well as the Tango Sectional, Swing, and Kali Duo wall beds. These transforming, multi-purpose and small-footprint furniture pieces allow the 1,200-square-foot home to feel and function like one twice the size, without compromising comfort or high-end style. Axiom Desert House made its debut in February 2019 as a Modernism Week Featured Home and gained national attention for its groundbreaking innovations in high-end prefab construction and flexible, sustainable design.
 Jubilee Interiors

Example of a large 1950s enclosed brown floor living room design in Los Angeles with white walls and a wall-mounted tv
 Our Town Plans
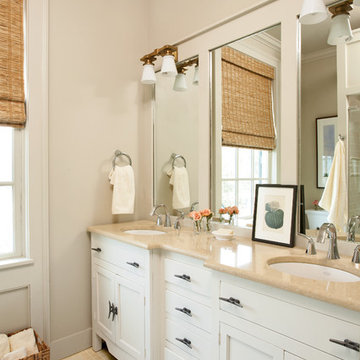
Courtesy Coastal Living, a division of Time Inc. Lifestyle Group, photograph by Jean Allsopp. Coastal Living is a registered trademark and used with permission.
 Andrew Van Etten
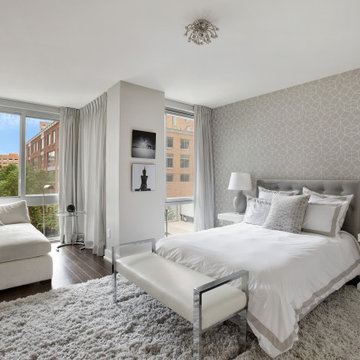
Example of a large trendy master dark wood floor and brown floor bedroom design with gray walls
 Design Harmony
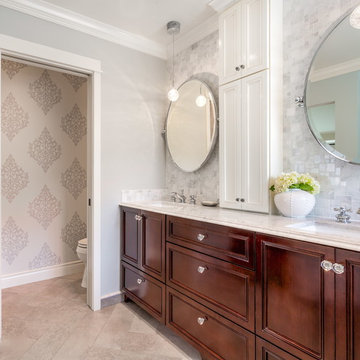
These beautiful oval pivot mirrors are not only functional but also showcase the cararra marble on the wall. Unique glass pendants are a dramatic addition to the space as is the ikat wallpaper in the WC. To finish out the vanity space we added a shallow white upper cabinet for additional storage.
Holland Photography - Cory Holland - HollandPhotography.biz
 MAKHNO studio
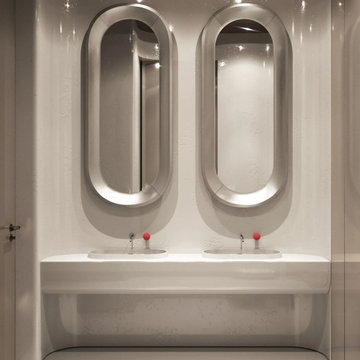
This chic bathroom exudes a contemporary vibe, emphasizing symmetry and sleek finishes. The elongated oval mirrors complement the minimalist design, creating depth and intrigue. A pristine white countertop with integrated sinks offers both form and function, ensuring this space remains both stylish and practical.



 InnovationLand
This Houston kitchen remodel turned an outdated bachelor pad into a contemporary dream fit for newlyweds.
The client wanted a contemporary, somewhat commercial look, but also something homey with a comfy, family feel. And they couldn't go too contemporary, since the style of the home is so traditional.
The clean, contemporary, white-black-and-grey color scheme is just the beginning of this transformation from the previous kitchen,
The revamped 20-by-15-foot kitchen and adjoining dining area also features new stainless steel appliances by Maytag, lighting and furnishings by Restoration Hardware and countertops in white Carrara marble and Absolute Black honed granite.
The paneled oak cabinets are now painted a crisp, bright white and finished off with polished nickel pulls. The center island is now a cool grey a few shades darker than the warm grey on the walls. On top of the grey on the new sheetrock, previously covered in a camel-colored textured paint, is Sherwin Williams' Faux Impressions sparkly "Striae Quartz Stone."
Ho-hum 12-inch ceramic floor tiles with a western motif border have been replaced with grey tile "planks" resembling distressed wood. An oak-paneled flush-mount light fixture has given way to recessed lights and barn pendant lamps in oil rubbed bronze from Restoration Hardware. And the section housing clunky upper and lower banks of cabinets between the kitchen an dining area now has a sleek counter-turned-table with custom-milled legs.
At first, the client wanted to open up that section altogether, but then realized they needed more counter space. The table - a continuation of the granite countertop - was the perfect solution. Plus, it offered space for extra seating.
The black, high-back and low-back bar stools are also from Restoration Hardware - as is the new round chandelier and the dining table over which it hangs.
Outdoor Homescapes of Houston also took out a wall between the kitchen and living room and remodeled the adjoining living room as well. A decorative cedar beam stained Minwax Jacobean now spans the ceiling where the wall once stood.
The oak paneling and stairway railings in the living room, meanwhile, also got a coat of white paint and new window treatments and light fixtures from Restoration Hardware. Staining the top handrailing with the same Jacobean dark stain, however, boosted the new contemporary look even more.
The outdoor living space also got a revamp, with a new patio ceiling also stained Jacobean and new outdoor furniture and outdoor area rug from Restoration Hardware. The furniture is from the Klismos collection, in weathered zinc, with Sunbrella fabric in the color "Smoke."
 Fratantoni Design / Residential Architects
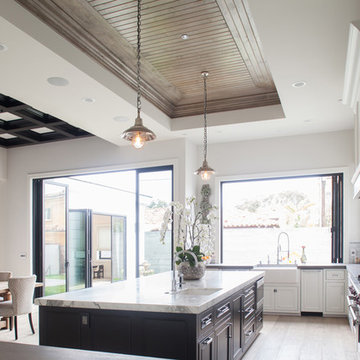

This Valencia kitchen blends Spanish-inspired architecture with refined custom detailing, from the carved cabinetry and oversized stone hood to the warm wood dining island that creates a comfortable gathering space within the kitchen. The coffered ceiling, layered lighting, arched openings, and natural stone surfaces add depth and architectural character while keeping the room elegant and functional. With open shelving, detailed millwork, and a connected view into the adjacent dining space, this kitchen feels both formal and inviting.
 Milestone Homes

Spacious master bath designed to take advantage of the outdoor views.
Photo by Robinette Architects, Inc.
Doorless shower - large contemporary master beige tile and stone tile limestone floor doorless shower idea in Phoenix with flat-panel cabinets, medium tone wood cabinets, beige walls, an undermount sink and quartz countertops
Doorless shower - large contemporary master beige tile and stone tile limestone floor doorless shower idea in Phoenix with flat-panel cabinets, medium tone wood cabinets, beige walls, an undermount sink and quartz countertops
 Lorraine G Vale, ASID Allied
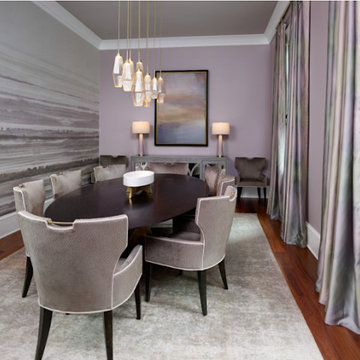
This large Dining Room was designed to be used for formal gatherings and everyday use for family meals, homework, and planning a wedding! The fabrics needed to be durable.
There needed to be more than adequate light . The table surface had to be impervious. All was accomplished. The look is elegant and functional. The client is very happy!
 Hammerhead Contracting, Inc.
By: April Brooks Minish,
Hammerhead Contracting, Inc.

Claw-foot bathtub - traditional beige tile and mosaic tile claw-foot bathtub idea in Charlotte with an undermount sink, furniture-like cabinets, dark wood cabinets, marble countertops and a two-piece toilet
Claw-foot bathtub - traditional beige tile and mosaic tile claw-foot bathtub idea in Charlotte with an undermount sink, furniture-like cabinets, dark wood cabinets, marble countertops and a two-piece toilet
 AB design studio inc.

1950’s mid century modern hillside home.
full restoration | addition | modernization.
board formed concrete | clear wood finishes | mid-mod style.
Photography ©Ciro Coelho/ArchitecturalPhoto.com

 Kelly Shepard Designs.
Mid-sized trendy single-wall light wood floor and beige floor utility room photo in Los Angeles with flat-panel cabinets, light wood cabinets, white walls and a stacked washer/dryer
19