
Search results for "Oval functionality" in Home Design Ideas
 HomeClick
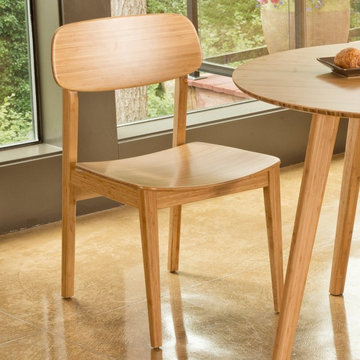
Greenington Currant Chair
Crafted in 100% solid bamboo, the planet’s most eco-friendly, rapidly renewable resource; Greenington offers a fresh contemporary look with just the right amount of Mid-Century Modern. Greenington combines beautiful design, rich color, and a winning sustainability story.
Simple and architectural, the Currant Dining Collection’s light and airy lines are reminiscent of vintage Mid-Century Danish Modern styling. The Currant Dining Collection makes it easy for you to promote sustainability in a lovely, classic and functional way in your home.
 Sloan Building Co.
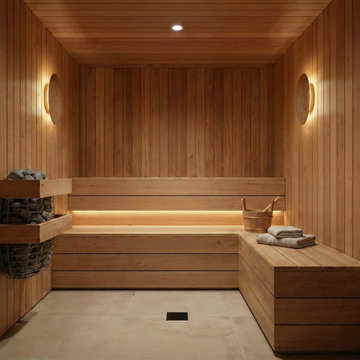
The custom sauna at Perry Street is a rare residential amenity and one of the home's most distinctive spaces. Floor-to-ceiling cedar paneling wraps every surface, from the walls to the ceiling to the tiered bench seating, creating a warm, enveloping environment that feels genuinely removed from the rest of the day. Oval wall sconces and warm under-bench lighting cast a soft, amber glow that makes the space as beautiful as it is functional. A traditional sauna rock heater completes the picture. Built directly into the basement level, this is the kind of feature that turns a house into a sanctuary.
 Direct Plus Inc
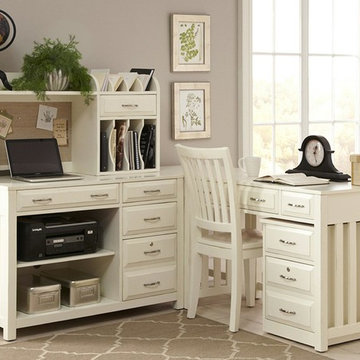
Mid-sized transitional built-in desk light wood floor study room photo in Indianapolis with beige walls
Find the right local pro for your project
 Kitchen Design Concepts

After reviving their kitchen, this couple was ready to tackle the master bathroom by getting rid of some Venetian plaster and a built in tub, removing fur downs and a bulky shower surround, and just making the entire space feel lighter, brighter, and bringing into a more mid-century style space.
The cabinet is a freestanding furniture piece that we allowed the homeowner to purchase themselves to save a little bit on cost, and it came with prefabricated with a counter and undermount sinks. We installed 2 floating shelves in walnut above the commode to match the vanity piece.
The faucets are Hansgrohe Talis S widespread in chrome, and the tub filler is from the same collection. The shower control, also from Hansgrohe, is the Ecostat S Pressure Balance with a Croma SAM Set Plus shower head set.
The gorgeous freestanding soaking tub if from Jason - the Forma collection. The commode is a Toto Drake II two-piece, elongated.
Tile was really fun to play with in this space so there is a pretty good mix. The floor tile is from Daltile in their Fabric Art Modern Textile in white. We kept is fairly simple on the vanity back wall, shower walls and tub surround walls with an Interceramic IC Brites White in their wall tile collection. A 1" hex on the shower floor is from Daltile - the Keystones collection. The accent tiles were very fun to choose and we settled on Daltile Natural Hues - Paprika in the shower, and Jade by the tub.
The wall color was updated to a neutral Gray Screen from Sherwin Williams, with Extra White as the ceiling color.
 Laura Medicus Interiors
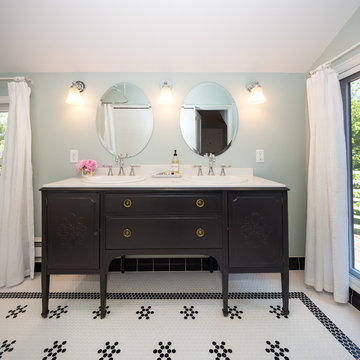
This bathroom originally was a balcony for the home and in the 1980's it was updated to an open loft space. We recently had the pleasure of converting it into a bathroom.
This is a Craiglist, vintage buffet that we purchased and turned into a double vanity. We painted it, restored the original hardware and fixed the drawers and interiors so that it would function better.
 CO Interiors
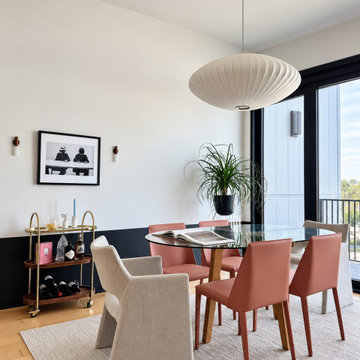
A Nelson Saucer Bubble Pendant by George Nelson establishes a sculptural focal point above the oval glass dining table, while the transparent surface preserves the room’s open, airy quality. Coral leather chairs introduce warmth and color, balanced by softly upholstered host chairs at each end. The black painted wall treatment grounds the composition and connects the dining area to the adjoining living room, while artwork, greenery and a compact bar cart add personality and function.
 Urbanology Designs

Though lovely, this new build was lacking personality. This work from home family needed a vision to transform their priority spaces into something that felt unique and deeply personal. Having relocated from California, they sought a home that truly represented their family's identity and catered to their lifestyle. With a blank canvas to work with, the design team had the freedom to create a space that combined interest, beauty, and high functionality. A home that truly represented who they are.


 Armitage Interiors - Home Design & Renovation
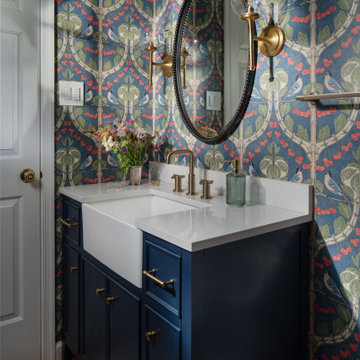
This carefully guided renovation brought cohesion and clarity, blending timeless detail with modern functionality for a home that feels refreshed, intentional, and enduring. A jewel-box powder room with a deep blue vanity, brass fixtures, and indigo wallpaper patterned with birds and berries, layered with a bronze mirror and globe sconces for timeless charm.
 Neil Kelly Company

Transitional bathroom vanity with polished grey quartz countertop, dark blue cabinets with black hardware, Moen Doux faucets in black, Ann Sacks Savoy backsplash tile in cottonwood, 8"x8" patterned tile floor, and chic oval black framed mirrors by Paris Mirrors. Rain-textured glass shower wall, and a deep tray ceiling with a skylight.
 Garman Builders Inc.

The soaking tub in the Abigail model at 6443 Moline Lane, Harrisburg in Old Iron Estates.
Photo Credit: Justin Tearney
Inspiration for a large farmhouse master freestanding bathtub remodel with white cabinets, granite countertops and beige walls
Inspiration for a large farmhouse master freestanding bathtub remodel with white cabinets, granite countertops and beige walls

 Advance Design Studio, Ltd.
This 1930's Barrington Hills farmhouse was in need of some TLC when it was purchased by this southern family of five who planned to make it their new home. The renovation taken on by Advance Design Studio's designer Scott Christensen and master carpenter Justin Davis included a custom porch, custom built in cabinetry in the living room and children's bedrooms, 2 children's on-suite baths, a guest powder room, a fabulous new master bath with custom closet and makeup area, a new upstairs laundry room, a workout basement, a mud room, new flooring and custom wainscot stairs with planked walls and ceilings throughout the home.
The home's original mechanicals were in dire need of updating, so HVAC, plumbing and electrical were all replaced with newer materials and equipment. A dramatic change to the exterior took place with the addition of a quaint standing seam metal roofed farmhouse porch perfect for sipping lemonade on a lazy hot summer day.
In addition to the changes to the home, a guest house on the property underwent a major transformation as well. Newly outfitted with updated gas and electric, a new stacking washer/dryer space was created along with an updated bath complete with a glass enclosed shower, something the bath did not previously have. A beautiful kitchenette with ample cabinetry space, refrigeration and a sink was transformed as well to provide all the comforts of home for guests visiting at the classic cottage retreat.
The biggest design challenge was to keep in line with the charm the old home possessed, all the while giving the family all the convenience and efficiency of modern functioning amenities. One of the most interesting uses of material was the porcelain "wood-looking" tile used in all the baths and most of the home's common areas. All the efficiency of porcelain tile, with the nostalgic look and feel of worn and weathered hardwood floors. The home’s casual entry has an 8" rustic antique barn wood look porcelain tile in a rich brown to create a warm and welcoming first impression.
Painted distressed cabinetry in muted shades of gray/green was used in the powder room to bring out the rustic feel of the space which was accentuated with wood planked walls and ceilings. Fresh white painted shaker cabinetry was used throughout the rest of the rooms, accentuated by bright chrome fixtures and muted pastel tones to create a calm and relaxing feeling throughout the home.
Custom cabinetry was designed and built by Advance Design specifically for a large 70” TV in the living room, for each of the children’s bedroom’s built in storage, custom closets, and book shelves, and for a mudroom fit with custom niches for each family member by name.
The ample master bath was fitted with double vanity areas in white. A generous shower with a bench features classic white subway tiles and light blue/green glass accents, as well as a large free standing soaking tub nestled under a window with double sconces to dim while relaxing in a luxurious bath. A custom classic white bookcase for plush towels greets you as you enter the sanctuary bath.
 Precious Style
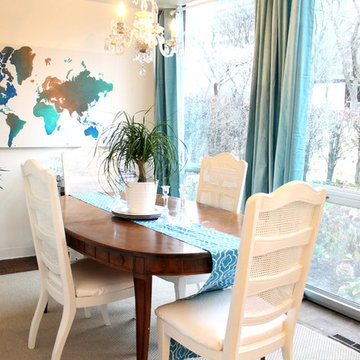
An over sized hand-painted map and lovely velvet draping make this Dining Room dazzle. With redone vintage furnishings and simple accessories, this casual space is both completely functional and aesthetically inviting.
 CairnsCraft Design & Remodel
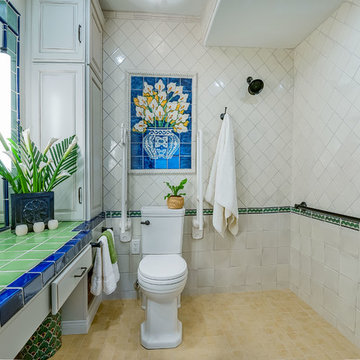
Compact yet functional. This bathroom does not compromise on beauty.
Photography by Patricia Bean
Mid-sized transitional master ceramic tile and white tile porcelain tile and beige floor walk-in shower photo in San Diego with raised-panel cabinets, white cabinets, a two-piece toilet, white walls, an integrated sink, tile countertops and green countertops
Mid-sized transitional master ceramic tile and white tile porcelain tile and beige floor walk-in shower photo in San Diego with raised-panel cabinets, white cabinets, a two-piece toilet, white walls, an integrated sink, tile countertops and green countertops

Sponsored
Columbus, OH

Structural Remodeling
Franklin County's Heavy Timber Specialists | Best of Houzz 2020!
 Ben Herzog
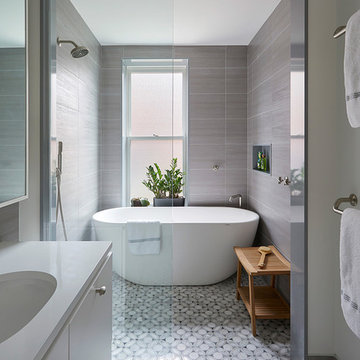
Master bathroom
Freestanding bathtub - mid-sized transitional master gray tile and ceramic tile marble floor and gray floor freestanding bathtub idea in New York with flat-panel cabinets, white cabinets, gray walls and an undermount sink
Freestanding bathtub - mid-sized transitional master gray tile and ceramic tile marble floor and gray floor freestanding bathtub idea in New York with flat-panel cabinets, white cabinets, gray walls and an undermount sink
 RoomService 360
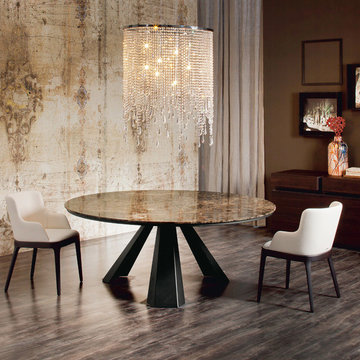
Eliot Round Dining Set includes Eliot Round Dining Table and Four Magda Leather Dining Chairs. Manufactured in Italy by Cattelan Italia, Eliot Round Dining Set offers amazing functionality and lots of beautiful lines that showcase its Italian origin, impeccable quality and luxurious esthetics.
 Wiles Design Group
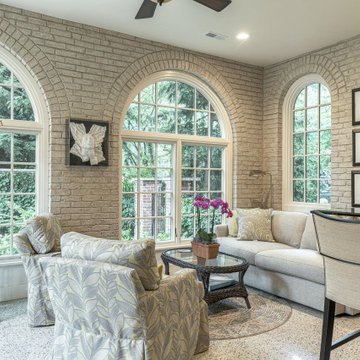
This grand and historic home renovation transformed the structure from the ground up, creating a versatile, multifunctional space. Meticulous planning and creative design brought the client's vision to life, optimizing functionality throughout.
This living space exudes comfort with its neutral color palette and abundant, plush seating for cozy gatherings. Elegant artwork adorns the walls, adding a touch of sophistication.
 Wiles Design Group

This basement remodel satisfies all of the client's desired functions, including a kitchenette, children's play area, gym, guest bedroom, bathroom, storage room, and desk area. The challenge of this design was to incorporate all of these things while still keeping the preferred "open concept." Hidden doors, a large circular floor plan, and repeating materials helped achieve this feel. A neutral palette paired with natural materials creates a calm backdrop throughout the space, while accents of color provide interest.
 Everything Home

This elegant home remodel created a bright, transitional farmhouse charm, replacing the old, cramped setup with a functional, family-friendly design.
In the dining area adjacent to the kitchen, an elegant oval table takes center stage, surrounded by beautiful chairs and a stunning lighting fixture, creating an inviting atmosphere for family gatherings and meals.
---Project completed by Wendy Langston's Everything Home interior design firm, which serves Carmel, Zionsville, Fishers, Westfield, Noblesville, and Indianapolis.
For more about Everything Home, see here: https://everythinghomedesigns.com/
 SINKOLOGY
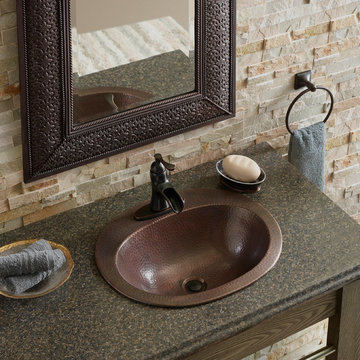
The Seville Drop-In Copper Bath Sink is designed to be functional, affordable and easy to install. This drop-in copper sink is ready to make a statement in any bathroom remodel. The copper bath sink features an overflow system and 4" faucet holes and is designed to be the best copper bath sink you could own.
 Kohler

A combination of stone and wood elements brings the outdoors in and invites guests into the kitchen. Light limestone covers the floors and countertops while a deep finish on the cabinets and ceiling adds depth and interest. Earthy tones in both the Benjamin Moore® Antique Jade 465 matte walls
and Riverby® kitchen and bar sinks in Sandbar unify the kitchen with neutral hues that are easy to build a style around.
30