
Search results for "Oval functionality" in Home Design Ideas
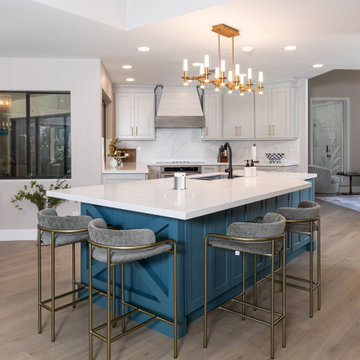


 Studio 1200
After having lived in 22 different places all around the world, this family decided to settle in a Dutch colonial home in Harding Township. The house sits on a wonderful piece of property that is only challenged by the wetlands that surround it. For this reason, we had to work within the existing footprint and not consider any additions. The homeowners wanted to be able to host the holidays in their new home which meant we had an aggressive design and construction schedule. We started the design work in the Spring of 2012 and construction took place over the Summer and into the Fall. By Thanksgiving, the project was complete, with no meaningful cost overruns.
Renovations included a new kitchen, mudroom, and office/library on the first floor and a new master suite, hall bath, home office, and laundry room upstairs. The challenge was creating comfortable space with clean lines that would accommodate the homeowner’s casual and worldly lifestyle, but would not feel out of place with the character of the existing house.
The kitchen is a glorious hard-working space with lots of counter space, space for a giant farmer’s table, and symmetrical views through oversized double hung-windows out to the expansive yard. The master bath is outfitted with wood, stone, and metal, and also includes artifacts from some of their world travels. In a second phase of work, we designed some outbuilding to further enhance the character of the property. Currently we are working with the family to design a memorial to honor their child who died of Leukemia.
 Evergreen Building Group, LLC.

This beautifully designed cabinetry is a perfect example of form and function coming together to add built-in storage and beauty to this bathroom.
Example of a large classic master multicolored tile double shower design in Baltimore with raised-panel cabinets, white cabinets, an undermount sink, marble countertops, a hinged shower door and multicolored walls
Example of a large classic master multicolored tile double shower design in Baltimore with raised-panel cabinets, white cabinets, an undermount sink, marble countertops, a hinged shower door and multicolored walls
Find the right local pro for your project
 Brady Construction Inc
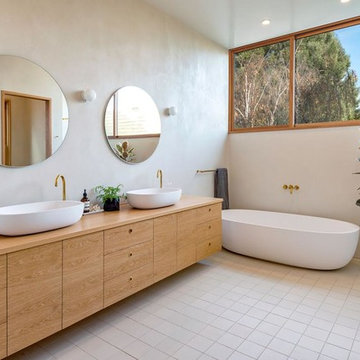
Inspiration for a scandinavian master beige floor freestanding bathtub remodel in San Francisco with flat-panel cabinets, light wood cabinets, beige walls, a vessel sink, wood countertops and beige countertops
 Armitage Interiors - Home Design & Renovation
Designed as a retreat for a couple transitioning into retirement, this 5,000-sq-ft home balances traditional charm with modern comfort, preserving key architectural details while enhancing functionality.
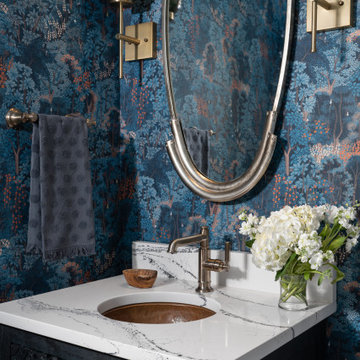
This moody powder room makes a dramatic statement with bold wallpaper—its rich contrast sets it apart as the only space in the home to feature this distinctive design element.

Sponsored
Columbus, OH

Structural Remodeling
Franklin County's Heavy Timber Specialists | Best of Houzz 2020!
 Corsini Stark Architects
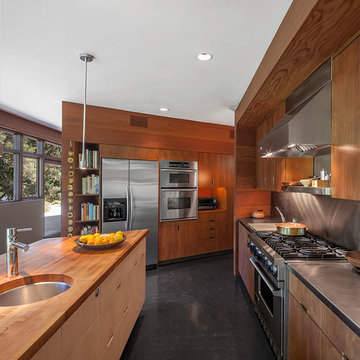
Lloyd Wright, son of Frank Lloyd Wright, designed the low-slung Gainsburg House in 1946 in the spirit of his father’s Usonian House prototypes of the 1930s. The new owners sought to reverse years of insensitive alterations while including a new kitchen, dining and family rooms, updated bathrooms, lighting and finishes, with accommodation for contemporary art display. The house was conceived as one area within an overall site geometry and the exterior can be seen from all interior angles and spaces. Our new palette compliments the original finishes and reinforces the existing geometry, enhancing a rhythm that moves throughout the house and engages the landscape in a continuous spatial composition. Images by Steve King Architectural Photography


 Level Custom Build
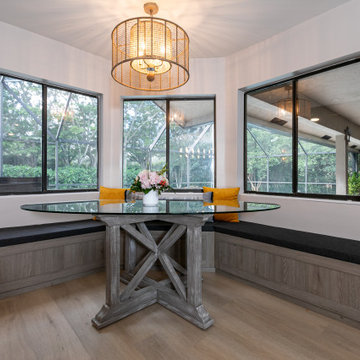
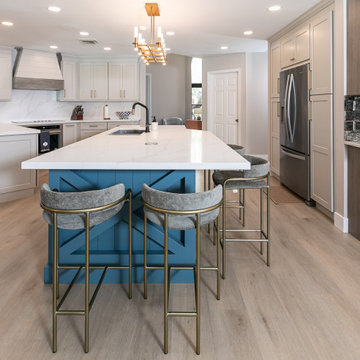
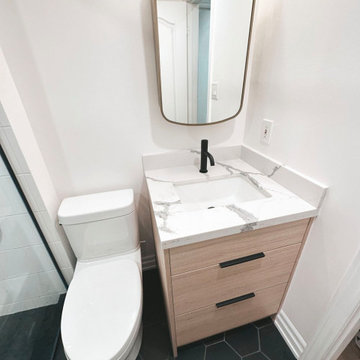
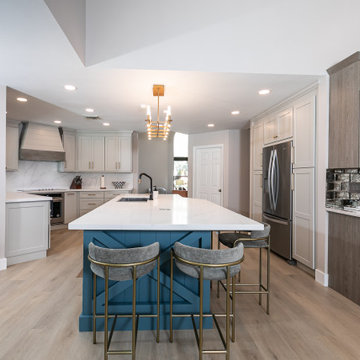
In 2022 Level Custom Build completed the renovation of this second floor powder room, and third floor ensuite bathroom to this charming Liberty Village townhouse. The result is a modern, bright space with added functionality for our client.

 Stanton Homes
A wide-open tile shower with tub inside is the centerpiece of this master suite bath. Mini mosaic tiles are paired with extra long faux wood ceramic tiles. There is plenty of room for the his and hers shower head design.
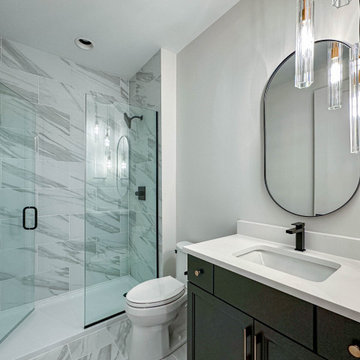
 DJK Custom Homes
This modern bathroom showcases a refined blend of clean lines and timeless materials, anchored by a sleek vanity with an integrated white countertop and contemporary black fixtures. A frameless glass shower highlights large-format marble-look porcelain tile, adding depth and visual interest while maintaining a light, open feel. Thoughtful lighting, an oval mirror, and neutral finishes create a polished space that feels both functional and elevated, ideal for everyday use or guest accommodations.
27