
Search results for "Oval shutters" in Home Design Ideas
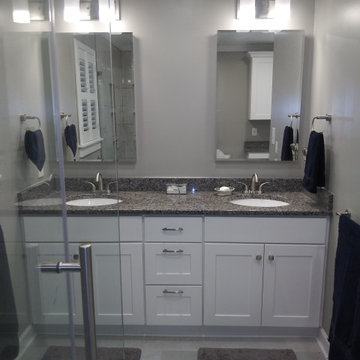
 Bella Home Design Services
New Caledonia granite vanity top with oval undermount sinks. Recessed medicine cabinets and Louvered shutter window treatments complete the look.

 Mark P. Finlay Architects, AIA
Rear elevation of our Federal Style Residence in Darien, CT. Brick facade with slate roof, dormer windows, shutters and multiple terraces. One end of yard features a pergola with outdoor fireplace and the other has the pool and pool house. Photography by: Warren Jagger

 Carlton Edwards
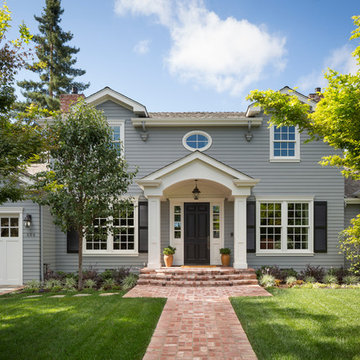
Custom french doors welcome guests to this European influenced eclectic home with balcony and iron railings. The double chimneys, arch-topped dormer, oval window, and flared eaves are a nod to the French influence. A raised arched pediment with detailed relief formalizes the access to the home. Bleached Mahogany shutters embellish the windows.
Planters-Elegant Earth
Iron work-John Argroves, Memphis
Steps: Blue ice sandstone
Find the right local pro for your project
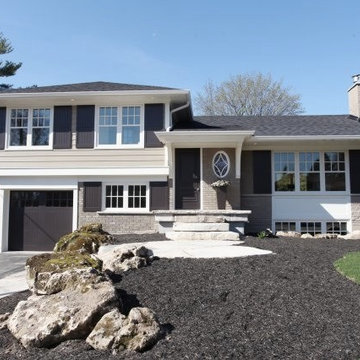


 Design Directions

An oval dining table of ebony wood with gold inlay and gold capped feet. A Kelly Wearstler chandelier adorns the space
Example of a mid-sized transitional dark wood floor and black floor dining room design in Oklahoma City with white walls
Example of a mid-sized transitional dark wood floor and black floor dining room design in Oklahoma City with white walls
 Cobb Architects
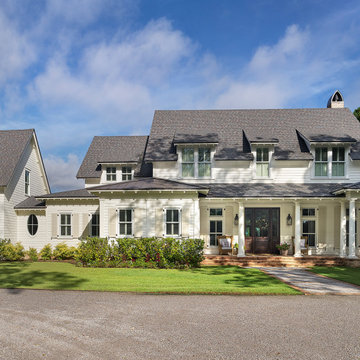
Large beach style white two-story wood gable roof photo in Charleston with a mixed material roof


 Orangeville Furniture
Kitchen/dining room combo - mid-sized rustic carpeted kitchen/dining room combo idea in Toronto with white walls
 Derrick Architecture
Christopher Derrick

Bedroom and mid-sized elegant girl dark wood floor kids' bedroom photo in Chicago with purple walls
Bedroom and mid-sized elegant girl dark wood floor kids' bedroom photo in Chicago with purple walls
 James Rixner, Inc.

Bedroom - mid-sized transitional guest medium tone wood floor bedroom idea in New York with green walls and no fireplace

 Michael Molesky Interior Design
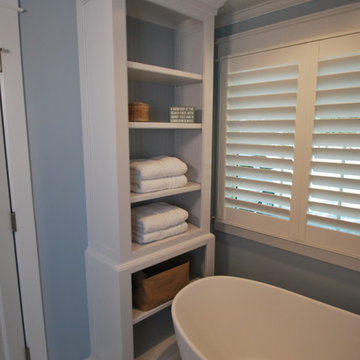
Blue and white bathroom renovation by Michael Molesky Interior Design in Rehoboth Beach, Delaware. Custom storage unit and oval freestanding tub.
Inspiration for a mid-sized transitional master marble floor and white floor freestanding bathtub remodel in DC Metro with blue walls
Inspiration for a mid-sized transitional master marble floor and white floor freestanding bathtub remodel in DC Metro with blue walls
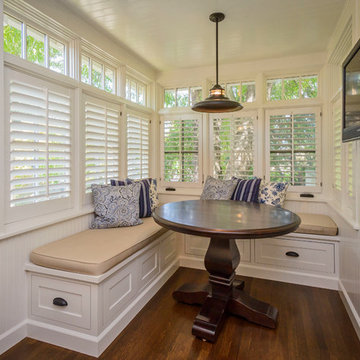
 Dennis Mayer - Photographer
Photography by Dennis Mayer
Example of a mid-sized arts and crafts galley enclosed kitchen design in San Francisco with beaded inset cabinets
Example of a mid-sized arts and crafts galley enclosed kitchen design in San Francisco with beaded inset cabinets


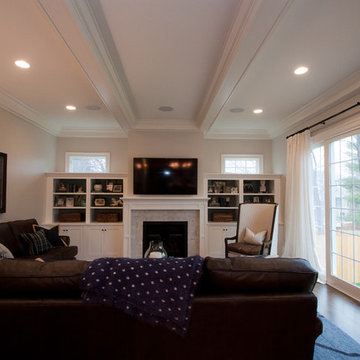 Derrick Architecture
Christopher Derrick
Inspiration for a large timeless open concept dark wood floor family room remodel in Chicago with beige walls, a standard fireplace, a stone fireplace and a wall-mounted tv
Inspiration for a large timeless open concept dark wood floor family room remodel in Chicago with beige walls, a standard fireplace, a stone fireplace and a wall-mounted tv
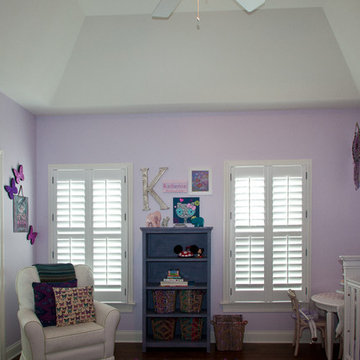 Derrick Architecture
Christopher Derrick
Inspiration for a bedroom and mid-sized transitional girl dark wood floor kids' bedroom remodel in Chicago with purple walls
Inspiration for a bedroom and mid-sized transitional girl dark wood floor kids' bedroom remodel in Chicago with purple walls
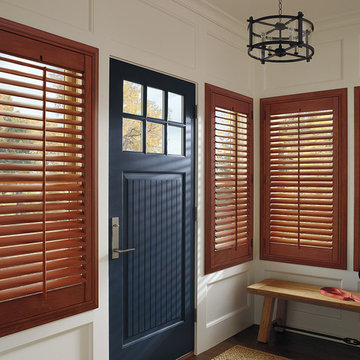
 Abda Custom Window Fashions
We love these shutters in the frame! A frame is perfect for visual interest or if you have a narrow mounting depth (as in this case).
The stained shutters come in a variety stains and are a perfect solution for specialty shaped windows. Our shutters are flexible in design and let you decide how you want your shutters to operate and allows you to enjoy more view than ever before with louvers as large as 4.5” (plantation shutters). Our wood shutters have a satin coating, protecting them from common spills and making cleanup as simple as dusting with a soft, dry cloth. We have several types of shutters to match your needs and budget.
We have FREE in-home consultation and FREE showroom appointments. You can also stop in our showroom anytime during our normal business hours. Our professional Design Specialists are never pushy and believe in putting the client’s needs first. Give us a call today to get started on your shutter project today.
317-273-8343
Showroom:
1159 Country Club Road
Indianapolis, In 46234
M-F 9am-5pm
*Evenings & Saturdays by Appointments
 Oscar Isberian Rugs
Buckingham Interiors + Design
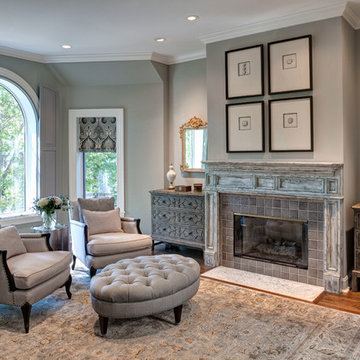
Large elegant formal dark wood floor living room photo in Chicago with gray walls, a standard fireplace and a tile fireplace
Large elegant formal dark wood floor living room photo in Chicago with gray walls, a standard fireplace and a tile fireplace

Sponsored
Columbus, OH

Snider & Metcalf Interior Design, LTD
Leading Interior Designers in Columbus, Ohio & Ponte Vedra, Florida
 Derrick Architecture
Christopher Derrick
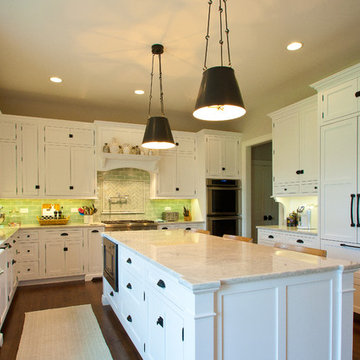
Example of a large classic u-shaped dark wood floor kitchen design in Chicago with a farmhouse sink, flat-panel cabinets, white cabinets, granite countertops, green backsplash, porcelain backsplash, paneled appliances and an island
Example of a large classic u-shaped dark wood floor kitchen design in Chicago with a farmhouse sink, flat-panel cabinets, white cabinets, granite countertops, green backsplash, porcelain backsplash, paneled appliances and an island
 Derrick Architecture
Christopher Derrick
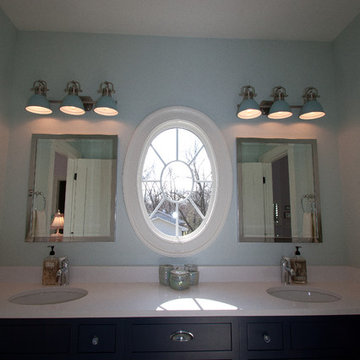
Inspiration for a mid-sized timeless kids' porcelain tile dark wood floor bathroom remodel in Chicago with recessed-panel cabinets, dark wood cabinets, blue walls and an undermount sink
Inspiration for a mid-sized timeless kids' porcelain tile dark wood floor bathroom remodel in Chicago with recessed-panel cabinets, dark wood cabinets, blue walls and an undermount sink

14