
Search results for "Oval vase" in Home Design Ideas
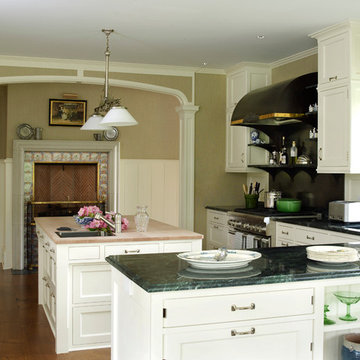
 Austin Patterson Disston Architects
Tria Giovan, Photo,
Paul Rankin Interiors
Kitchen - traditional kitchen idea in New York
Kitchen - traditional kitchen idea in New York

 Overmyer Architects
Photo by Gordon Beall
Interior Design by Tracy Morris Design
Example of a transitional dark wood floor kitchen design in DC Metro with an undermount sink, recessed-panel cabinets, white cabinets, marble countertops, white backsplash, stone slab backsplash, paneled appliances and an island
Example of a transitional dark wood floor kitchen design in DC Metro with an undermount sink, recessed-panel cabinets, white cabinets, marble countertops, white backsplash, stone slab backsplash, paneled appliances and an island

 Schmidt Custom Homes
Photo by Casey Fry Outdoor kitchen for grilling and entertaining.
This is an example of a large country outdoor kitchen porch design in Austin with decking and a roof extension.
This is an example of a large country outdoor kitchen porch design in Austin with decking and a roof extension.
Find the right local pro for your project

 Laura Lee Home
Photography Mark Abeln
Mid-sized elegant master gray tile and mosaic tile marble floor double shower photo in St Louis with an undermount sink, black cabinets, marble countertops, a two-piece toilet and beige walls
Mid-sized elegant master gray tile and mosaic tile marble floor double shower photo in St Louis with an undermount sink, black cabinets, marble countertops, a two-piece toilet and beige walls
 Ellen Grasso & Sons, LLC
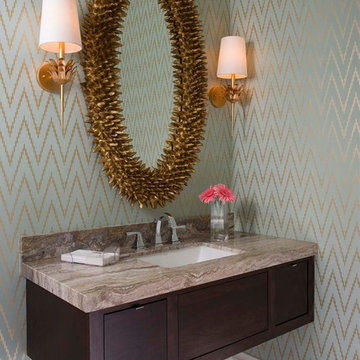
Fun, sophisticated powder bath
Photography - Dan Piassick
House design - Charles Isreal
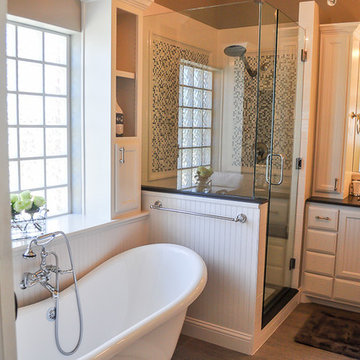
Example of a transitional bathroom design in Dallas
Example of a transitional bathroom design in Dallas

 Haver & Skolnick LLC Architects

The sunny Breakfast Room features a custom French door assembly and a massive tin chandelier.
Robert Benson Photography
Inspiration for a large country dining room remodel in New York
Inspiration for a large country dining room remodel in New York


 Black Lacquer Design
Mary Costa
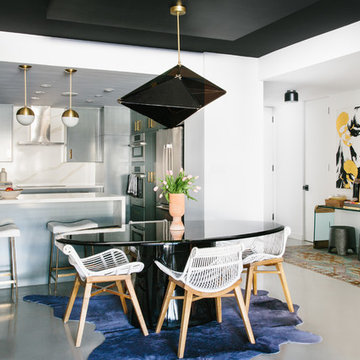
Great room - small contemporary great room idea in Los Angeles with white walls
Great room - small contemporary great room idea in Los Angeles with white walls

 Kohler
Blue and white bathroom featuring the first touchless flush toilet for your home.
Mid-sized master freestanding bathtub photo in Milwaukee with an integrated sink, white cabinets, a two-piece toilet, blue walls and flat-panel cabinets
Mid-sized master freestanding bathtub photo in Milwaukee with an integrated sink, white cabinets, a two-piece toilet, blue walls and flat-panel cabinets

 Design Directives, LLC
This bathroom features floating cabinets, thick granite countertop, Lori Weitzner wallpaper, art glass, blue pearl granite, Stockett tile, blue granite countertop, and a silver leaf mirror.
Homes located in Scottsdale, Arizona. Designed by Design Directives, LLC. who also serves Phoenix, Paradise Valley, Cave Creek, Carefree, and Sedona.
For more about Design Directives, click here: https://susanherskerasid.com/
To learn more about this project, click here: https://susanherskerasid.com/scottsdale-modern-remodel/


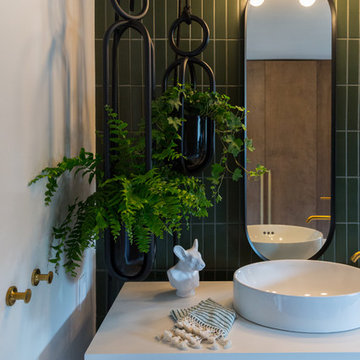

 Gast Architects
Photographer: Paul Dyer Photography
Better Homes and Gardens Special Interest Publications
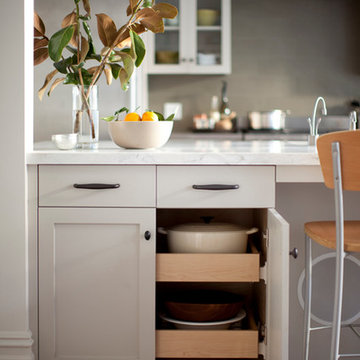
Kitchen - traditional kitchen idea in San Francisco
Kitchen - traditional kitchen idea in San Francisco
 BRADSHAW DESIGNS LLC

hex,tile,floor,master,bath,in,corner,stand alone tub,scalloped,chandelier, light, pendant,oriental,rug,arched,mirrors,inset,cabinet,drawers,bronze, tub, faucet,gray,wall,paint,tub in corner,below windows,arched windows,pretty light,pretty shade,oval hardware,custom,medicine,cabinet


 Paul Brant Williger Architect

Inspiration for a mid-sized mediterranean side yard stone patio remodel in Los Angeles with no cover
 Tanamera Construction / TC Homes
Vance Fox
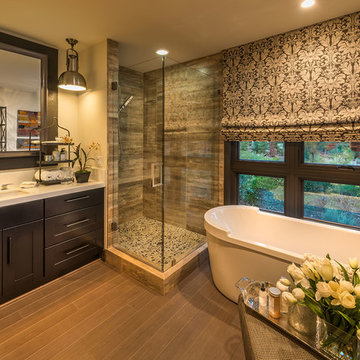
Inspiration for a large rustic master porcelain tile porcelain tile freestanding bathtub remodel in Sacramento with shaker cabinets, black cabinets, beige walls and an undermount sink
Inspiration for a large rustic master porcelain tile porcelain tile freestanding bathtub remodel in Sacramento with shaker cabinets, black cabinets, beige walls and an undermount sink

 Advance Design Studio, Ltd.
The design challenge was to enhance the square footage, flow and livability in this 1,442 sf 1930’s Tudor style brick house for a growing family of four. A two story 1,000 sf addition was the solution proposed by the design team at Advance Design Studio, Ltd. The new addition provided enough space to add a new kitchen and eating area with a butler pantry, a food pantry, a powder room and a mud room on the lower level, and a new master suite on the upper level.
The family envisioned a bright and airy white classically styled kitchen accented with espresso in keeping with the 1930’s style architecture of the home. Subway tile and timely glass accents add to the classic charm of the crisp white craftsman style cabinetry and sparkling chrome accents. Clean lines in the white farmhouse sink and the handsome bridge faucet in polished nickel make a vintage statement. River white granite on the generous new island makes for a fantastic gathering place for family and friends and gives ample casual seating. Dark stained oak floors extend to the new butler’s pantry and powder room, and throughout the first floor making a cohesive statement throughout. Classic arched doorways were added to showcase the home’s period details.
On the upper level, the newly expanded garage space nestles below an expansive new master suite complete with a spectacular bath retreat and closet space and an impressively vaulted ceiling. The soothing master getaway is bathed in soft gray tones with painted cabinets and amazing “fantasy” granite that reminds one of beach vacations. The floor mimics a wood feel underfoot with a gray textured porcelain tile and the spacious glass shower boasts delicate glass accents and a basket weave tile floor. Sparkling fixtures rest like fine jewelry completing the space.
The vaulted ceiling throughout the master suite lends to the spacious feel as does the archway leading to the expansive master closet. An elegant bank of 6 windows floats above the bed, bathing the space in light.
Photo Credits- Joe Nowak
 HN Homes
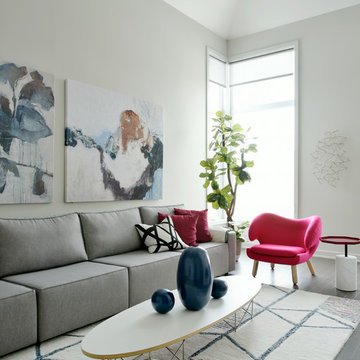
The living area features a pop of colour with a stunning pink mid-century lounge chair.
Trendy living room photo in Ottawa with gray walls
Trendy living room photo in Ottawa with gray walls
 Forge Properties
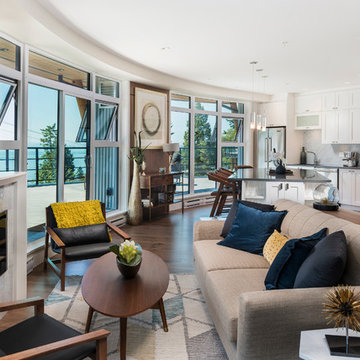
An exclusive enclave of luxurious condo residences in one of BC’s most coveted ocean-side communities.
Kleen Design & Brad Hill Imaging
Inspiration for a mid-sized contemporary open concept dark wood floor living room remodel in Vancouver with white walls, a wall-mounted tv, a standard fireplace and a stone fireplace
Inspiration for a mid-sized contemporary open concept dark wood floor living room remodel in Vancouver with white walls, a wall-mounted tv, a standard fireplace and a stone fireplace
23