
Search results for "Oval vase" in Home Design Ideas
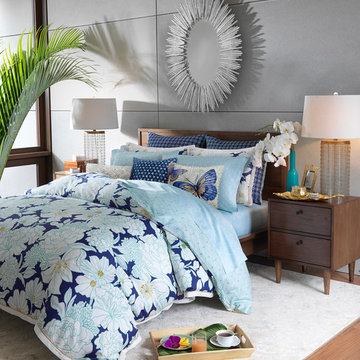


 The Place for Kitchens and Baths
Ed Butera | ibi designs
Eat-in kitchen - large contemporary galley marble floor and gray floor eat-in kitchen idea in Miami with white backsplash, an island, glass-front cabinets, gray cabinets, stainless steel appliances, a drop-in sink and white countertops
Eat-in kitchen - large contemporary galley marble floor and gray floor eat-in kitchen idea in Miami with white backsplash, an island, glass-front cabinets, gray cabinets, stainless steel appliances, a drop-in sink and white countertops
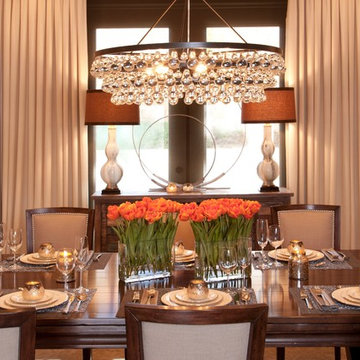
 Robeson Design
Inspiration for a small transitional medium tone wood floor enclosed dining room remodel in San Diego with beige walls and no fireplace
Find the right local pro for your project
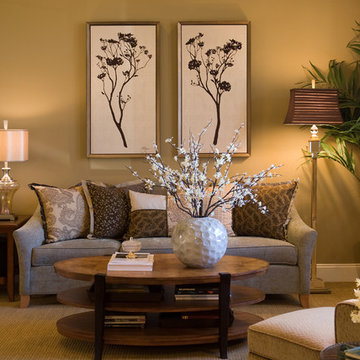
 Diane Luna Interior Design
With it's refreshing color palette of blues, greys, beige and browns, the living room is relaxing and casual but at the same time a bit dressy. After all, it is the formal living room... Photo Credit: Melissa cogdell

 Studio 1820
Welcome to a dining area that perfectly blends sophistication and warmth. A sleek, oval marble-top table takes center stage, surrounded by plush gray chairs with minimalist black legs, ensuring both comfort and style. The colorful abstract artwork on the wall adds vibrancy and energy, making this space as inspiring as it is functional.
Floor-to-ceiling windows bring in abundant natural light and offer picturesque city views, while carefully curated decor, like glass vases and greenery, adds a personal touch. Whether hosting dinner parties or enjoying everyday meals, this dining space is designed to elevate every moment. Let us create a dining area that’s as stunning and inviting as this one for you!
 Wiles Design Group

This basement remodel satisfies all of the client's desired functions, including a kitchenette, children's play area, gym, guest bedroom, bathroom, storage room, and desk area. The challenge of this design was to incorporate all of these things while still keeping the preferred "open concept." Hidden doors, a large circular floor plan, and repeating materials helped achieve this feel. A neutral palette paired with natural materials creates a calm backdrop throughout the space, while accents of color provide interest.
 Lucy Harris Studio

Key decor elements include:
Chandelier: Discus Vine 7 chandelier from Matter
Table: Orbit oval table from Matter
Vase: Eric Roinestad Vessel V145 from The Future Perfect
Chair: Kohlo dining chair by Matthew Day Jackson from The Future Perfect
Art: Fareen Butt
Round Rug: Smoke Halo rug from Crosby Street Studios
Rug: Marble by Rodarte from The Rug Company
Stone tray: Diaspro Siciliano tray by Michael Verheyden



 Everything Home

In this gorgeous Carmel residence, the primary objective for the great room was to achieve a more luminous and airy ambiance by eliminating the prevalent brown tones and refinishing the floors to a natural shade.
The kitchen underwent a stunning transformation, featuring white cabinets with stylish navy accents. The overly intricate hood was replaced with a striking two-tone metal hood, complemented by a marble backsplash that created an enchanting focal point. The two islands were redesigned to incorporate a new shape, offering ample seating to accommodate their large family.
In the butler's pantry, floating wood shelves were installed to add visual interest, along with a beverage refrigerator. The kitchen nook was transformed into a cozy booth-like atmosphere, with an upholstered bench set against beautiful wainscoting as a backdrop. An oval table was introduced to add a touch of softness.
To maintain a cohesive design throughout the home, the living room carried the blue and wood accents, incorporating them into the choice of fabrics, tiles, and shelving. The hall bath, foyer, and dining room were all refreshed to create a seamless flow and harmonious transition between each space.
---Project completed by Wendy Langston's Everything Home interior design firm, which serves Carmel, Zionsville, Fishers, Westfield, Noblesville, and Indianapolis.
For more about Everything Home, see here: https://everythinghomedesigns.com/
To learn more about this project, see here:
https://everythinghomedesigns.com/portfolio/carmel-indiana-home-redesign-remodeling

 Wiles Design Group
We transformed this Florida home into a modern beach-themed second home with thoughtful designs for entertaining and family time.

In the dining space, a wooden dining table takes center stage, surrounded by chairs upholstered in vibrant green, perfectly complementing the beach theme. Elegant lighting and a beautiful carpet add a touch of sophistication to this inviting space.
 Dona Rosene Interiors
Interior Design by Dona Rosene Interiors. Photography by Michael Hunter.
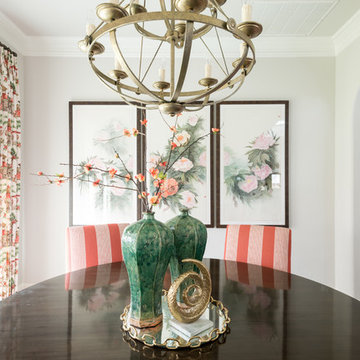
Enclosed dining room - mid-sized transitional dark wood floor and brown floor enclosed dining room idea in Dallas with white walls
Enclosed dining room - mid-sized transitional dark wood floor and brown floor enclosed dining room idea in Dallas with white walls
 Dona Rosene Interiors
Interior Design by Dona Rosene Interiors. Photography by Michael Hunter.
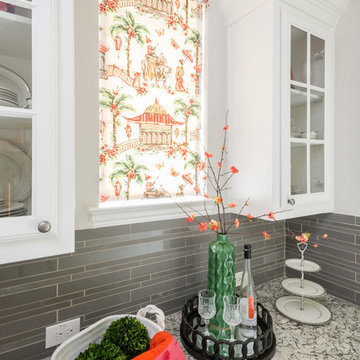
Example of a mid-sized transitional dark wood floor and brown floor kitchen/dining room combo design in Dallas with white walls
Example of a mid-sized transitional dark wood floor and brown floor kitchen/dining room combo design in Dallas with white walls
 Soul Interiors Design, LLC
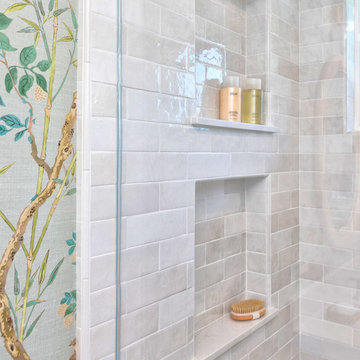
This La Verne project features a full renovation of two bathrooms, blending traditional style, calming colors, and natural textures for empty nesters seeking comfort, elegance, and ease.
This upstairs secondary bath features a serene palette, a custom vanity, and bird-themed wallpaper. Woven mirrors, brushed nickel fixtures, and elegant tile create a soft, nature-inspired retreat.
 Robin's Nest Interiors
Updated Spec Home: Kitchen & Breakfast Area
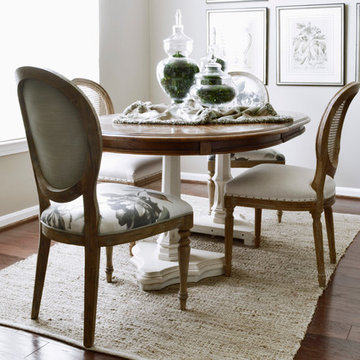
This week’s post in the series Updated Spec Home will feature the Kitchen & Breakfast Area. This home is truly an open concept where the Kitchen and Breakfast Area share the same space with the Great Room so it was especially important that everything flowed seamlessly.
Kitchen
The Kitchen is galley-style with very cabinets and a large peninsula. The cabinets had a honey maple stain and the countertops were white solid surface. On the bright side, the appliances were stainless steel. The previous homeowners had added a large hutch to the peninsula which we removed. We wanted the wall to be a feature in the space. Updates included painting the cabinets light gray, replacing the countertops with a “carrara like” quartz, and replacing the cabinet hardware. We also added a stunning backsplash in an ogee design which we ran up the entire peninsula wall. Our contractor Brad Anderson built the floating shelves, and we added color vases to finish off the feature wall.
Breakfast Area
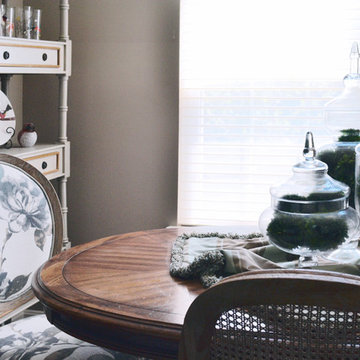
We took advantage of the Breakfast Area’s vaulted ceiling by adding this gorgeous chandelier in a white finish with seeded glass. A disadvantage of the vaulted ceiling was no wall space on either side of the window. This left us with few options for window treatments. We decide to go with a cornice board in this beautiful vine fabric with a soft shade underneath for privacy. We made a statement on a large wall with a grouping of botanical artwork.
For furniture, we mixed the upholstered chairs around the oval table and added a painted etagere to display plates and glasses. We selected two backless stools with cane tops in a gray painted finish for the peninsula.
My mom and sister would say the Kitchen is too beautiful to cook in, but I know better…Enjoy!
 Robin's Nest Interiors
Updated Spec Home: Kitchen & Breakfast Area
This week’s post in the series Updated Spec Home will feature the Kitchen & Breakfast Area. This home is truly an open concept where the Kitchen and Breakfast Area share the same space with the Great Room so it was especially important that everything flowed seamlessly.
Kitchen
The Kitchen is galley-style with very cabinets and a large peninsula. The cabinets had a honey maple stain and the countertops were white solid surface. On the bright side, the appliances were stainless steel. The previous homeowners had added a large hutch to the peninsula which we removed. We wanted the wall to be a feature in the space. Updates included painting the cabinets light gray, replacing the countertops with a “carrara like” quartz, and replacing the cabinet hardware. We also added a stunning backsplash in an ogee design which we ran up the entire peninsula wall. Our contractor Brad Anderson built the floating shelves, and we added color vases to finish off the feature wall.
Breakfast Area
We took advantage of the Breakfast Area’s vaulted ceiling by adding this gorgeous chandelier in a white finish with seeded glass. A disadvantage of the vaulted ceiling was no wall space on either side of the window. This left us with few options for window treatments. We decide to go with a cornice board in this beautiful vine fabric with a soft shade underneath for privacy. We made a statement on a large wall with a grouping of botanical artwork.
For furniture, we mixed the upholstered chairs around the oval table and added a painted etagere to display plates and glasses. We selected two backless stools with cane tops in a gray painted finish for the peninsula.
My mom and sister would say the Kitchen is too beautiful to cook in, but I know better…Enjoy!
 3SI Design
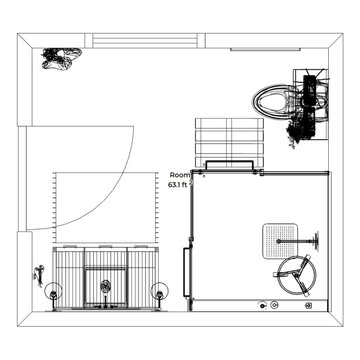
Master bathroom, custom shower door, wooden vanity with sconce lights and oval mirror, glazed ceramic wall tiles, Porcelain Wood, tile floors, floating shelves, decor, towels, vases, faux plants, tile floors, sink, gold hardware, marble vanity, floor plan, elevations
 Eric Brown Design
Mali Azima
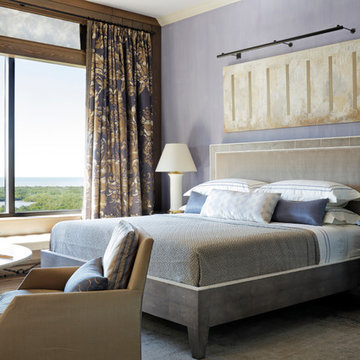
Transitional master light wood floor bedroom photo in Miami with purple walls
Transitional master light wood floor bedroom photo in Miami with purple walls
 Annette Jaffe Interiors
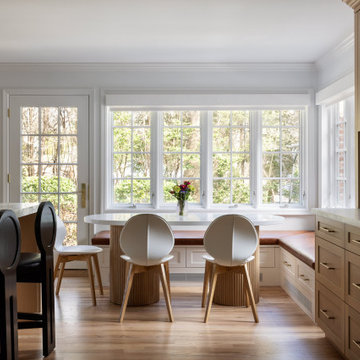
Clean lines and a neutral palette with black accents highlight the original details of this 1920s Long Island Tudor that blends modern elegance with timeless charm. Classic elements meet modern furnishings for a warm, inviting space.
This light-filled kitchen boasts stunning marble countertops & backsplash. The inviting island offers casual seating, while statement lighting adds a touch of modern flair. A beautiful breakfast table completes the space, perfect for mornings spent together.
 One Three Design Inc.
Stephani Buchman Photography
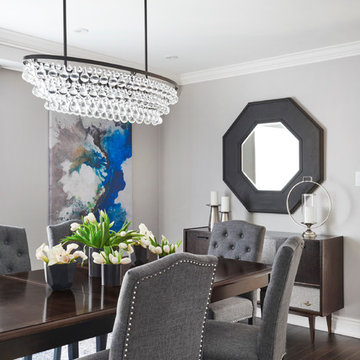
Inspiration for a contemporary dark wood floor and brown floor enclosed dining room remodel in Toronto with beige walls
Inspiration for a contemporary dark wood floor and brown floor enclosed dining room remodel in Toronto with beige walls
27