
Search results for "Oval vase" in Home Design Ideas
 Mansfield + O'Neil
Architect Jon Erlandson
Photographer Eric Rorer

Example of a trendy u-shaped medium tone wood floor open concept kitchen design in San Francisco with an undermount sink, flat-panel cabinets, light wood cabinets, concrete countertops, gray backsplash, glass tile backsplash, stainless steel appliances and an island
Example of a trendy u-shaped medium tone wood floor open concept kitchen design in San Francisco with an undermount sink, flat-panel cabinets, light wood cabinets, concrete countertops, gray backsplash, glass tile backsplash, stainless steel appliances and an island
 Design Directives, LLC

This bathroom features floating cabinets, thick granite countertop, Lori Weitzner wallpaper, art glass, blue pearl granite, Stockett tile, blue granite countertop, and a silver leaf mirror.
Homes located in Scottsdale, Arizona. Designed by Design Directives, LLC. who also serves Phoenix, Paradise Valley, Cave Creek, Carefree, and Sedona.
For more about Design Directives, click here: https://susanherskerasid.com/
To learn more about this project, click here: https://susanherskerasid.com/scottsdale-modern-remodel/
 SoCal Contractor
Lori Dennis Interior Design
Erika Bierman Photography
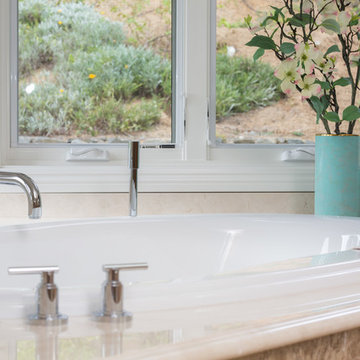
Inspiration for a large transitional master beige tile and stone tile marble floor and beige floor drop-in bathtub remodel in Los Angeles with beaded inset cabinets, light wood cabinets, a one-piece toilet, beige walls, an undermount sink, marble countertops and a hinged shower door
Inspiration for a large transitional master beige tile and stone tile marble floor and beige floor drop-in bathtub remodel in Los Angeles with beaded inset cabinets, light wood cabinets, a one-piece toilet, beige walls, an undermount sink, marble countertops and a hinged shower door
Find the right local pro for your project
 Dona Rosene Interiors
Interior Design by Dona Rosene Interiors. Photography by Michael Hunter.
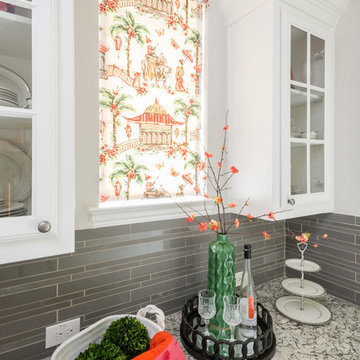
Example of a mid-sized transitional dark wood floor and brown floor kitchen/dining room combo design in Dallas with white walls
Example of a mid-sized transitional dark wood floor and brown floor kitchen/dining room combo design in Dallas with white walls

 Stoneridge Custom Development
Inspiration for a large transitional ceramic tile and brown floor great room remodel in Portland with beige walls


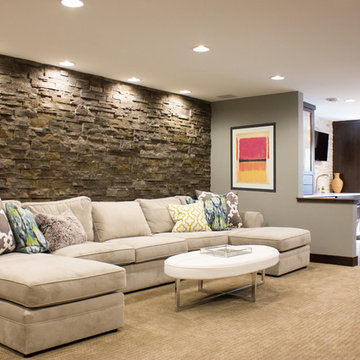
 Wiles Design Group
A large comfy sectional keeps the space cozy and comfortable for family time or entertaining.
Family room - large contemporary open concept medium tone wood floor family room idea in Cedar Rapids with no fireplace
Family room - large contemporary open concept medium tone wood floor family room idea in Cedar Rapids with no fireplace


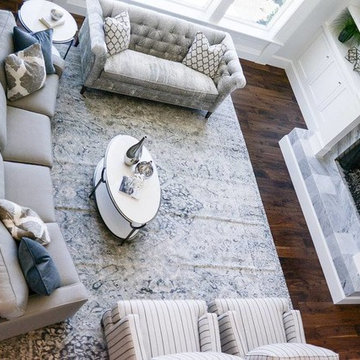


 Lovejoy Interiors
Enclosed dining room - traditional enclosed dining room idea in Boston with gray walls

 STUDIO JARI LLC
Photo Credit by Lauren Coleman
Dining room - mid-sized eclectic dark wood floor and brown floor dining room idea in New York with multicolored walls and no fireplace
Dining room - mid-sized eclectic dark wood floor and brown floor dining room idea in New York with multicolored walls and no fireplace
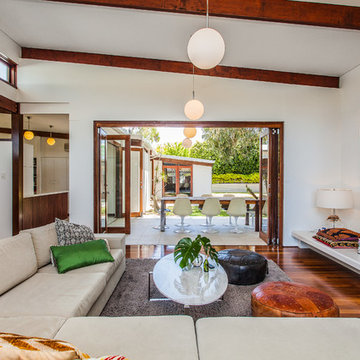
 Putragraphy
Putra Indrawan
Living room - mid-sized 1950s formal and open concept medium tone wood floor living room idea in Perth with white walls, a standard fireplace and a brick fireplace
Living room - mid-sized 1950s formal and open concept medium tone wood floor living room idea in Perth with white walls, a standard fireplace and a brick fireplace
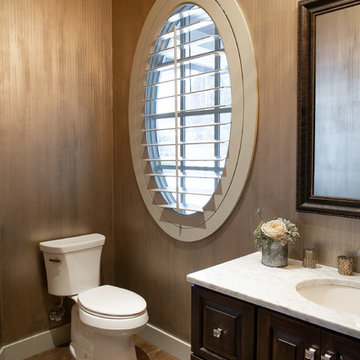

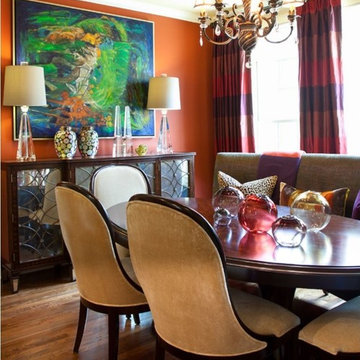
 Gary Riggs Home
 Michael Reese Designed this dining area for an Addison Home . Photographed by Mark Herron
Enclosed dining room - mid-sized transitional medium tone wood floor enclosed dining room idea in Dallas with orange walls
Enclosed dining room - mid-sized transitional medium tone wood floor enclosed dining room idea in Dallas with orange walls
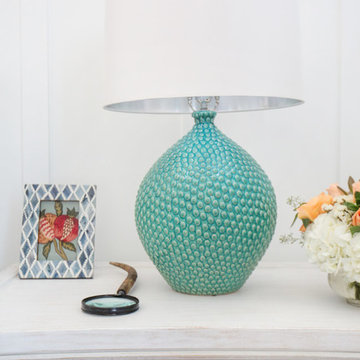
 Blackband Design
Interior Design by Blackband Design
Home Build | Design | Materials by Graystone Custom Builders
Photography by Tessa Neustadt
Mid-sized beach style guest light wood floor bedroom photo in Orange County with white walls
Mid-sized beach style guest light wood floor bedroom photo in Orange County with white walls
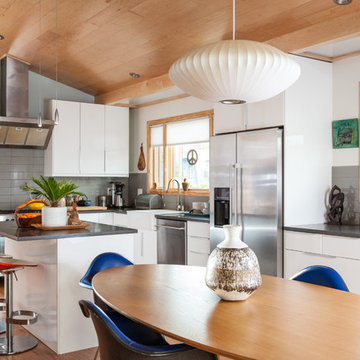
 Visual Jill Inc.
This kitchen is in Jill's own home in Berkeley's west side.
Eat-in kitchen - 1960s l-shaped medium tone wood floor eat-in kitchen idea in San Francisco with a farmhouse sink, flat-panel cabinets, white cabinets, quartz countertops, gray backsplash, ceramic backsplash, stainless steel appliances and an island
Eat-in kitchen - 1960s l-shaped medium tone wood floor eat-in kitchen idea in San Francisco with a farmhouse sink, flat-panel cabinets, white cabinets, quartz countertops, gray backsplash, ceramic backsplash, stainless steel appliances and an island
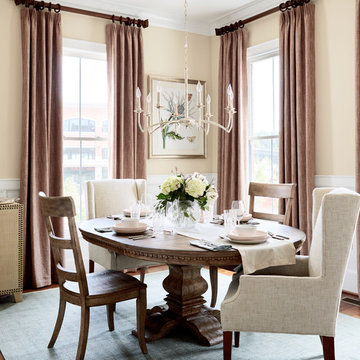

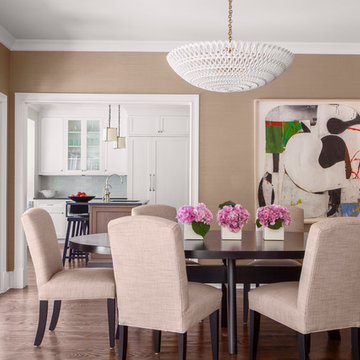
 Janet Mesic Mackie Photographer
Design: RHS Interiors + Design
©Janet Mesic Mackie
Inspiration for a transitional dark wood floor enclosed dining room remodel in Chicago with beige walls
Inspiration for a transitional dark wood floor enclosed dining room remodel in Chicago with beige walls

 Sater Design Collection, Inc.
The Sater Design Collection's Farmhouse/Cottage Home Plan Megan's Bay (Plan #6796).
Large country open concept medium tone wood floor family room photo in Miami with green walls, a standard fireplace, a tile fireplace and a media wall
Large country open concept medium tone wood floor family room photo in Miami with green walls, a standard fireplace, a tile fireplace and a media wall
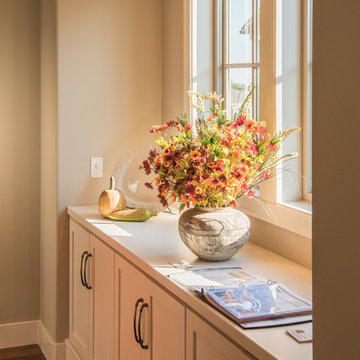
 Terravest Custom Homes LLC
Inspiration for a mid-sized timeless dark wood floor enclosed dining room remodel in Kansas City with beige walls and no fireplace
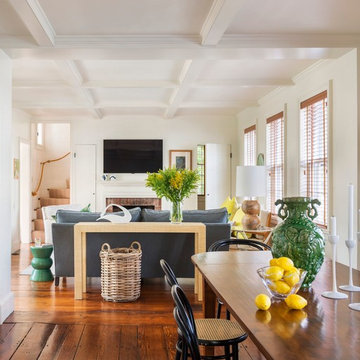
 Cindy Hayes
Inspiration for a mid-sized timeless medium tone wood floor great room remodel in Orange County with white walls
24