
Search results for "Ovens offer" in Home Design Ideas

 Hudson Place Realty
Property Marketed by Hudson Place Realty - Style meets substance in this circa 1875 townhouse. Completely renovated & restored in a contemporary, yet warm & welcoming style, 295 Pavonia Avenue is the ultimate home for the 21st century urban family. Set on a 25’ wide lot, this Hamilton Park home offers an ideal open floor plan, 5 bedrooms, 3.5 baths and a private outdoor oasis.
With 3,600 sq. ft. of living space, the owner’s triplex showcases a unique formal dining rotunda, living room with exposed brick and built in entertainment center, powder room and office nook. The upper bedroom floors feature a master suite separate sitting area, large walk-in closet with custom built-ins, a dream bath with an over-sized soaking tub, double vanity, separate shower and water closet. The top floor is its own private retreat complete with bedroom, full bath & large sitting room.
Tailor-made for the cooking enthusiast, the chef’s kitchen features a top notch appliance package with 48” Viking refrigerator, Kuppersbusch induction cooktop, built-in double wall oven and Bosch dishwasher, Dacor espresso maker, Viking wine refrigerator, Italian Zebra marble counters and walk-in pantry. A breakfast nook leads out to the large deck and yard for seamless indoor/outdoor entertaining.
Other building features include; a handsome façade with distinctive mansard roof, hardwood floors, Lutron lighting, home automation/sound system, 2 zone CAC, 3 zone radiant heat & tremendous storage, A garden level office and large one bedroom apartment with private entrances, round out this spectacular home.

 User
UserDark cabinetry offers a strong contrast against light countertops and walls. The kitchen cabinetry is a slab door in the Brookhaven frameless cabinetry line manufactured by Wood-Mode in a dark stain. The white cabinetry is white back painted glass from the Wood-Mode frameless line. The countertop is Luce de Luna Quartzite. The appliances are (2) 27" refrigerator/freezer units, 36" range top, 30" double oven, 45" wall hood, microwave drawer and dishwasher.
 Red House Design Build
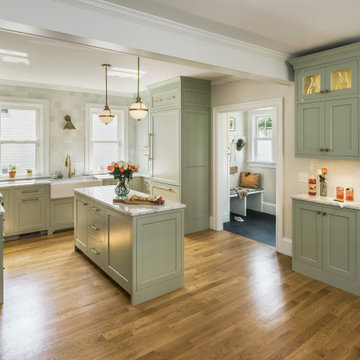
This kitchen remodel resulted in a bright and open space for the family to cook and gather. Ample storage provides efficiency and ease of use in this space. The sage green offers a pop of color and adds personality to the kitchen. Seen here is a small bar area to prep drinks.
Find the right local pro for your project

 Transitions Kitchens and Baths
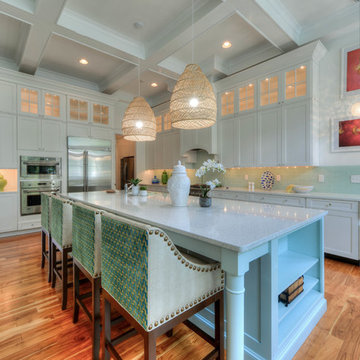
A dream-come-true kitchen design, this room is packed with practical and stylish features that make it the centerpiece of the home. The white kitchen cabinets are beautifully offset by the countertop and mosaic tile feature backsplash, as well as the warm wood tones of the floor. The kitchen island offers ample seating and extra work space, plus the extra benefit of a built-in wine refrigerator. A custom desk and television enclosure offer space to work, do homework, or watch television while cooking. A coffered ceiling feature adds depth to the space and creates an eye-catching feature.
Photos by Susan Hagstrom

 ABC Landscaping Inc.
Nestled among Colorado pines these stamped concrete patios offer both outdoor kitchen and dining areas, as well as additional seating area surrounding a custom-made fire pit.

 AKG Design Studio LLC
Large open kitchen with all the modern amenities for the home chef. From a 42" professional range to double oven and oversize fridge. Two tone cabinets offer a play on color to create contrast and depth to the large open space. 2nd prep sink in the island add convince.
NVBIA Blue Ribbon award for featured Kitchen in new construction.
homevisit

 Visbeen Architects
Builder: Brad DeHaan Homes
Photographer: Brad Gillette
Every day feels like a celebration in this stylish design that features a main level floor plan perfect for both entertaining and convenient one-level living. The distinctive transitional exterior welcomes friends and family with interesting peaked rooflines, stone pillars, stucco details and a symmetrical bank of windows. A three-car garage and custom details throughout give this compact home the appeal and amenities of a much-larger design and are a nod to the Craftsman and Mediterranean designs that influenced this updated architectural gem. A custom wood entry with sidelights match the triple transom windows featured throughout the house and echo the trim and features seen in the spacious three-car garage. While concentrated on one main floor and a lower level, there is no shortage of living and entertaining space inside. The main level includes more than 2,100 square feet, with a roomy 31 by 18-foot living room and kitchen combination off the central foyer that’s perfect for hosting parties or family holidays. The left side of the floor plan includes a 10 by 14-foot dining room, a laundry and a guest bedroom with bath. To the right is the more private spaces, with a relaxing 11 by 10-foot study/office which leads to the master suite featuring a master bath, closet and 13 by 13-foot sleeping area with an attractive peaked ceiling. The walkout lower level offers another 1,500 square feet of living space, with a large family room, three additional family bedrooms and a shared bath.



 Stanton Homes
Just beyond the foyer, a sophisticated island kitchen offers everything the modern cook requires: wall ovens, gas cook top with stainless steel and glass hood, large counter top working spaces, a raised eating bar, and a walk-in corner pantry. Hardwood floors extend from the great room through the kitchen.
 Transitions Kitchens and Baths
A dream-come-true kitchen design, this room is packed with practical and stylish features that make it the centerpiece of the home. The white kitchen cabinets are beautifully offset by the countertop and mosaic tile feature backsplash, as well as the warm wood tones of the floor. The kitchen island offers ample seating and extra work space, plus the extra benefit of a built-in wine refrigerator. A custom desk and television enclosure offer space to work, do homework, or watch television while cooking. A coffered ceiling feature adds depth to the space and creates an eye-catching feature.
Photos by Susan Hagstrom
 Transitions Kitchens and Baths
A dream-come-true kitchen design, this room is packed with practical and stylish features that make it the centerpiece of the home. The white kitchen cabinets are beautifully offset by the countertop and mosaic tile feature backsplash, as well as the warm wood tones of the floor. The kitchen island offers ample seating and extra work space, plus the extra benefit of a built-in wine refrigerator. A custom desk and television enclosure offer space to work, do homework, or watch television while cooking. A coffered ceiling feature adds depth to the space and creates an eye-catching feature.
Photos by Susan Hagstrom
 Transitions Kitchens and Baths
A dream-come-true kitchen design, this room is packed with practical and stylish features that make it the centerpiece of the home. The white kitchen cabinets are beautifully offset by the countertop and mosaic tile feature backsplash, as well as the warm wood tones of the floor. The kitchen island offers ample seating and extra work space, plus the extra benefit of a built-in wine refrigerator. A custom desk and television enclosure offer space to work, do homework, or watch television while cooking. A coffered ceiling feature adds depth to the space and creates an eye-catching feature.
Photos by Susan Hagstrom
 BuildMark, Inc.

Large danish u-shaped light wood floor and brown floor eat-in kitchen photo in San Francisco with a farmhouse sink, flat-panel cabinets, light wood cabinets, quartz countertops, white backsplash, quartz backsplash, stainless steel appliances, an island and white countertops




 TACTIC Staging and Interiors
Photo Credit, Jenn Smira
Danish single-wall light wood floor open concept kitchen photo in DC Metro with an undermount sink, shaker cabinets, gray cabinets, white backsplash, subway tile backsplash, stainless steel appliances and white countertops
Danish single-wall light wood floor open concept kitchen photo in DC Metro with an undermount sink, shaker cabinets, gray cabinets, white backsplash, subway tile backsplash, stainless steel appliances and white countertops
 Transitions Kitchens and Baths
A dream-come-true kitchen design, this room is packed with practical and stylish features that make it the centerpiece of the home. The white kitchen cabinets are beautifully offset by the countertop and mosaic tile feature backsplash, as well as the warm wood tones of the floor. The kitchen island offers ample seating and extra work space, plus the extra benefit of a built-in wine refrigerator. A custom desk and television enclosure offer space to work, do homework, or watch television while cooking. A coffered ceiling feature adds depth to the space and creates an eye-catching feature.
Photos by Susan Hagstrom

 Techo-Bloc
This rustic cabin look features many of our products from the pavers on the floor, to the pavers on the walls and even the pizza oven !!
Dreaming of a log cabin feel in your own backyard? Check out our website to shop the look! You're one click away from the backyard of your dreams !!
 Aqua Design Pools & Spas, LLC
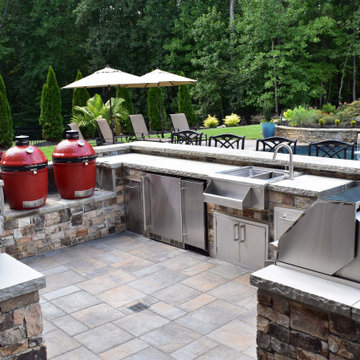
Lovely but large outdoor living area complete with putting green. This pool and spa is the ultimate hang out spot for any family get together.
The cookstation is complete with pizza oven, Kamado Jo smokers and grill. The fire pit also offers a quiet spot for relaxing on those cool fall nights.

 Transitions Kitchens and Baths
A dream-come-true kitchen design, this room is packed with practical and stylish features that make it the centerpiece of the home. The white kitchen cabinets are beautifully offset by the countertop and mosaic tile feature backsplash, as well as the warm wood tones of the floor. The kitchen island offers ample seating and extra work space, plus the extra benefit of a built-in wine refrigerator. A custom desk and television enclosure offer space to work, do homework, or watch television while cooking. A coffered ceiling feature adds depth to the space and creates an eye-catching feature.
Photos by Susan Hagstrom

 MSI
MSIDurable and attractive! Granite countertops are a top pick for outdoor kitchens, and we offer you over 250 to choose from. Whether you’re looking for traditional, trendy, or something in-between, we’ve got it!
 Transitions Kitchens and Baths
A dream-come-true kitchen design, this room is packed with practical and stylish features that make it the centerpiece of the home. The white kitchen cabinets are beautifully offset by the countertop and mosaic tile feature backsplash, as well as the warm wood tones of the floor. The kitchen island offers ample seating and extra work space, plus the extra benefit of a built-in wine refrigerator. A custom desk and television enclosure offer space to work, do homework, or watch television while cooking. A coffered ceiling feature adds depth to the space and creates an eye-catching feature.
Photos by Susan Hagstrom
42