
Search results for "Over limits" in Home Design Ideas
 Cummings Architecture + Interiors
Eric Roth Photography

Inspiration for a mid-sized farmhouse l-shaped light wood floor eat-in kitchen remodel in Boston with granite countertops, an island, an undermount sink, shaker cabinets, gray backsplash, ceramic backsplash, stainless steel appliances and brown countertops
Inspiration for a mid-sized farmhouse l-shaped light wood floor eat-in kitchen remodel in Boston with granite countertops, an island, an undermount sink, shaker cabinets, gray backsplash, ceramic backsplash, stainless steel appliances and brown countertops

Eat-in kitchen - small shabby-chic style u-shaped travertine floor eat-in kitchen idea in Houston with recessed-panel cabinets, white cabinets, quartz countertops, white backsplash, ceramic backsplash, stainless steel appliances and no island
 Blue Heron Signature Homes
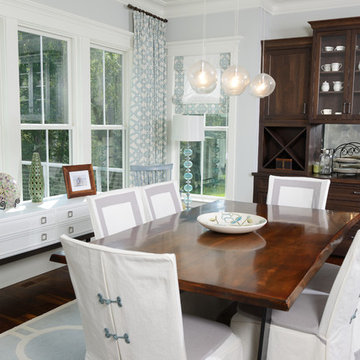
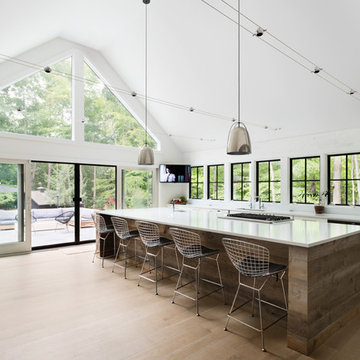
Designed and built by Terramor Homes in Raleigh, NC. The “dining” area is beautifully lit with beautiful clear globes hanging over the table, creating beautiful, modern art, while limiting the barrier of view through the 4 large windows to the back deck.
Photography: M. Eric Honeycutt
Find the right local pro for your project
 KayserPhotography
KayserPhotography

Inspiration for a transitional guest light wood floor bedroom remodel in Milwaukee with white walls
Inspiration for a transitional guest light wood floor bedroom remodel in Milwaukee with white walls

 RIVUSS
RIVUSS Carrión FBS-300
•Lead-Free Solid Brass Single-lever Bathroom Faucet.
•Complete Solid Brass Drain Kit Included.
•Kerox - Hungary Brand ceramic disc cartridge for near friction free movement for a lifetime.
•Neoperl - Switzerland Brand Water Flow Regulator Saves Water - Reduces Energy
•All mounting hardware and hot/cold waterlines are included.
•Premium color finish resists tarnishing and corrosion.
•ADA Compliant
•Lead Free - AB 1953 / NSF 372 / NSF 61 Compliant
•WaterSense certified product - 1.5 GPM uses at least 30% less water than standard 2.2 GPM faucets.
•Certified and Listed by: cUPC / NSF 372 / NSF 61 / AB 1953 / WaterSense / CAL Green
•Designed for standard US plumbing connections
•Limited Lifetime Warranty
*Available in Chrome & Brushed Nickel Finish

 Tindall Architecture Workshop
Photo by Fish Eye Studios

Alcove shower - small traditional kids' white tile and ceramic tile ceramic tile alcove shower idea in Atlanta with a console sink, a two-piece toilet, gray walls, recessed-panel cabinets and white cabinets
Alcove shower - small traditional kids' white tile and ceramic tile ceramic tile alcove shower idea in Atlanta with a console sink, a two-piece toilet, gray walls, recessed-panel cabinets and white cabinets


 Huettl Landscape Architecture
Marion Brenner
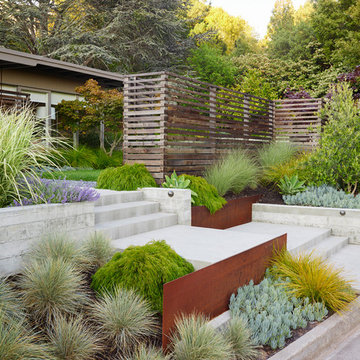
This is an example of a modern landscaping in San Francisco.
This is an example of a modern landscaping in San Francisco.
 Steamboat Interiors, Corp.
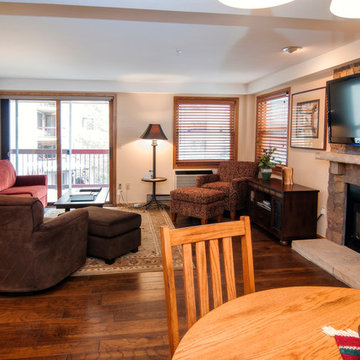
After photos of the transformation. The wood flooring created the feeling of a larger space. Our limits were the walls since this is a highrise condo.
 JDL Development Inc. | Builders & Remodelers

Inspiration for a large 1960s l-shaped medium tone wood floor and brown floor eat-in kitchen remodel in Portland with an undermount sink, flat-panel cabinets, medium tone wood cabinets, green backsplash, paneled appliances, an island, quartz countertops, porcelain backsplash and white countertops
 James McCoy Carpentry LLC

Inspiration for a bedroom and mid-sized timeless girl dark wood floor kids' bedroom remodel in Philadelphia with multicolored walls

 Julia Chasman Design
The mid-century slanted ceiling of the open dining room creates a cozy but spacious area for a custom 9' dining table made of reclaimed oak, surrounded by 8 matching vintage Windsor chairs painted in Farrow & Ball's Green Smoke. Vintage mid-century wicker pendant is echoed by Moroccan straw accents with the plant stand, and wall fan. A large French colorful agricultural map adds charm and an unexpected twist to the decor.
Photo by Bet Gum for Flea Market Decor Magazine
 Everyday Cabinets

Transform your kitchen with Everyday Cabinet's gorgeous White Shaker Kitchen Cabinets. The elegant and affordable cabinets feature soft close doors & drawers.
Superior Quality
We design & craft our premium vanities for the longest life possible. The vanities are crafted with solid birch doors & face frames & 1/2" Melamine Plywood side panels.
6-Way Adjustable Soft Close Door & Drawer Hinges
Say goodbye to the slamming sounds from your vanity doors & drawers! Our vanities features six-way adjustable soft close door & drawer hinges.
Quick & Easy to Assemble
Our RTA (ready to assemble) vanities feature our revolutionary Dovetail Assembly Method for quick & easy assembly! All of our vanities arrive flat box, helping to save you costly shipping. The front, back & sides of the vanity all slide together easily & lock securely. This helps to ensure that your vanity will remain solid over the years.
Limited LIFETIME Warranty
We only manufacturer & sell quality vanities that are designed to last. We backup this promise with our Lifetime Limited Warranty & 100% Satisfaction Guarantee. Please see warranty for details.

Sponsored
Fredericksburg, OH

High Point Cabinets
Columbus' Experienced Custom Cabinet Builder | 4x Best of Houzz Winner

 LoneStar Design Build
Natural elements feature oblong slate flooring and stacked stone for the backsplash. The updated appliances in this kitchen remodel now satisfy the chef’s cooking desires and the family’s palette. A high-end 36” six-burner Thermador range and vent hood allow for greater creative cooking for the family of this North Richland Hills home.
 Krueger Architects
Ulimited Style Photography

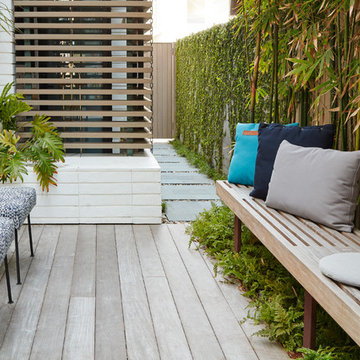
Example of a mid-sized minimalist front yard tile patio design in Los Angeles with an awning
Example of a mid-sized minimalist front yard tile patio design in Los Angeles with an awning
 Jacobsen Landscape Design & Construction

Patio kitchen - large traditional backyard stone patio kitchen idea in New York with a pergola


Sponsored
Columbus, OH

Hope Restoration & General Contracting
Columbus Design-Build, Kitchen & Bath Remodeling, Historic Renovations
 Blue Heron Signature Homes

Designed and built by Terramor Homes in Raleigh, NC. The “dining” area is beautifully lit with beautiful clear globes hanging over the table, creating beautiful, modern art, while limiting the barrier of view through the 4 large windows to the back deck.
Photography: M. Eric Honeycutt

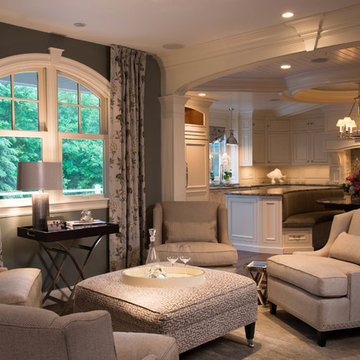
 Delicious Kitchens & Interiors, LLC
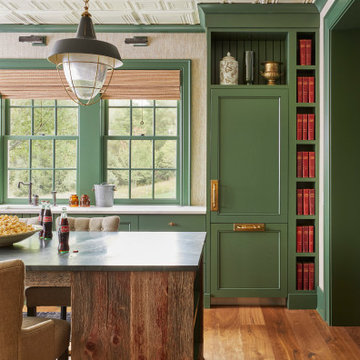
A quiet spot for reflection or appetizers or after dinner drinks... adjacent to the kitchen and dining room this warm area certainly fits the bill.
The Kitchens central banquette island seats six on benches with another one at each end! Seating for EIGHT plus the back side boasts raised seating in bar stools.
The show-stopping coffered ceiling was custom designed and features beaded paneling, recessed can lighting and dramatic crown molding.
This lovely home features an open concept space with the kitchen at the heart. Built in the late 1990's the prior kitchen was cherry, but dark and the new family needed a fresh update.
This great space was a collaboration between many talented folks including but not limited to the team at Delicious Kitchens & Interiors, LLC, L. Newman and Associates/Paul Mansback, Inc with Leslie Rifkin and Emily Shakra. Additional contributions from the homeowners and Belisle Granite.
John C. Hession Photographer
52