
Search results for "Over limits" in Home Design Ideas

 Secret Gardens
This coastal garden is located 4 hours north of Sydney. This garden has been an ongoing project for Secret Gardens over the last decade. The original brief was for a ‘mini botanic garden’ which proved a challenge on a site with little tree or vegetation cover and limited top soil. The plantings are 95% native, from the establishing rainforest where over 25 varieties of trees have been used to the drier areas where Callistemon, Kangaroo Paw and ornamental grasses have been used in large swathes.The result now is an established garden that will continue to evolve and provide great enjoyment for our clients.
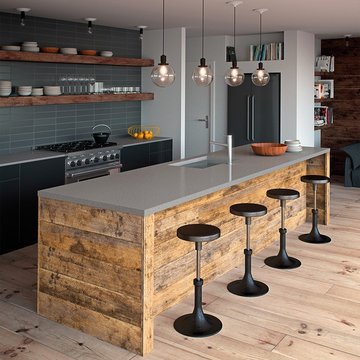

 Christopher Maya Associates Inc.
When a couple with young children decided to purchase their first Manhattan apartment, they called in designer Christopher Maya to create something livable and contemporary. In the Foyer, you are greeted by a phillip jeffries gold leaf ceiling that is adorned with two scalloped flush mounts from shades of light.
Photographer: Christian Harder
Find the right local pro for your project

 Kariel Staging & Decor
Example of a classic laundry room design in Minneapolis with open cabinets, blue cabinets, multicolored walls, a side-by-side washer/dryer and white countertops

 WRJ Design
Eat-in kitchen - large country u-shaped medium tone wood floor eat-in kitchen idea with a farmhouse sink, flat-panel cabinets, gray cabinets, zinc countertops and an island

 Vertical Construction Group LLC
Inspiration for a small industrial 3/4 white tile and subway tile concrete floor and brown floor alcove shower remodel in Seattle with white walls and a wall-mount sink
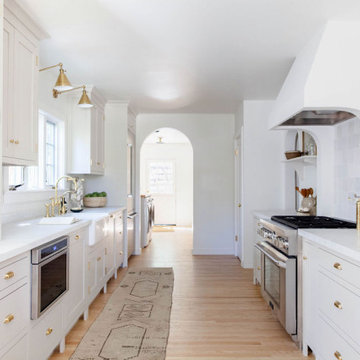





 Sarah Marie Interior Designs
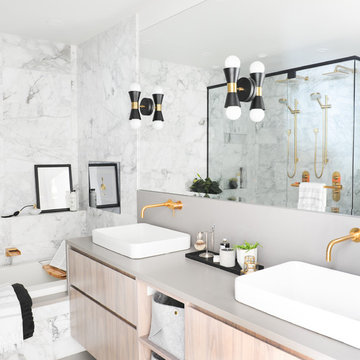
Tracey Ayton
Inspiration for a contemporary master gray tile and marble tile drop-in bathtub remodel in Vancouver with flat-panel cabinets, light wood cabinets, gray walls, a vessel sink, a hinged shower door and gray countertops
Inspiration for a contemporary master gray tile and marble tile drop-in bathtub remodel in Vancouver with flat-panel cabinets, light wood cabinets, gray walls, a vessel sink, a hinged shower door and gray countertops

 Cabinets & Designs
Wood-Mode fine custom cabinetry offers a plethora of finishes, and unique storage capacities to meet your spacial requirements.
Inspiration for a mid-sized modern travertine floor eat-in kitchen remodel in Houston with flat-panel cabinets, dark wood cabinets and stainless steel appliances
Inspiration for a mid-sized modern travertine floor eat-in kitchen remodel in Houston with flat-panel cabinets, dark wood cabinets and stainless steel appliances
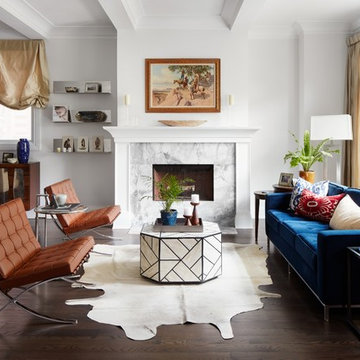
 DGI Design x Build
Living room - mid-sized transitional open concept dark wood floor and brown floor living room idea in Chicago with white walls and a standard fireplace

 Henrietta Heisler Interiors Inc
This little laundry room uses hidden tricks to modernize and maximize limited space. The main wall features bumped out upper cabinets and open shelves that allow space for the air vent on the back wall.
Making the room brighter are light, textured walls covered with Phillip Jeffries wallpaper, under cabinet, and updated lighting.

 Think Chic Interiors LLC
A Jack and Jill bathroom made to grow up with, this bright bathroom features a custom navy vanity, white Porcelanosa tile, Feiss vanity lights and Kohler chrome hardware.

Sponsored
Sunbury, OH

J.Holderby - Renovations
Franklin County's Leading General Contractors - 2X Best of Houzz!
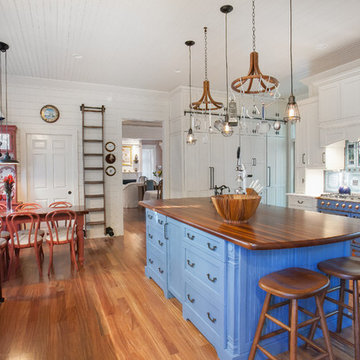
 Charleston Home + Design Mag
Photographed by Patrick Brickman
/ Kitchen Design and Cabinetry: Authentic Kitchen and Bath Concepts /// Questions? Call Authentic Kitchen and Bath Concepts at (843) 852-9407or visit authentickitchenconcepts.com.

 cityhomeCOLLECTIVE
Worked with Lloyd Architecture on a complete, historic renovation that included remodel of kitchen, living areas, main suite, office, and bathrooms. Sought to modernize the home while maintaining the historic charm and architectural elements.
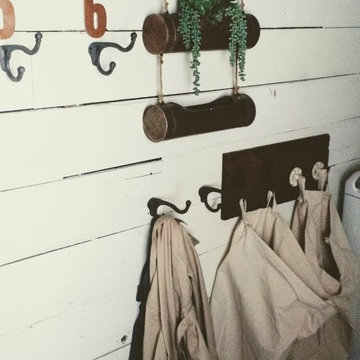
 Amber L. Armstrong
This laundry room is part of a small mudroom. Space is very limited and there is no room for tripping over laundry baskets. We added basic hooks and bags designed out of painters drop cloth for storing dirty clothes
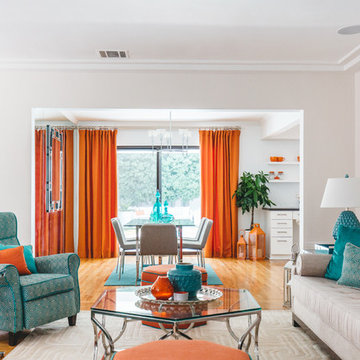
 CHRISTOPHER LEE FOTO
Example of an eclectic enclosed medium tone wood floor and orange floor game room design in Los Angeles with white walls

Sponsored
Columbus, OH

Hope Restoration & General Contracting
Columbus Design-Build, Kitchen & Bath Remodeling, Historic Renovations
 Beth Haley Design
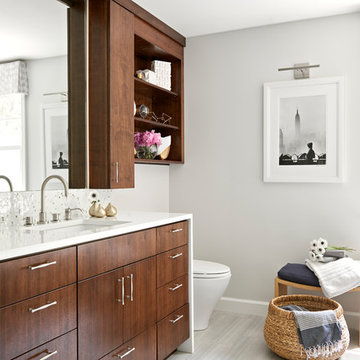
Bathroom - contemporary master gray floor bathroom idea in Nashville with flat-panel cabinets, dark wood cabinets, gray walls, an undermount sink and white countertops
 Dick Clark + Associates
Photography by Atelier Wong
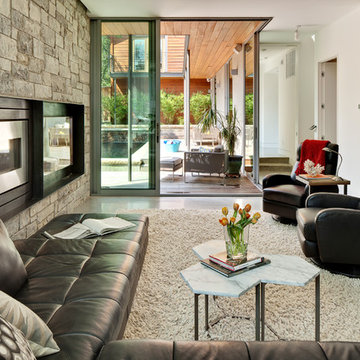
Example of a mid-sized trendy open concept concrete floor living room design in Austin with white walls, a ribbon fireplace, a stone fireplace and a wall-mounted tv
Example of a mid-sized trendy open concept concrete floor living room design in Austin with white walls, a ribbon fireplace, a stone fireplace and a wall-mounted tv
55