
Search results for "Over limits" in Home Design Ideas
 YZDA | Yoshida + Zanon Design Atrium
Ashley Avila Photography

Example of a country single-wall brown floor dedicated laundry room design in Grand Rapids with a farmhouse sink, shaker cabinets, beige cabinets, white countertops, solid surface countertops and gray walls
Example of a country single-wall brown floor dedicated laundry room design in Grand Rapids with a farmhouse sink, shaker cabinets, beige cabinets, white countertops, solid surface countertops and gray walls
 Aubrey Brick & ClayStone Co.

Astria 60" Arcturus Electric Linear fireplace
comes with a remote, can adjust the colors of the flames.
Inspiration for a small contemporary glass, formal and enclosed wall-mounted electric living room remodel in Dallas with a blower, a ribbon fireplace, a stone fireplace and no tv
Inspiration for a small contemporary glass, formal and enclosed wall-mounted electric living room remodel in Dallas with a blower, a ribbon fireplace, a stone fireplace and no tv
 Christina Wikman Interiors
Jessica Delaney

Eat-in kitchen - mid-sized transitional l-shaped light wood floor and brown floor eat-in kitchen idea in Boston with a farmhouse sink, shaker cabinets, beige cabinets, marble countertops, white backsplash, subway tile backsplash, stainless steel appliances, an island and white countertops
Eat-in kitchen - mid-sized transitional l-shaped light wood floor and brown floor eat-in kitchen idea in Boston with a farmhouse sink, shaker cabinets, beige cabinets, marble countertops, white backsplash, subway tile backsplash, stainless steel appliances, an island and white countertops
Find the right local pro for your project
 Steamboat Interiors, Corp.
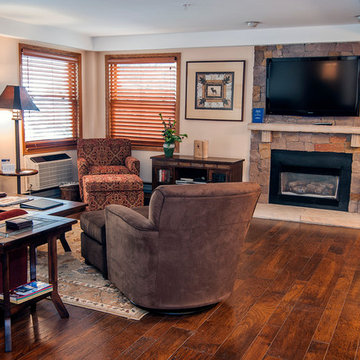
After photos of the transformation. The wood flooring created the feeling of a larger space. Our limits were the walls since this is a highrise condo.
 Jessica Bradley Interiors

Inspiration for a timeless dark wood floor and brown floor kitchen remodel in Atlanta with shaker cabinets, white cabinets, multicolored backsplash, stone slab backsplash, an island and multicolored countertops
 Bull O'Sullivan Architecture Limited
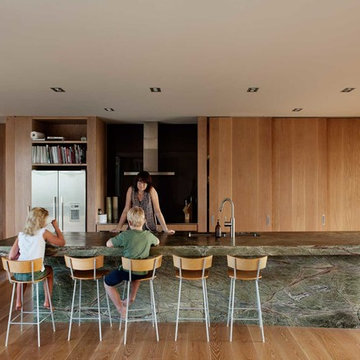
Inspiration for a contemporary galley medium tone wood floor kitchen remodel in Auckland with a double-bowl sink, flat-panel cabinets, medium tone wood cabinets, black backsplash, stainless steel appliances and an island

Sponsored
Columbus, OH

Hope Restoration & General Contracting
Columbus Design-Build, Kitchen & Bath Remodeling, Historic Renovations

 Vine Street Design
Home office - small transitional built-in desk medium tone wood floor home office idea in Chicago
 Introspecs
Photo by Caleb Vandermeer Photography

Example of a large mid-century modern galley porcelain tile and gray floor eat-in kitchen design in Portland with an undermount sink, flat-panel cabinets, medium tone wood cabinets, quartzite countertops, white backsplash, stone slab backsplash, an island, white countertops and paneled appliances
Example of a large mid-century modern galley porcelain tile and gray floor eat-in kitchen design in Portland with an undermount sink, flat-panel cabinets, medium tone wood cabinets, quartzite countertops, white backsplash, stone slab backsplash, an island, white countertops and paneled appliances

 The Aldrich Group, LLC
Closed coffee garage... see open coffee garage next
Jeff Herr Photography
Example of a large cottage medium tone wood floor enclosed kitchen design in Atlanta with a farmhouse sink, shaker cabinets, white cabinets, limestone countertops, green backsplash, stainless steel appliances and an island
Example of a large cottage medium tone wood floor enclosed kitchen design in Atlanta with a farmhouse sink, shaker cabinets, white cabinets, limestone countertops, green backsplash, stainless steel appliances and an island

 Mark W. Todd Architects, Inc.
Micahl Wycoff
Inspiration for a large modern open concept porcelain tile living room remodel in Houston with a bar, beige walls, a standard fireplace and a stone fireplace
Inspiration for a large modern open concept porcelain tile living room remodel in Houston with a bar, beige walls, a standard fireplace and a stone fireplace
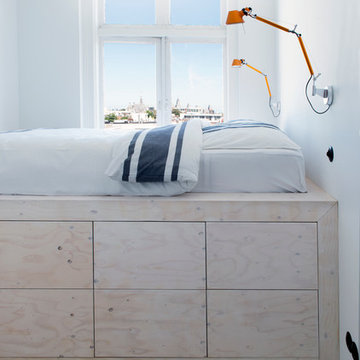
 ijzersterk interieurontwerp
This used to be the old kitchen in the house. Because of the limited space, IJzersterk Interiordesign came up with the idea of making a high bed with storage underneath. From the bed you have a great view over the old centre of Amsterdam.

 Malbec Homes & Renovations Inc.
Studio 1826
Mid-sized trendy single-wall dark wood floor and brown floor wet bar photo in Calgary with an undermount sink, shaker cabinets, black cabinets, quartzite countertops, multicolored backsplash and matchstick tile backsplash
Mid-sized trendy single-wall dark wood floor and brown floor wet bar photo in Calgary with an undermount sink, shaker cabinets, black cabinets, quartzite countertops, multicolored backsplash and matchstick tile backsplash

Sponsored
Columbus, OH
Hope Restoration & General Contracting
Columbus Design-Build, Kitchen & Bath Remodeling, Historic Renovations
 Golden Windows Limited
Hawksview Homes
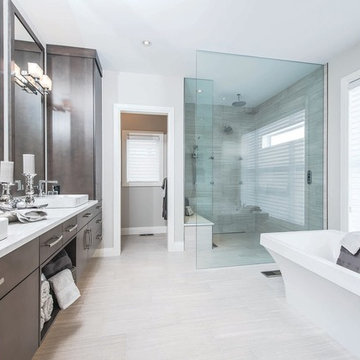
Large trendy master beige tile ceramic tile freestanding bathtub photo in Toronto with flat-panel cabinets, dark wood cabinets, a one-piece toilet, white walls, a vessel sink and quartzite countertops
Large trendy master beige tile ceramic tile freestanding bathtub photo in Toronto with flat-panel cabinets, dark wood cabinets, a one-piece toilet, white walls, a vessel sink and quartzite countertops
 Northside Design Collective

Interior Designer: Allard & Roberts, Architect: Retro + Fit Design, Builder: Osada Construction, Photographer: Shonie Kuykendall
Mid-sized rustic gray three-story concrete fiberboard gable roof idea
Mid-sized rustic gray three-story concrete fiberboard gable roof idea
 Landmark Builders
Glenn Rose Photography

Inspiration for a transitional medium tone wood floor great room remodel in Sacramento with no fireplace and white walls
Inspiration for a transitional medium tone wood floor great room remodel in Sacramento with no fireplace and white walls
 Betz Pools Limited

This shallow plunge pool enjoys a most impressive setting overlooking a prestigious private golf club near Collingwood. The visual focal point is a massive sheer descent waterfall spilling over a slab of solid granite, supported by a full-length tiled feature wall. An automated safety cover neatly retracts into a bunker behind the full-width entry steps. On the far end a full-width swim out bench allows easy access to the adjoining spa. The spacious flagstone deck and steps feature radiant heating, while the perimeter fence in tempered glass provides the final luxurious touch. (9 x 17, rectangular)

Sponsored
Columbus, OH
Hope Restoration & General Contracting
Columbus Design-Build, Kitchen & Bath Remodeling, Historic Renovations
 Otero Signature Homes
Photos by Gwendolyn Lanstrum

Dedicated laundry room - large contemporary galley ceramic tile dedicated laundry room idea in Cleveland with white cabinets, a side-by-side washer/dryer, shaker cabinets and gray walls
Dedicated laundry room - large contemporary galley ceramic tile dedicated laundry room idea in Cleveland with white cabinets, a side-by-side washer/dryer, shaker cabinets and gray walls
 Andersson-Wise Architects
Art Gray

Inspiration for a contemporary brown three-story wood flat roof remodel in Austin
Inspiration for a contemporary brown three-story wood flat roof remodel in Austin
 Susan Yeley Homes
Gina Rogers
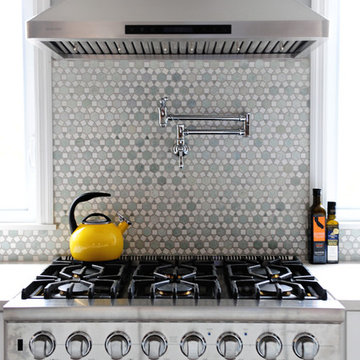
Example of a mid-sized transitional l-shaped medium tone wood floor open concept kitchen design in Indianapolis with a farmhouse sink, shaker cabinets, white cabinets, quartz countertops, multicolored backsplash, mosaic tile backsplash, stainless steel appliances and an island
Example of a mid-sized transitional l-shaped medium tone wood floor open concept kitchen design in Indianapolis with a farmhouse sink, shaker cabinets, white cabinets, quartz countertops, multicolored backsplash, mosaic tile backsplash, stainless steel appliances and an island
49