
Search results for "Over limits" in Home Design Ideas
 ijzersterk interieurontwerp
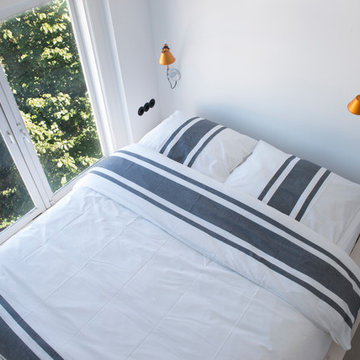
This used to be the old kitchen in the house. Because of the limited space, IJzersterk Interiordesign came up with the idea of making a high bed with storage underneath. From the bed you have a great view over the old centre of Amsterdam.
 romero + obeji interior design
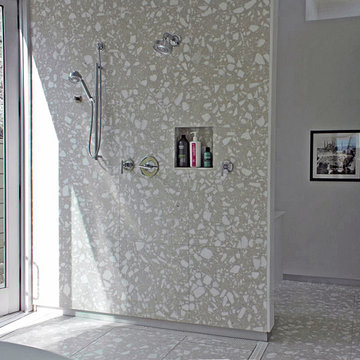
Keeping the palette of materials limited can make spaces feel much larger and more consistent. This wonderful open shower-bathroom has the drains around the edges which showcases beautiful materials used like this over sized terrazzo marble. No glass also means easy care!
More images on our website: http://www.romero-obeji-interiordesign.com
 Methods & Materials Building Company
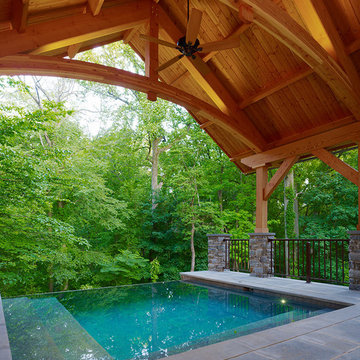
A timber frame roof over top a plunge pool. With limited space in the rear yard, you can still have a place to cool off and enjoy the summer by the pool.
Photo by Joseph M. Kitchen
Find the right local pro for your project
 User
UserFLOORING SHOWROOM
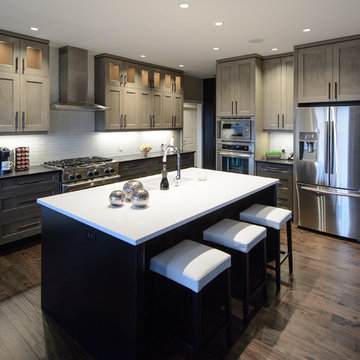
Inspiration for a mid-sized transitional l-shaped dark wood floor and brown floor open concept kitchen remodel with a double-bowl sink, shaker cabinets, gray cabinets, solid surface countertops, white backsplash, porcelain backsplash, stainless steel appliances and an island
Inspiration for a mid-sized transitional l-shaped dark wood floor and brown floor open concept kitchen remodel with a double-bowl sink, shaker cabinets, gray cabinets, solid surface countertops, white backsplash, porcelain backsplash, stainless steel appliances and an island
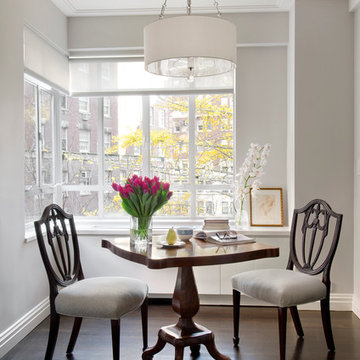
 Frances Herrera Interior Design
My team took a fresh approach to traditional style in this home. Inspired by fresh cut blossoms and a crisp palette, we transformed the space with airy elegance. Exquisite natural stones and antique silhouettes coupled with chalky white hues created an understated elegance as romantic as a love poem.
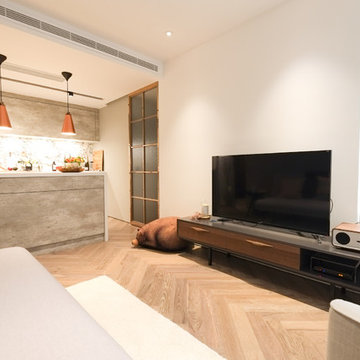
 studioparti
studioparti limited
Example of a mid-sized minimalist formal and enclosed light wood floor living room design in Hong Kong with gray walls, no fireplace and a tv stand
Example of a mid-sized minimalist formal and enclosed light wood floor living room design in Hong Kong with gray walls, no fireplace and a tv stand

 KB Custom Pools
This was an exceptional challenge due to elevation and access. This spa sits 17 feet above grade and is over 6 feet above the pool. The space was extremely limited but we found the perfect fit. This project includes an infinity edge spa with a Faux edge pool. It also includes a lean to cabana and an automated fire pit. Secured by tempered glass railing and accentuated by beautiful Artistry in mosaics glass tile.

Sponsored
Sunbury, OH

J.Holderby - Renovations
Franklin County's Leading General Contractors - 2X Best of Houzz!

Example of a tuscan brown floor powder room design in Orange County with white walls, a vessel sink and white countertops
 Hochuli Design & Remodeling Team

Outdoor Kitchen designed and built by Hochuli Design and Remodeling Team to accommodate a family who enjoys spending most of their time outdoors.
Ryan Wilson
 Beau Clowney Architects
Julia Lynn

Example of a beach style white three-story exterior home design in Charleston with a hip roof
Example of a beach style white three-story exterior home design in Charleston with a hip roof
 Betz Pools Limited
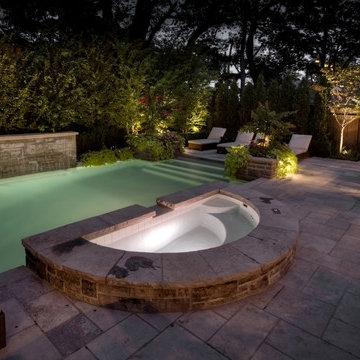
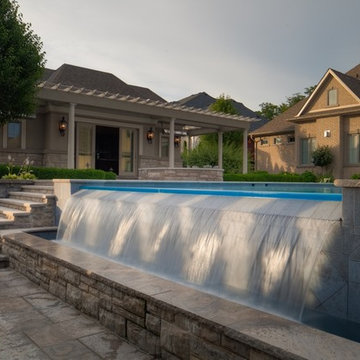
Appropriately, the spill over spa sits directly across from the sheer descent waterfall. It operates year round and can comfortably accommodate six to eight persons, with convenient access via in-spa steps at the corners. Clad in ledgerock, it is slightly raised to provide comfortable seating for non-bathers.
 Inspired Closets Vermont
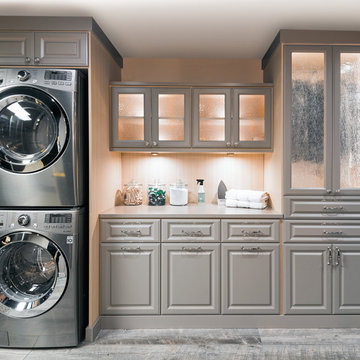
No more tripping over mountains of dirty clothes. We offer hassle-free organization solutions to take laundry day to the next level.
Our custom built laundry rooms are backed by a Limited Lifetime Warranty and Satisfaction Guarantee. There's no risk involved!
Inquire on our website, stop into our showroom or give us a call at 802-658-0000 to get started with your free in-home design consultation.
 Betz Pools Limited

The pool has a textured light grey vinyl liner which lends the water a soft muted blue tone. To extend the clean modern look, the poured in place concrete ‘deck over’ coping is finished with a smooth straight face.


 Western DuPage Landscaping, Inc.

After years of enjoying their backyard, the clients of this property enlisted our firm to improve the original landscape we had completed over ten years ago. Our goal was to update the patio and further develop their backyard by creating a garden with a variety of color and texture.
Over time the existing patio had settled, plantings grew, and an existing Oak thrived. During the initial home and landscape construction our clients were particularly concerned about the health of the mature Oak located just off the home. Special care was given when the patio was first built. Precautions were again taken in working around the Oak as the existing patio was removed and replaced. Surrounding trees and shrubs had grown and enclosed the backyard limiting access. This required almost all work and transport of material to be done by hand.
The old concrete paver patio was replaced with bluestone. Existing mortared limestone around the edges of the patio levels were cleaned and tuck-pointed. A new stoop was constructed with mortared limestone risers and bluestone treads. A built-in grill and fireplace further updated the backyard space. The fireplace was designed to follow the organic curve of the patio. Mortared limestone and bluestone material were repeated on all elements, tying them together.
Along with the updated patio, many additions were made in transforming the modest backyard into a lush garden. Masses of annuals, ornamental grasses, and perennials along with mixed shrubs created sweeps of color and texture in front of a new arborvitae hedge and other existing trees and shrubs.
After careful planning and execution the completed landscape gave our clients the updated landscape they desired. The completion of the project was a rewarding and fulfilling experience as we transformed a good past project into a fantastic new project.

 Betz Pools Limited
The sloping yard creates a natural drop which helps to expose the pool’s full-width spill wall. The water tumbling over the invisible three inch tempered glass lip forms a massive sheer descent waterfall. The sounds of gently falling water in the background lend a soothing tone.
 Wakely and Company Limited
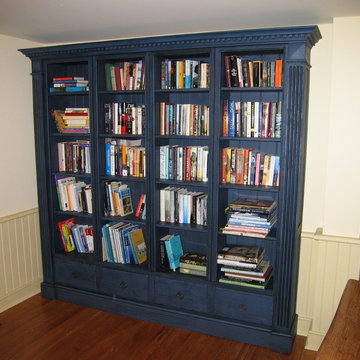
This custom built in bookcase is finished in an inkwell blue distressed finish with a darker glaze washed over as the final coat. The color is a strong contrast to the cream tone of the wainscoting and pale yellow walls.


 Confidence Landscaping, Inc.

Photo of a mid-sized modern drought-tolerant front yard concrete paver landscaping in San Francisco.
 Betz Pools Limited
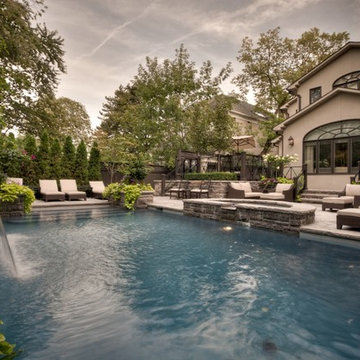
It’s a luxury-laden oasis that brings calm with the soothing sounds of the sheer descent waterfall and spill over spa. You feel like you’re miles away from the city. Out of view is a cabana with limestone fireplace, full outdoor kitchen with professional appliances, plus a washroom and pool equipment room.

57