
Search results for "Over limits" in Home Design Ideas

 Hammer Design Build Remodel
In a row home on in the Capitol Hill neighborhood of Washington DC needed a convenient place for their laundry room without taking up highly sought after square footage. Amish custom millwork and cabinets was used to design a hidden laundry room tucked beneath the existing stairs. Custom doors hide away a pair of laundry appliances, a wood countertop, and a reach in coat closet.

 Urban Design & Build Limited
The super-king-size bed with bookshelves
Bedroom - mid-sized modern bamboo floor bedroom idea in Hong Kong
Bedroom - mid-sized modern bamboo floor bedroom idea in Hong Kong

Find the right local pro for your project

 Bayberry Cottage
In this formerly unfinished room above a garage, we were tasked with creating the ultimate kids’ space that could easily be used for adult guests as well. Our space was limited, but our client’s imagination wasn’t! Bold, fun, summertime colors, layers of pattern, and a strong emphasis on architectural details make for great vignettes at every turn.
With many collaborations and revisions, we created a space that sleeps 8, offers a game/project table, a cozy reading space, and a full bathroom. The game table and banquette, bathroom vanity, locker wall, and unique bunks were custom designed by Bayberry Cottage and all allow for tons of clever storage spaces.
This is a space created for loved ones and a lifetime of memories of a fabulous lakefront vacation home!
 Betz Pools Limited
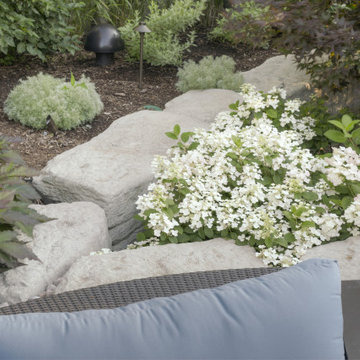
When it comes to landscaping materials there is nothing that comes close to the beauty and practicality of natural stone. It will not fade or wear over time, in fact, it looks better with age. It is the perfect low maintenance gardening component and provides an interesting counterpoint to the flowers and shrubs.


Inspiration for a mid-sized timeless galley light wood floor kitchen pantry remodel in Portland with gray cabinets, recessed-panel cabinets, quartz countertops, gray backsplash, stone tile backsplash and no island

Sponsored
Galena, OH

Buckeye Restoration & Remodeling Inc.
Central Ohio's Premier Home Remodelers Since 1996

 Allen Construction
Architect: Peter Becker
General Contractor: Allen Construction
Photographer: Ciro Coelho
Foyer - large mediterranean ceramic tile foyer idea in Santa Barbara with white walls
Foyer - large mediterranean ceramic tile foyer idea in Santa Barbara with white walls
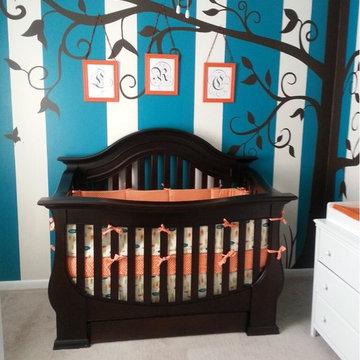
 Anita Roll Murals
 Kimberly Sorensen decorated her daughters nursery using one of my painted rooms as a guide. I now offer tree decals from my original painted tree and Kim chose a dark brown one for her nursery. The color palette for this room is bold, complimentary, cheerful, and very gender neutral. It will transition well. To see more pictures you can read Kimberly's review on my page. Pictures are attached at the end of the comment by kasorensen. My tree decal and letters are available in 36 colors at www.etsy.com/shop/AnitaRoll. I've sold trees in lilac, yellow and many other colors so the sky is the limit on color combinations.
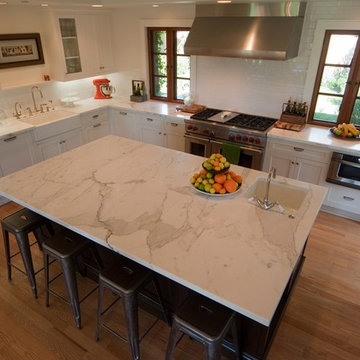
 Kitcheneering
Example of a large transitional l-shaped medium tone wood floor open concept kitchen design in Orange County with a farmhouse sink, shaker cabinets, white cabinets, marble countertops, white backsplash, ceramic backsplash, stainless steel appliances and an island

 Clopay
The Oregon Dream 2017 built by Stone Bridge Homes NW has a secondary detached recreation garage with an indoor basketball court and a fully equipped bar. A modified Clopay Avante Collection glass garage door opens, resort-like, to a counter fronted by bar stools. On the other side of the bar is a complete beverage center with a refrigerator, ice maker and sink. The high lift vertical track provides ample clearance and headroom in the work area whether the overhead door is up or down.
 Betz Pools Limited
The pool has a textured light grey vinyl liner which lends the water a soft muted blue tone. To extend the clean modern look, the poured in place concrete ‘deck over’ coping is finished with a smooth straight face.

Sponsored
Plain City, OH

Kuhns Contracting, Inc.
Central Ohio's Trusted Home Remodeler Specializing in Kitchens & Baths
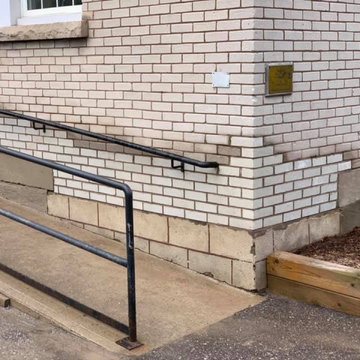
 Contractors Masonry Limited
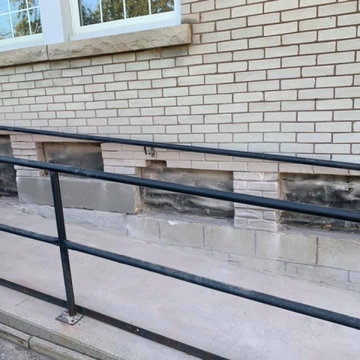
This historic building in Stouffville is over 70 years old. The older bricks has become soft over time and the brickwork at bottom of wheelchair ramp were deteriorating.
We replaced the bricks with a concrete brick in matching white. It was a very tricky repair as walls were not constructed the same way they are today. We used an underpinning approach as safety was a concern.
The job looks fabulous and will blend very well.

 Daniel Conlon Architects
Mid-sized cottage backyard stone and rectangular lap pool house photo in New York

 Summer Thornton Design, Inc
Inspiration for a large transitional l-shaped dark wood floor and brown floor open concept kitchen remodel in Chicago with a farmhouse sink, recessed-panel cabinets, white cabinets, solid surface countertops, multicolored backsplash, porcelain backsplash, paneled appliances, an island and black countertops
 Contractors Masonry Limited
This historic building in Stouffville is over 70 years old. The older bricks has become soft over time and the brickwork at bottom of wheelchair ramp were deteriorating.
We replaced the bricks with a concrete brick in matching white. It was a very tricky repair as walls were not constructed the same way they are today. We used an underpinning approach as safety was a concern.
The job looks fabulous and will blend very well.

Sponsored
Sunbury, OH

J.Holderby - Renovations
Franklin County's Leading General Contractors - 2X Best of Houzz!
 The Muir Showrooms

Stock cabinetry has limited sizes - the extra-depth cabinet for over the refrigerator really needed to be a few inches taller to fit properly over the appliance, but the manufacturer did not make the size we needed. The installer filled in the gap with a standard filler turned horizontally.
 Contractors Masonry Limited
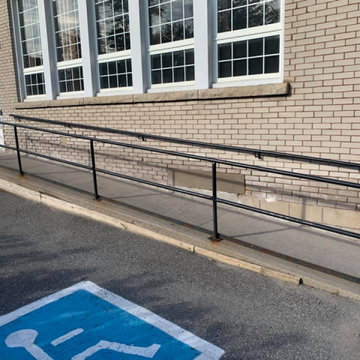
This historic building in Stouffville is over 70 years old. The older bricks has become soft over time and the brickwork at bottom of wheelchair ramp were deteriorating.
We replaced the bricks with a concrete brick in matching white. It was a very tricky repair as walls were not constructed the same way they are today. We used an underpinning approach as safety was a concern.
The job looks fabulous and will blend very well.
 Infinite Possibilities Landscape & Design
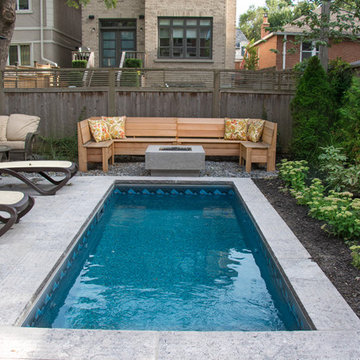
When backyard space is limited, you can install an undersized pool, custom storage bench, gas firepit and a tasteful pre-fab patio pavilion over a flagstone patio.
60