
Search results for "Over limits" in Home Design Ideas
 Altura Architects

This modern passive solar residence sits on five acres of steep mountain land with great views looking down the Beaverdam Valley in Asheville, North Carolina. The house is on a south-facing slope that allowed the owners to build the energy efficient, passive solar house they had been dreaming of. Our clients were looking for decidedly modern architecture with a low maintenance exterior and a clean-lined and comfortable interior. We developed a light and neutral interior palette that provides a simple backdrop to highlight an extensive family art collection and eclectic mix of antique and modern furniture.
Builder: Standing Stone Builders
 Criner Remodeling
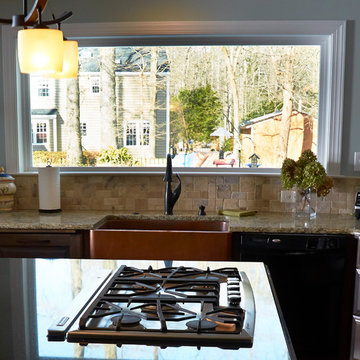
Eclectic medium tone wood floor kitchen photo with a drop-in sink, granite countertops, stainless steel appliances and an island
 Secret Gardens

This coastal garden is located 4 hours north of Sydney. This garden has been an ongoing project for Secret Gardens over the last decade. The original brief was for a ‘mini botanic garden’ which proved a challenge on a site with little tree or vegetation cover and limited top soil. The plantings are 95% native, from the establishing rainforest where over 25 varieties of trees have been used to the drier areas where Callistemon, Kangaroo Paw and ornamental grasses have been used in large swathes.The result now is an established garden that will continue to evolve and provide great enjoyment for our clients.
Find the right local pro for your project
 JC Interiors
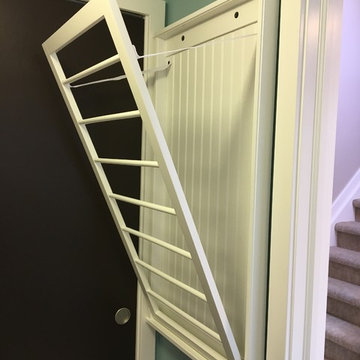
Great solution for limited hanging space in a small laundry room.
Inspiration for a small contemporary single-wall ceramic tile and beige floor home design remodel in Cleveland with recessed-panel cabinets, white cabinets, blue walls and a side-by-side washer/dryer
Inspiration for a small contemporary single-wall ceramic tile and beige floor home design remodel in Cleveland with recessed-panel cabinets, white cabinets, blue walls and a side-by-side washer/dryer
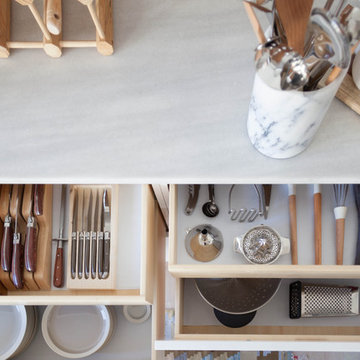
Mid-sized minimalist u-shaped kitchen photo in San Francisco with white cabinets, marble countertops, white backsplash, ceramic backsplash, stainless steel appliances and no island
 Ponciano Design

Open concept kitchen - large 1960s l-shaped light wood floor and beige floor open concept kitchen idea in Portland with an undermount sink, flat-panel cabinets, light wood cabinets, quartzite countertops, beige backsplash, stainless steel appliances and an island
 Green View Building & Design Company, Inc.
Will Calhoun - photo
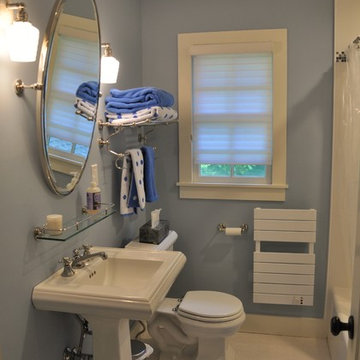
A compact bathroom with ample storage and convenience shelving. Shower has a separately valved hand sprayer for washing children. All electrical was replaced.

Sponsored
Fredericksburg, OH

High Point Cabinets
Columbus' Experienced Custom Cabinet Builder | 4x Best of Houzz Winner
 KW Cowles Design/ KWC Virtual Interior Design

Charming coastal theme was incorporated into this cozy baths facelift. This total transformation was a facelift and accomplished a high end look on a limited budget.
 The Tailored Closet & PremierGarage of Greater DC

This beautiful traditional style mudroom designed by Tailored Living of Northern Virginia in white welcomes you home and keeps your family organized! This clean and classic style features 4 cubby spaces with beadboard backing, walnut glazing on the doors, and oil-rubbed bronze hardware. Storage is maximized with four upper cabinets, 2 triple hooks in each cubby, and lower drawers.
 Secret Gardens

This coastal garden is located 4 hours north of Sydney. This garden has been an ongoing project for Secret Gardens over the last decade. The original brief was for a ‘mini botanic garden’ which proved a challenge on a site with little tree or vegetation cover and limited top soil. The plantings are 95% native, from the establishing rainforest where over 25 varieties of trees have been used to the drier areas where Callistemon, Kangaroo Paw and ornamental grasses have been used in large swathes.The result now is an established garden that will continue to evolve and provide great enjoyment for our clients.
 Younger Homes
Craig Washburn
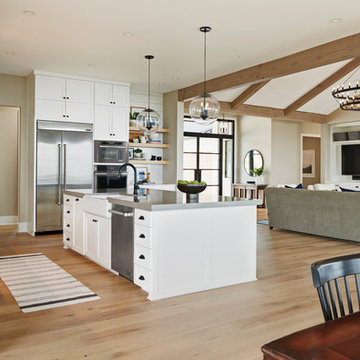
Large cottage l-shaped light wood floor and brown floor open concept kitchen photo in Austin with a farmhouse sink, shaker cabinets, white cabinets, quartz countertops, white backsplash, stone slab backsplash, stainless steel appliances, an island and white countertops
Large cottage l-shaped light wood floor and brown floor open concept kitchen photo in Austin with a farmhouse sink, shaker cabinets, white cabinets, quartz countertops, white backsplash, stone slab backsplash, stainless steel appliances, an island and white countertops

 Worthington Design & Remodeling
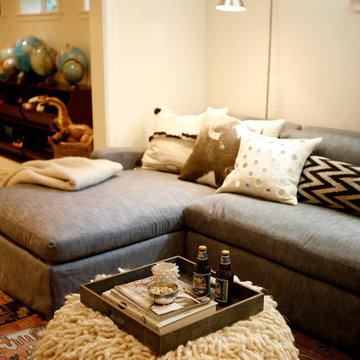

Cabinetry in a Mink finish was used for the bar cabinets and media built-ins. Ledge stone was used for the bar backsplash, bar wall and fireplace surround to create consistency throughout the basement.
Photo Credit: Chris Whonsetler

Sponsored
Columbus, OH
Free consultation for landscape design!

Peabody Landscape Group
Franklin County's Reliable Landscape Design & Contracting
 Chudin Design Collective
Sammy Goh

Living room - small 1960s open concept medium tone wood floor living room idea in New York with white walls, no fireplace and a tv stand
Living room - small 1960s open concept medium tone wood floor living room idea in New York with white walls, no fireplace and a tv stand
 Legacy Custom Homes
Legacy Custom Homes, Inc.
Newport Beach, CA

Inspiration for a bedroom and large timeless gender-neutral carpeted kids' bedroom remodel in Orange County with yellow walls
Inspiration for a bedroom and large timeless gender-neutral carpeted kids' bedroom remodel in Orange County with yellow walls
 Watkins Concrete Block Company, Inc.
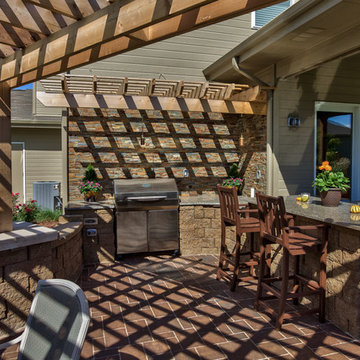
A lot is packed into this backyard with limited space. The backyard kitchen features a stone island with a cooler hideaway, a gorgeous slatted roof over the dining area and a small conversation area, all without sacrificing the backyard’s grass. There are endless possibilities for any project, big or small.
 Betz Pools Limited

The 14’ x 32’ pool has custom vinyl-over-steel walk-in steps which beautifully show off the pool’s Latham Gold Pebble vinyl liner. The liner’s interesting combination of textures and earth tones give the pool water a pleasing warm aqua colour. The palette is further defined by the pool’s contrasting black granite coping.


 Betz Pools Limited

The final image for this delightful compact backyard is fittingly a splash of colour. With the light from the pool casting a magenta tone on the fence the owner’s love of colour is attractively expressed with the sparkling golden glow from the crystal balls.
 Betz Pools Limited
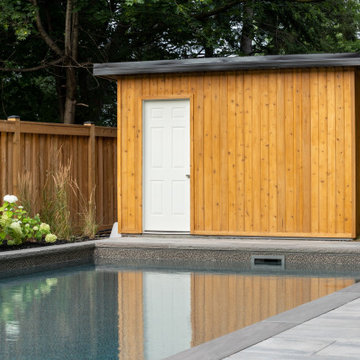
With the entire backyard utilized with leisure features, the only outstanding need was for a place to house the pool equipment with space for storage and bathers to change. The perfect solution is a 9’ x 12’ cedar shed which is fully insulated to enable the spa to operate over the winter.
 L&B Limited Company
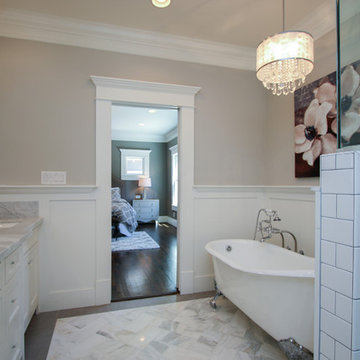
Built in the Houston Heights Area. www.lblimitedcompany.com
Arts and crafts bathroom photo in Houston
Arts and crafts bathroom photo in Houston
65