
Search results for "Over limits" in Home Design Ideas
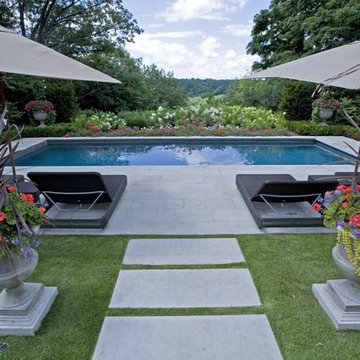
 Betz Pools Limited
This classic pool affords a dramatic view over a river valley in Toronto. It's minimal but quite unique with a uniform depth of five feet and entry stairs in the centre which are flanked on each side with an underwater bench that runs to the corner. The light gray Armorcoat interior contrasts beautifully with the surrounding waterline tile, coping and deck in sawn Algonquin flagstone. An automatic safety cover retracts neatly into the end on the right. Simple elegance at its finest! (14 x 37, rectangular


Find the right local pro for your project

 Ronda Royalty
Someone is ready for a walk! Adorable mudroom area with custom Rutt Regency white cabinetry, tailored cushion seating, soft curved brackets that define each space. Photos by Stacy Zarin-Goldberg

 Kowalske Kitchen & Bath

Kowalske Kitchen & Bath was the remodeling contractor for this beautiful Waukesha first floor remodel. The homeowners recently purchased the home and wanted to immediately update the space. The old kitchen was outdated and closed off from the great room. The goal was to design an open-concept space for hosting family and friends.
LAYOUT
The first step was to remove the awkward dining room walls. This made the room feel large and open. We tucked the refrigerator into a wall of cabinets so it didn’t impose. Seating at the island and peninsula makes the kitchen very versatile.
DESIGN
We created an elegant entertaining space to take advantage of the lake view. The Waukesha homeowners wanted a contemporary design with neutral colors and finishes. They chose soft gray lower cabinets and white upper cabinets. We added texture with wood accents and a herringbone marble backsplash tile.
The desk area features a walnut butcher block countertop. We also used walnut for the open shelving, detail on the hood and the legs on the island.
CUSTOM CABINETRY
Frameless custom cabinets maximize storage in this Waukesha kitchen. The upper cabinets have hidden light rail molding. Angled plug molding eliminates outlets on the backsplash. Drawers in the lower cabinets allow for excellent storage. The cooktop has a functioning top drawer with a hidden apron to hide the guts of the cooktop. The clients also asked for a home office desk area and pantry cabinet.
 Vujovich Design Build, Inc.
An old porch was nearly completely razed. Sleepers and insulation were added over the concrete floor bringing it up to match the floor heights in the rest of the main level. All new walls, windows, heating and electrical make it a usable part of the home. Matching stone and windows seamlessly blend the exterior of this structure with the original materials.
COREY GAFFER PHOTOGRAPHY
 Pryor Construction Inc
Making the most of limited city space.
This project featured a family room addition to open up and modernize the traditional floor plan.
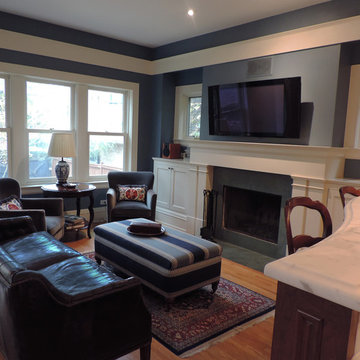
Family room - small traditional light wood floor family room idea in Chicago with blue walls, a standard fireplace and a wall-mounted tv
Family room - small traditional light wood floor family room idea in Chicago with blue walls, a standard fireplace and a wall-mounted tv

Sponsored
Plain City, OH

Kuhns Contracting, Inc.
Central Ohio's Trusted Home Remodeler Specializing in Kitchens & Baths
 Mountainwood Homes
Photo by: David Papazian Photography

Bathroom - contemporary black and white tile medium tone wood floor and brown floor bathroom idea in Portland with medium tone wood cabinets, a vessel sink, quartzite countertops, white countertops, flat-panel cabinets and green walls
Bathroom - contemporary black and white tile medium tone wood floor and brown floor bathroom idea in Portland with medium tone wood cabinets, a vessel sink, quartzite countertops, white countertops, flat-panel cabinets and green walls

 Linda Parsons with Ashlin Design
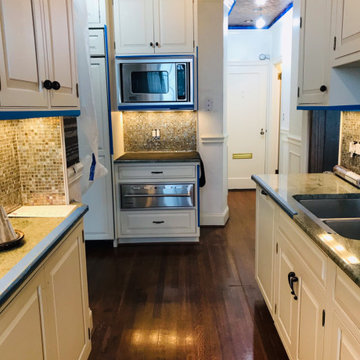
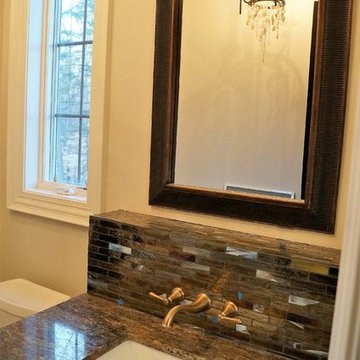
The clients asked for additional counter space, but we were limited on the depth. However, we had some extra width so I pulled the sink out and added framing and drywall behind the sink that was tiled over. This allows extra space for a make-up bag or lotions for their guests. Linda Parsons

 June Scott Design
Rock outcroppings make a striking background for new lounge areas in this compact Los Angeles hillside garden. Working with the attributes of the site, we added native plants to drape over the stone, and converted hollowed stone planters into a firepit and water feature. New built-in seating and a cozy hammock complete the relaxing space, and dramatic lighting makes it come alive at night.
Photo by Martin Cox Photography.
 Carrothers and Associates Inc.
Scott Annandale Photography
Stuart Riley Bespoke Builder
Frahm Interiors

Freestanding bathtub - large contemporary gray tile light wood floor and beige floor freestanding bathtub idea in Toronto with flat-panel cabinets, white cabinets, an undermount sink and gray countertops
Freestanding bathtub - large contemporary gray tile light wood floor and beige floor freestanding bathtub idea in Toronto with flat-panel cabinets, white cabinets, an undermount sink and gray countertops

Sponsored
Plain City, OH
Kuhns Contracting, Inc.
Central Ohio's Trusted Home Remodeler Specializing in Kitchens & Baths
 PPG PROLUXE Wood Finishes
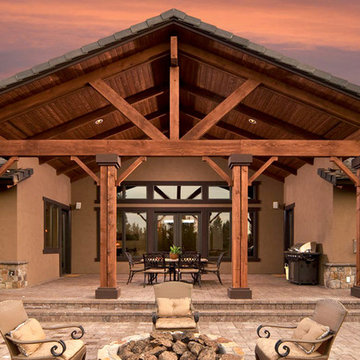
Breathtaking lanai at sunset. Wood finished with PPG® PROLUXE™ Cetol® SRD wood stain in Mahogany.
 Ponds For People Pools and Spas

Latham’s vinyl over step systems are a beautiful part of the pool structure. The vinyl liner literally covers the entire surface of the pool up to the decking, including the step, for a completely custom finished look. By choosing among a variety of step designs, benches and sunledges in our vinyl over steel or vinyl over open top steel steps, you can create a great place to sit, relax, and cool off. So ... When space is limited you can choose vinyl over steel to give you extra length in the pool instead of having to leave 6' for a stair.
 Drab to Fab Decorating
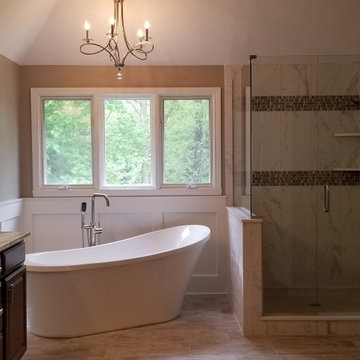
This bathroom went thru a huge transformation. We were limited in what we could do because of the over sized window over the tub but the final product was stunning. We took out the old recessed tub for a free standing tub, added decorative wainscoting to add visual interest. We tired the vanity and went with a beautiful grey,beige and brown tone color scheme in the tiles and walls.
 Matrix Basement Finishing

Example of a large transitional walk-out medium tone wood floor and beige floor basement design in Chicago with gray walls and no fireplace

Sponsored
Sunbury, OH

J.Holderby - Renovations
Franklin County's Leading General Contractors - 2X Best of Houzz!
 Wildwood Homes llc
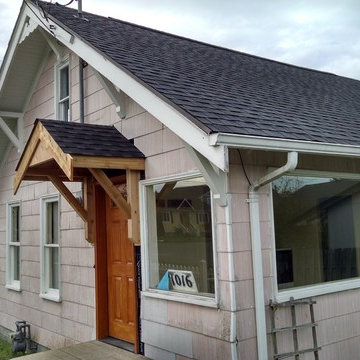
The owner of this tired Anacortes rental requested a roof over the entry for protection of a new door he had installed. Tight budget allowed for limited amenities. Wildwood Homes, LLC

 Dura Supreme Cabinetry
In this two-tier cutlery drawer from Dura Supreme Cabinetry, silverware is organized on top and steak knives are tucked discreetly and safely below in a knife block.
The key to a well designed kitchen is not necessarily what you see on the outside. Although the external details will certainly garner admiration from family and friends, it will be the internal accessories that make you smile day after day. Your kitchen will simply perform better with specific accessories for tray storage, pantry goods, cleaning supplies, kitchen towels, trash and recycling bins.
“Loft” Living originated in Paris when artists established studios in abandoned warehouses to accommodate the oversized paintings popular at the time. Modern loft environments idealize the characteristics of their early counterparts with high ceilings, exposed beams, open spaces, and vintage flooring or brickwork. Soaring windows frame dramatic city skylines, and interior spaces pack a powerful visual punch with their clean lines and minimalist approach to detail. Dura Supreme cabinetry coordinates perfectly within this design genre with sleek contemporary door styles and equally sleek interiors.
This kitchen features Moda cabinet doors with vertical grain, which gives this kitchen its sleek minimalistic design. Lofted design often starts with a neutral color then uses a mix of raw materials, in this kitchen we’ve mixed in brushed metal throughout using Aluminum Framed doors, stainless steel hardware, stainless steel appliances, and glazed tiles for the backsplash.
Request a FREE Dura Supreme Cabinetry Brochure Packet at:
http://www.durasupreme.com/request-brochure
 User
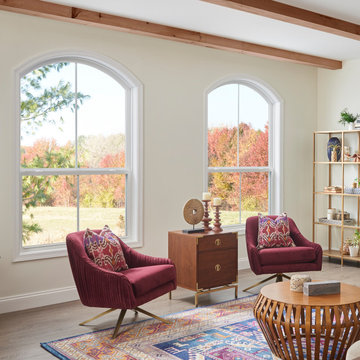
UserFor over 70 years, Simonton’s lasting commitment to quality and product excellence has built an award-winning legacy and customer satisfaction. Recognized by pros and homeowners alike, every Simonton built window and door is tested to the demanding AAMA Gold Label Certification program and offers an industry-leading Lifetime Limited Warranty making them a lasting, quality investment for your home.
64