
Search results for "Over limits" in Home Design Ideas

Example of an arts and crafts open concept medium tone wood floor living room library design with gray walls, a standard fireplace and a stone fireplace
 Room to Grow Designs
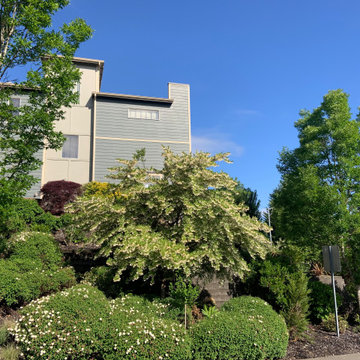
The client, an HOA had four pocket parks in their neighborhood that were put in several years ago with a limited collection of plants and style. The HOA wanted to update the parks with more drama, but also on a strict budget. We used many of the existing plants but added focal shrubs and trees that over time would bring the gardens a sense of enchantment.
 Room to Grow Designs
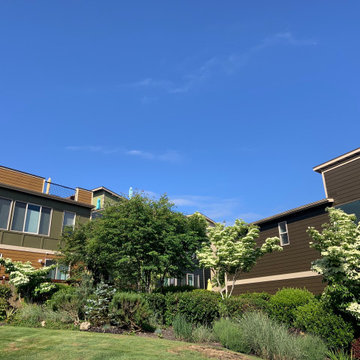
The client, an HOA had four pocket parks in their neighborhood that were put in several years ago with a limited collection of plants and style. The HOA wanted to update the parks with more drama, but also on a strict budget. We used many of the existing plants but added focal shrubs and trees that over time would bring the gardens a sense of enchantment.
Find the right local pro for your project

 Betz Pools Limited
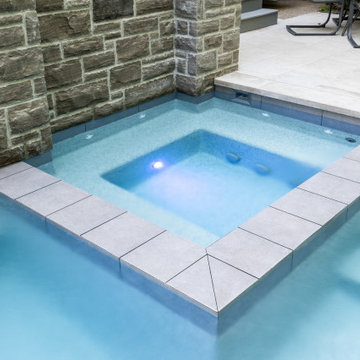
Another highlight of the pool is the 5’ x7’ spa which can be accessed from the deck or the shallow portion of the pool. When the spa is not in use it serves as a secondary water feature with water spilling quietly over the grey tile ledges back into the pool.
 Let's Talk Color
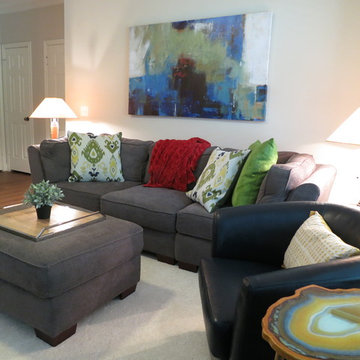
64 year old Dad and 14 year old daughter. Apartment. Limited Budget. Only thing I had to work with was the sofa and ottoman. They wanted "Happy" . I had to create a space where both Dad and Daughter would feel comfortable, especially the daughter, having friends over.
 Room to Grow Designs
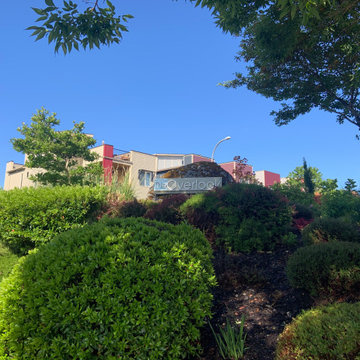
The client, an HOA had four pocket parks in their neighborhood that were put in several years ago with a limited collection of plants and style. The HOA wanted to update the parks with more drama, but also on a strict budget. We used many of the existing plants but added focal shrubs and trees that over time would bring the gardens a sense of enchantment.
 Room to Grow Designs
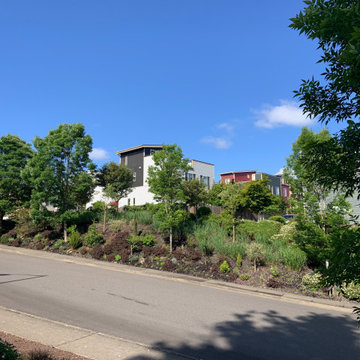
The client, an HOA had four pocket parks in their neighborhood that were put in several years ago with a limited collection of plants and style. The HOA wanted to update the parks with more drama, but also on a strict budget. We used many of the existing plants but added focal shrubs and trees that over time would bring the gardens a sense of enchantment.

Sponsored
Plain City, OH

Kuhns Contracting, Inc.
Central Ohio's Trusted Home Remodeler Specializing in Kitchens & Baths
 Room to Grow Designs
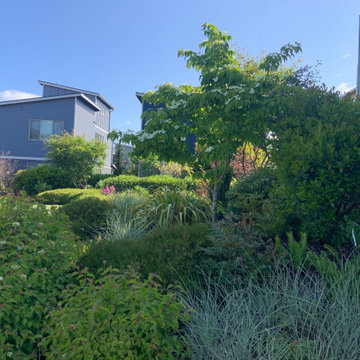
The client, an HOA had four pocket parks in their neighborhood that were put in several years ago with a limited collection of plants and style. The HOA wanted to update the parks with more drama, but also on a strict budget. We used many of the existing plants but added focal shrubs and trees that over time would bring the gardens a sense of enchantment.
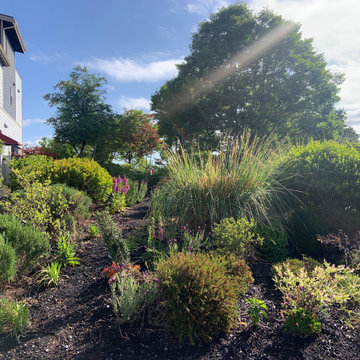 Room to Grow Designs
The client, an HOA had four pocket parks in their neighborhood that were put in several years ago with a limited collection of plants and style. The HOA wanted to update the parks with more drama, but also on a strict budget. We used many of the existing plants but added focal shrubs and trees that over time would bring the gardens a sense of enchantment.
 Ellie Lillstrom Photography
Photo: A Darling Felicity Photography © 2015 Houzz

Example of a mid-sized arts and crafts galley enclosed kitchen design in Seattle with a farmhouse sink, glass-front cabinets, white cabinets and white appliances
Example of a mid-sized arts and crafts galley enclosed kitchen design in Seattle with a farmhouse sink, glass-front cabinets, white cabinets and white appliances
 INTELLIGENT CONSTRUCTION
Alex Tarajano Photography

Powder room - mid-sized contemporary gray tile and stone slab marble floor and white floor powder room idea in Miami with a wall-mount toilet, gray walls, a vessel sink, wood countertops and brown countertops
Powder room - mid-sized contemporary gray tile and stone slab marble floor and white floor powder room idea in Miami with a wall-mount toilet, gray walls, a vessel sink, wood countertops and brown countertops
 Emergent Construction
Whonsetler Photography

Inspiration for a formal and open concept dark wood floor living room remodel in Indianapolis with gray walls, a standard fireplace and a tile fireplace
Inspiration for a formal and open concept dark wood floor living room remodel in Indianapolis with gray walls, a standard fireplace and a tile fireplace
 Betz Pools Limited
This pool has elegant wide-tread custom vinyl over steel walk-in steps. The steps, adjoining spa seats and tanning shelf, are all lightly padded to provide comfort and prevent slipping. The pool’s blue pebble liner contrasts beautifully with the modern square-edge Algonquin stone coping.



 Drab to Fab Decorating
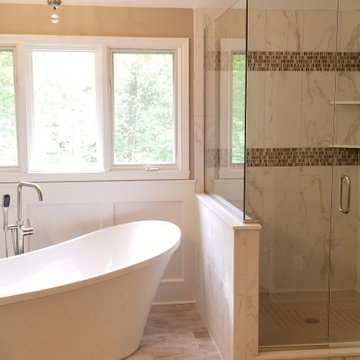
This bathroom went thru a huge transformation. We were limited in what we could do because of the over sized window over the tub but the final product was stunning. We took out the old recessed tub for a free standing tub, added decorative wainscoting to add visual interest. We tired the vanity and went with a beautiful grey,beige and brown tone color scheme in the tiles and walls.
 Drab to Fab Decorating
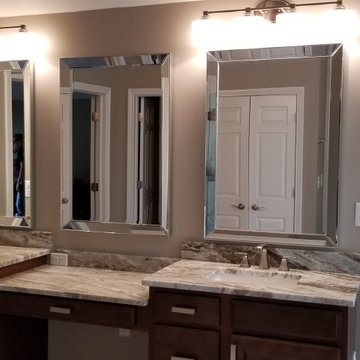
This bathroom went thru a huge transformation. We were limited in what we could do because of the over sized window over the tub but the final product was stunning. We took out the old recessed tub for a free standing tub, added decorative wainscoting to add visual interest. We tired the vanity and went with a beautiful grey,beige and brown tone color scheme in the tiles and walls.
 Danze & Davis Architects, Inc.
Madeline Harper Photography
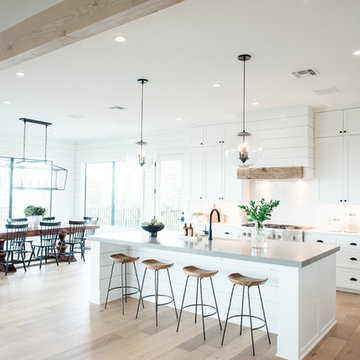
Large transitional u-shaped light wood floor and brown floor open concept kitchen photo in Austin with a farmhouse sink, shaker cabinets, white cabinets, quartzite countertops, white backsplash, stone slab backsplash, stainless steel appliances, an island and gray countertops
Large transitional u-shaped light wood floor and brown floor open concept kitchen photo in Austin with a farmhouse sink, shaker cabinets, white cabinets, quartzite countertops, white backsplash, stone slab backsplash, stainless steel appliances, an island and gray countertops

Sponsored
Columbus, OH

Hope Restoration & General Contracting
Columbus Design-Build, Kitchen & Bath Remodeling, Historic Renovations
 Synergy Design & Construction
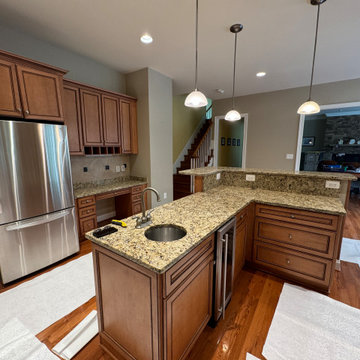
Before: The kitchen originally featured a basic setup that had served its purpose over the years: a basic stainless steel hood over a traditional gas range. While reliable, the appliances reflected a more "serviceable" era of the home. The gas range bore the marks of many family meals, and the hood, while functional, offered little in the way of style or innovation. Refrigeration and cooking technology were limited to the essentials, with no specialty appliances or features to enhance the cooking experience. The kitchen worked, but it lacked the kind of modern efficiency, elegance, and performance that make a space truly inspiring.
 Synergy Design & Construction
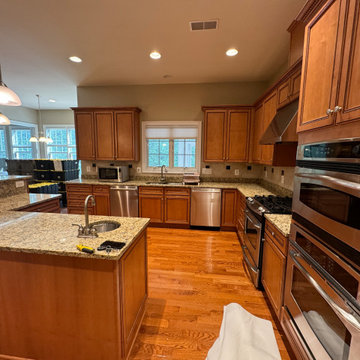
Before: The kitchen originally featured a basic setup that had served its purpose over the years: a basic stainless steel hood over a traditional gas range. While reliable, the appliances reflected a more "serviceable" era of the home. The gas range bore the marks of many family meals, and the hood, while functional, offered little in the way of style or innovation. Refrigeration and cooking technology were limited to the essentials, with no specialty appliances or features to enhance the cooking experience. The kitchen worked, but it lacked the kind of modern efficiency, elegance, and performance that make a space truly inspiring.
 SummerHill Homes

Single family homes in Los Gatos, CA. Sorellas: a limited opportunity of 17 luxury single family homes with 3-5 bedrooms, 3.5-5 bathrooms in approximately 3,600-4,900 square feet
66