
Search results for "Overall legally" in Home Design Ideas

 Dianne Davant and Associates
Master Bedroom with Red Bed Frame and custom drapery and bedding.
Bedroom - traditional master light wood floor bedroom idea in Charlotte
Bedroom - traditional master light wood floor bedroom idea in Charlotte
 Legal Eagle Contractors
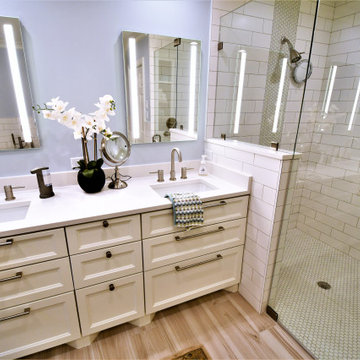
This view of the vanity cabinets displays the shaker-style fronts and accessible hardware. The medicine cabinets are both recessed and illuminated. Crisp white countertops blend beautifully with the bathroom's overall aesthetic.

 E. F. San Juan
Southern Beach Getaway in WaterColor
Private Residence / WaterColor, Florida
Architect: Geoff Chick & Associates
Builder: Chris Clark Construction
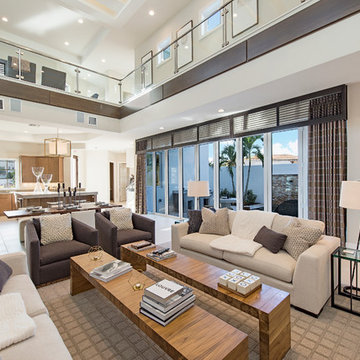
The E. F. San Juan team collaborated closely with architect Geoff Chick, builder Chris Clark, interior designer Allyson Runnels, and the homeowners to bring their design vision to reality. This included custom interior and exterior millwork, pecky cypress ceilings in various rooms of the home, different types of wall and ceiling paneling in each upstairs bedroom, custom pecky cypress barn doors and beams in the master suite, Euro-Wall doors in the living area, Weather Shield windows and doors throughout, Georgia pine porch ceilings, and Ipe porch flooring.
Challenges:
Allyson and the homeowners wanted each of the children’s upstairs bedrooms to have unique features, and we addressed this from a millwork perspective by producing different types of wall and ceiling paneling for each of these rooms. The homeowners also loved the look of pecky cypress and wanted to see this unique type of wood featured as a highlight throughout the home.
Solution:
In the main living area and kitchen, the coffered ceiling presents pecky cypress stained gray to accent the tiled wall of the kitchen. In the adjoining hallway, the pecky cypress ceiling is lightly pickled white to make a subtle contrast with the surrounding white paneled walls and trim. The master bedroom has two beautiful large pecky cypress barn doors and several large pecky cypress beams that give it a cozy, rustic yet Southern coastal feel. Off the master bedroom is a sitting/TV room featuring a pecky cypress ceiling in a stunning rectangular, concentric pattern that was expertly installed by Edgar Lara and his skilled team of finish carpenters.
We also provided twelve-foot-high floor-to-ceiling Euro-Wall Systems doors in the living area that lend to the bright and airy feel of this space, as do the Weather Shield windows and doors that were used throughout the home. Finally, the porches’ rich, South Georgia pine ceilings and chatoyant Ipe floors create a warm contrast to the bright walls, columns, and railings of these comfortable outdoor spaces. The result is an overall stunning home that exhibits all the best characteristics of the WaterColor community while standing out with countless unique custom features.
---
Photography by Jack Gardner
Find the right local pro for your project

 Nuance Design Build Inc.
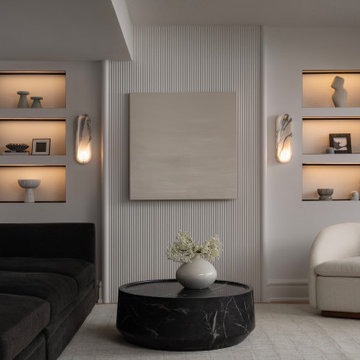
For this project, the homeowner gave our designer full creative freedom to completely reimagine their basement — turning it into a space that’s both stylish and personal. The new layout includes a powder room for convenience and a custom wet bar for entertaining guests.
Since the clients have a cat , we even designed a built-in cat nook seamlessly integrated into the wall — a small but thoughtful touch that makes the space truly theirs.
The overall design embraces minimalism with personality — clean lines, warm textures, and subtle details that reflect the homeowner’s lifestyle. This basement isn’t just a lower level — it’s a comfortable, inviting extension of their home, crafted with care and individuality.
 Legal Eagle Contractors
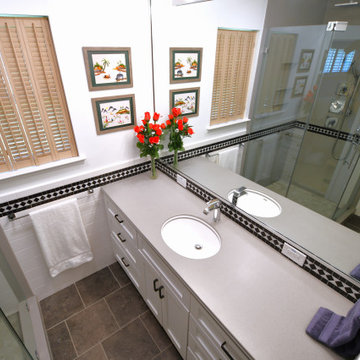
A full sheet glass mirror reflects the splendor of this space, coupled with the frame less glass shower surround; Making it feel larger and more open. Overall, the style and function of this bathroom comes together beautifully to give the users the look and feel they deserve.
 AZL interiors

Tub/shower combo - mid-sized transitional 3/4 black tile and terra-cotta tile gray floor, limestone floor and double-sink tub/shower combo idea in Chicago with gray cabinets, white walls, an undermount sink, white countertops, shaker cabinets, a two-piece toilet, quartz countertops and a built-in vanity


 Bizdesigns

Home office library - mid-sized traditional freestanding desk medium tone wood floor and brown floor home office library idea in New York with brown walls
 Marilyn Hill Interiors
Showcase Photography
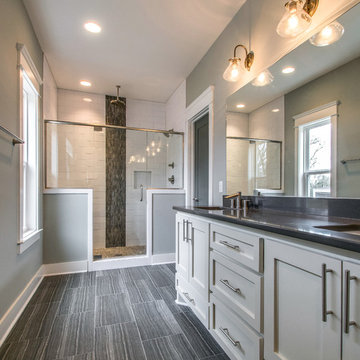
Example of a mid-sized arts and crafts master ceramic tile, gray tile and white tile porcelain tile doorless shower design in Nashville with an undermount sink, shaker cabinets, white cabinets, quartzite countertops, a two-piece toilet and gray walls
Example of a mid-sized arts and crafts master ceramic tile, gray tile and white tile porcelain tile doorless shower design in Nashville with an undermount sink, shaker cabinets, white cabinets, quartzite countertops, a two-piece toilet and gray walls


 Vivid Interior Design - Danielle Loven
Photography: Alyssa Lee Photography

Inspiration for a mid-sized transitional master double-sink bathroom remodel in Minneapolis with recessed-panel cabinets, medium tone wood cabinets, an undermount sink, a hinged shower door and a built-in vanity
Inspiration for a mid-sized transitional master double-sink bathroom remodel in Minneapolis with recessed-panel cabinets, medium tone wood cabinets, an undermount sink, a hinged shower door and a built-in vanity

 Hive Home
Mid-sized elegant built-in desk medium tone wood floor and brown floor home office photo in Los Angeles with white walls
 Erin E. Kaiser, Kaiser Real Estate Sales, Inc
Shawn Seals, Fovea 360, LLC

Small beach style open concept vinyl floor living room photo in Miami with gray walls
Small beach style open concept vinyl floor living room photo in Miami with gray walls

Sponsored
Sunbury, OH

J.Holderby - Renovations
Franklin County's Leading General Contractors - 2X Best of Houzz!

 Bradford Associates, LLC

If designed carefully, a small yard can be organized into outdoor entertaining spaces for many activities.
This is an example of a mid-sized contemporary partial sun backyard concrete paver landscaping in Providence with a fire pit for summer.
This is an example of a mid-sized contemporary partial sun backyard concrete paver landscaping in Providence with a fire pit for summer.


 Ky-Kan Coatings
Concrete can be made to look like any substance. Tile, stone, wood, brick, etc. With unlimited color options, Ky-Kan Coatings can transform any room in your home or business using lightweight, beautiful concrete.



 Zelaya Properties LLC
We used: Custom cherry cabinetry in Arts & Crafts Shaker style by Kabinart in Boulder and Espresso stains. Liberty Hardware Venetian bronze 1-1/2" cabinet knobs. KitchenAid Architect II Series 22 CF counter-depth French door refrigerator. KitchenAid Architect Series II 27" convection single wall oven. KitchenAid 36" 6-burner dual fuel freestanding commercial-style range. KitchenAid Architect II Series 24" dishwasher. Sharp Insight Pro Series 24" built-in microwave drawer (Model #KB6524PS). Crystorama Solaris 12" wide pendant lights in English bronze. Granite countertops in Brown Fantasy. 3"x6" polished marble backsplash.
Paint colors:
Walls: Glidden Silver Cloud 30YY 63/024
Ceilings/Trims/Doors: Glidden Swan White GLC23
Robert B. Narod Photography

 Kestrel Shutters & Doors
These traditional closet doors feature smaller, fixed louvers in the top and colonial raised panels in the bottom and are custom sized to fit your openings.
To receive a quote on our Fixed Louver over Raised Panel doors follow the "Visit Store" link: below.

 Moss Yaw Design studio
Engineered cedar siding creates beautiful gray-blue tones at the exterior of the home, while adding a textural element to activate the simple exterior design.
3