
Search results for "Overall" in Home Design Ideas
 Adobe Interiors
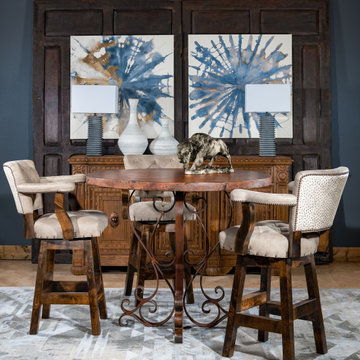
We are thrilled to introduce our exquisite Chisum Socorro Barstool, a captivating addition to any home dining or living area. The barstool boasts a robust hardwood framing that exudes the essence of rustic western charm, while the hand-sanded leather, accentuated by a contrasting ostrich pattern leather on the outback, enhances the stool's overall appeal. The seat and back are beautifully button-tufted, adding a touch of sophistication to the design. The stool is available in both bar and counter height options, and features a full 360 degree swivel, making it an ideal choice for any space.
The carefully crafted design features brass-studded accents and a solid hardwood framing that elevate the stool's motif, while the armrests' gentle sloping feature contrasts the sturdily squared hard lines of the base of the barstool, creating a perfect blend of elegance and authenticity. The Chisum Socorro Barstool is exclusively handcrafted and designed to provide a unique and authentic experience, adding rustic and elegant charm to any space.
We are confident that our Chisum Socorro Barstool will not only meet but exceed your expectations with its stand-alone character, beauty, and charm. Whether as a dynamic set or a standalone piece, this classic barstool is 100% American-made to the highest standards of quality and craftsmanship, offering exceptional durability and longevity. Experience the epitome of rustic elegance with our Chisum Socorro Barstool, available in both bar and counter height options, and featuring a full 360 degree swivel and beautiful button-tufted seat and back. Add a touch of sophistication to your home today.
Overall Barstool Dimensions: 43" H x 26" W x 22" D
Seat Height: 30"
Top of Arm Height: 40"
Overall Counter Stool Dimension: 38" H x 26" W x 22" D
Seat Height: 25"
Top of Arm Height: 35"
Leather Description: Dyes and waxes are hand applied to South American raw material to impart a transparent clarity. This coupled with substrate gives the leather a sophisticated, pebble grain appearance. All of the aniline dyes applied to the hides are hand rubbed in North Carolina by skilled artisans drawing from years of creative experience creating an impressive patina. The absence of pigments adds to the natural softness of the hides. A light protective top, utilizing a proprietary formulation developed by the tannery creates the exquisite touch Legends is know for and makes the leather suitable for active family homes. Because of the depth and transparency of this leather, natural markings will be exposed and should not be confused as defects or deficiencies, but appreciated as Nature's Autograph of Authenticity found in the finest full grain leathers.
Embossed Leather Description: The leather hide is first embossed with an ostrich pattern and then colored by applying two base color coats of micro pigments. The leather is then wiped-off to give it a contrast of colors utilizing the base color combination. This color contrast is further accented by two additional top coat colors that are wiped-on by hand to give the leather a beautiful antique look. The last step is to slightly protect the hand work of the leather hide with a lacquer topcoat that provides great depth and warmth to the finished product.
100% top grain cowhide leather is characterized by variations in shade, texture, color and grain. Healed marks and scars are to be expected and enhance the natural beauty of the hides. These variations should not be considered defects as they are normal and unique features of genuine 100% top grain cowhide leather.
Frame Construction: Made with American Alder Wood, our frames are glued, screwed and dowelled at the joints. Two coats of high quality stain is hand rubbed on the wood finish and then sealed with industrial grade clear coat.
 Sabrina Alfin Interiors

In collaboration with Darcy Tsung Design, we took a small, cramped kitchen and created an open layout for entertaining. The owner is an accomplished chef who wanted a purpose-built kitchen to house all of her specialty items, including pullouts for a Kitchen Aid mixer, a coffee station, and cabinet inserts for knives, spices, and cutting boards. Our traditional, yet still up to date, design was influenced by the owner's antique heirloom dining table and chairs. We seamlessly incorporated that much beloved set of furniture, and gave a prominent place for the owner's colorful artwork.
 Silver Lining Designs, LLC
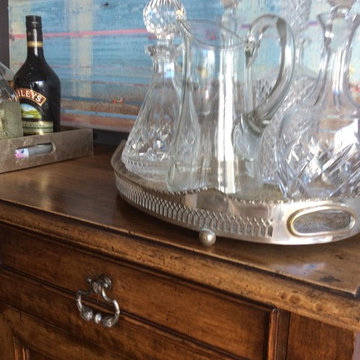
Limited space usually brings out the best ideas. Yes, this antique chest is gorgeous, yes it is rather traditional, but paired with this strong modern art it rises to the occasion and leans modern! We needed a bar so after adding a few trays to highlight an outstanding collection of decanters and display a variety of scotch & tequila , a bar we have.
Find the right local pro for your project
 Studio 34 Furniture and Design
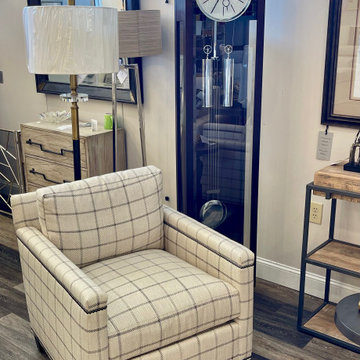
Howard Miller Avalon Grandfather Clock #611220. The Avalon wooden grandfather clock plays melodic chimes for a soothing sound, and has a chrome-finish grid pendulum to add visual interest to your space. Also seen here is the "Strada" Lexington fabric chair with uttermost lamps behind it.
Clock DIM & Description:
Batteries Included: No
Overall Width: 16.000 (inch)
Overall Height: 76.000 (inch)
Overall Depth: 10.750 (inch)
Product Weight: 56.0000 (pound)
Shipping Width: 25.250 (inch)
Shipping Depth: 16.125 (inch)
Shipping Height: 84.625 (inch)
Shipping Weight: 72.0000 (pound)
Clock Movement: Quartz/Triple Harmonic
Wood Finish: Espresso
Levelers: 4
 Torrey Architecture, Inc.
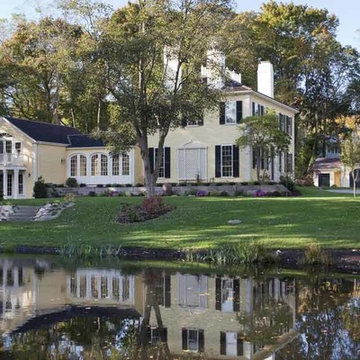
The Federal style main house was restored and a new kitchen wing added, including a mudroom, kitchen, pantry, back hall stairway and bedroom suite.
Large elegant yellow two-story wood exterior home photo in Boston
Large elegant yellow two-story wood exterior home photo in Boston
 Atlas Cabinets & Design
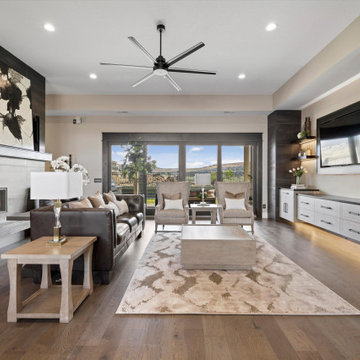
Inspiration for a large transitional formal medium tone wood floor, brown floor and coffered ceiling living room remodel in Other with a two-sided fireplace, a tile fireplace and a wall-mounted tv
 DNB Renovations
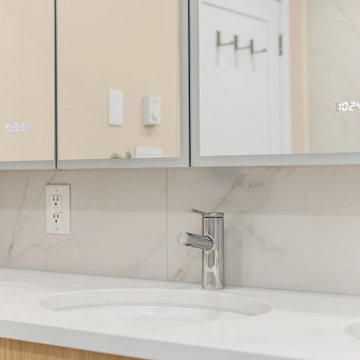
Midtown East Bathroom Remodel: From Bathtub to Elegant Spa Shower
In the heart of Midtown East, this bathroom remodel transforms a traditional bathtub into an elegant spa-like shower, creating a serene and luxurious retreat. Thoughtfully designed to blend functionality with aesthetics, this remodel offers a modern and sophisticated space perfect for relaxation and rejuvenation.
Design Elements:
Shower Conversion: The outdated bathtub has been replaced with a spacious shower. This conversion opens up the bathroom, providing a more contemporary and streamlined look.
Luxurious Shower Enclosure:
The new shower features frameless glass doors, which enhance the sense of space and allow the elegant interior design to be fully appreciated. The minimalist design of the enclosure adds to the overall sophistication.
Elegant Tiles:
The shower walls and floor are adorned with large-format porcelain tiles in a calming neutral tone. The tiles have a subtle texture and a soft matte finish, adding to the spa-like ambiance of the bathroom.
Built-In Shower Niche:
A recessed niche within the shower provides convenient storage for toiletries while maintaining a sleek and uncluttered appearance.
Modern Fixtures:
High-end fixtures complement the elegant design.
Ambient Lighting:
Thoughtful lighting design plays a crucial role in creating the spa-like atmosphere. Recessed lighting provides ample illumination, while a dimmable feature allows for adjustable lighting to suit different moods. Soft, indirect lighting highlights the textures and finishes, enhancing the overall aesthetic.
Heated Floors:
For an added touch of luxury, the bathroom floors are heated, providing warmth and comfort, especially during colder months.
This Tribeca bathroom remodel perfectly blends modern design with luxurious spa elements, creating a serene and stylish space. The conversion from a bathtub to a shower not only enhances the functionality but also elevates the overall aesthetic, making it a true retreat within the home.



 Universal Appliance and Kitchen Center
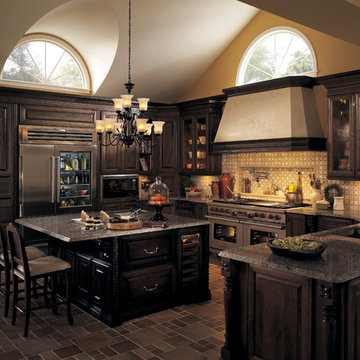
Whether you prefer French country or modernist, the Wolf Pro Hood Liners allow you to incorporate superior ventilation within your kitchen design. All you have to do is decide what it will look like. Sometimes referred to as power packs, these liners bring all of the controls, lighting and convenience of our Pro ventilation line for those applications with a custom exterior treatment.
DESIGN FEATURES:
Stainless steel enclosed liner with seamed construction
Recessed easy-access controls
Infinite-speed blower control
Heat sentry feature automatically turns unit on when heat is sensed and automatically adjusts blower speed
Halogen lighting with two settings
Removable, dishwasher-safe, restaurant-grade stainless steel baffle filters
Pro hood liners are recommended for use with all Wolf cooking appliances
SPECIFICATIONS:
Bottom of Hood to Countertop 30" to 36"
Discharge Vertical
Duct Size 10" Round
Electrical Requirements 110/120 V AC 60 Hz, 15 amp dedicated circuit
RELATED ACCESSORIES OFFERED:
300 CFM Internal Blower (814419)
450 CFM Internal Blower (814420)
900 CFM Internal Blower (814422)
1200 CFM Internal Blower (814423)
1100 CFM In-Line Blower (808332)
900 CFM Remote Blower (801641)
1200 CFM Remote Blower (801642)
1500 CFM Remote Blower (804701)
Product Dimensions:
Overall Widths 343/8", 403/8", 463/8", 523/8" and 583/8"
Overall Height 12"
Overall Depth 221/2"

 Klopf Architecture
Set in a quiet neighborhood and framed by mature trees, this residence presented a unique opportunity: to thoughtfully evolve a custom mid-century modern home into a space that supports the everyday rhythms of a growing family. With a deep respect for the home’s original architecture, Klopf Architecture reimagined the house to better meet the needs of its owners—introducing functional improvements while preserving the spirit and character of its mid-century roots.
The clients approached Klopf Architecture with a clear vision: refresh their home while seamlessly integrating new programmatic elements. Key goals included clarifying and enhancing the entry sequence; connecting the detached garage to the main house with a practical yet architecturally intentional intervention; adding functional spaces such as a mudroom and laundry room; expanding and remodeling the primary suite’s bathroom and closet; and creating a more engaging outdoor space that capitalized on the site’s impressive views, featuring a fire pit and outdoor kitchen.
As a couple with distinct yet complementary perspectives—one focused on modern functionality and technology, and the other dedicated to preserving the home’s architectural integrity—their collaboration with Klopf Architecture resulted in a solution that harmonized both ideals. Their shared commitment to improving the livability of their home led to a design dialogue rooted in balance. This dynamic partnership shaped the direction of the renovation, ensuring that every decision honored the spirit of the original home while aligning with the practical needs of their growing family.
Designing within the constraints of the sloped site posed one of the project’s central challenges. The detached garage sat at a higher elevation than the main house, requiring a solution that ensured architectural and geometric compatibility between the two structures. Rather than create a purely utilitarian link, Klopf Architecture introduced an intentional connection that contributes to the overall architectural language. A notable pinch point in the plan—where differing geometries converged—was treated as a hinge point, turning a potentially awkward juncture into an architectural feature. This area now functions as both a transition and a moment of design interest that unifies the overall plan.
The design also addressed the underutilized outdoor area, which was located in a shadowed portion of the site with geometrical limitations. A new connection to the rear deck was created in this same area, making the outdoor space more useful and inviting. Klopf Architecture introduced carefully positioned openings and spatial improvements that forged a strong visual and functional connection between indoor and outdoor spaces. The outdoor area now reads as a deliberate extension of the home, embracing natural light and emphasizing the dramatic views.
Working through multiple design iterations, Klopf Architecture crafted a solution that preserved the architectural language of the original home while supporting the functional needs of modern life. The garage-to-house connection became more than a passage—it evolved into an architectural moment of transition. A new mudroom and laundry space enhanced convenience without compromising the clean lines of the design. The primary suite was expanded to create a private, serene retreat. The reimagined backyard, complete with fire pit and kitchen, now plays a vital role in the family’s daily routine and social life.
Outcomes and Lasting Impact
The result is a home that balances heritage with contemporary design, technical precision with design sensibility. The redesign not only met the clients’ initial goals but also exceeded expectations in its ability to seamlessly blend past and present, function and beauty, making the outdoor kitchen a favorite gathering place.
Beyond aesthetics, the renovation has significantly improved daily life for the family. The newly integrated garage connection has streamlined routines, providing a seamless transition between arriving home, storing belongings, and entering the main living spaces. The expanded primary suite offers a retreat-like atmosphere, creating a private space to unwind at the end of the day. The redesigned outdoor areas have also become an extension of their lifestyle—whether it's casual family dinners around the fire pit, entertaining friends in the outdoor kitchen, or simply enjoying the view from the reimagined backyard.
Through a thoughtful and strategic approach, the house has been successfully evolved into a home that remains true to its mid-century modern roots while enhancing livability, functionality, and the overall quality of life for the modern-day owners.
Klopf Architecture Team: Geoffrey Campen, Fernanda Bernardes
Architectural Interior Design: Klopf Architecture
Structural Engineer: Base Design Inc.
Contractor: Golden Snail Builders
Photography: Mariko Reed
Year Completed:2022

 InterDesign Studio
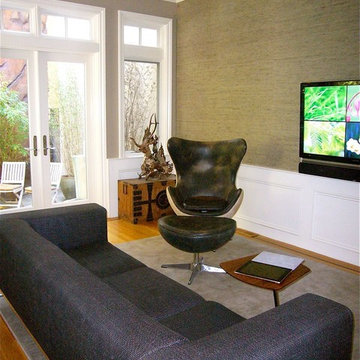
Since there was an existing painted wood wainscot detail, and we only needed wall covering on the main focal wall (with TV), we took a monochromatic approach of having the textured grasscloth wall covering the same color tone as the adjacent painted walls. (this could also be achieved it you have existing textured wall covering that is very well adhered to the wall - by painting over it (don't forget to confirm that your existing wall covering is vey well attached to the wall - you don't want to get air bubbles behind the wall covering once the existing wall covering is painted. Note that you do see the grass cloth seams, this is not a pattern that matches. Part of the natural beauty of this is seeing the seams to know that it's a natural fiber.
Photo: Jamie Snavley

Sponsored
Sunbury, OH

J.Holderby - Renovations
Franklin County's Leading General Contractors - 2X Best of Houzz!
 Post Designers & Builders/Division of Sundecks Inc
Rob Price Photography
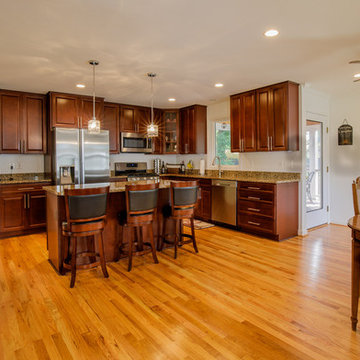
Inspiration for a mid-sized timeless l-shaped medium tone wood floor and brown floor open concept kitchen remodel in DC Metro with stainless steel appliances, an island, an undermount sink, raised-panel cabinets, dark wood cabinets and granite countertops
Inspiration for a mid-sized timeless l-shaped medium tone wood floor and brown floor open concept kitchen remodel in DC Metro with stainless steel appliances, an island, an undermount sink, raised-panel cabinets, dark wood cabinets and granite countertops

 D.A. Home Improvement

This light and airy bathroom exudes a tranquil and refreshing atmosphere with its harmonious color palette of blues, greens, creams, and whites. The space is anchored by a stylish bathroom vanity featuring a sleek quartz countertop, offering both elegance and functionality. Above the vanity, a decorative glass backsplash adds a touch of sophistication, reflecting light beautifully to enhance the room's brightness.
The tiled shower serves as a focal point, with thoughtfully arranged tiles that showcase the blues and greens in the design. A built-in niche adds convenience and aesthetic appeal, making the shower both practical and visually engaging. The floor tiles seamlessly tie the space together, providing texture and grounding the airy ambiance.
This cohesive design blends natural hues and materials to create a spa-like retreat that’s as stylish as it is serene.



 Drury Design
The Setup
For this primary bathroom project, the homeowners wanted to transform their large, T-shaped bathroom into a functional, multi-purpose sanctuary. The existing layout was inefficient, with a bulky built-in tub, a closed-off shower, and an awkward footprint that limited practical use.
This remodel also presented a unique challenge – the homeowners wanted to use the space for workouts as well. The design needed to maximize the large open area in the middle of the T, providing enough room for yoga and light free-weight exercises while maintaining the bathroom’s aesthetic and functionality.
Design objectives:
Expand and brighten the shower area without major layout changes
Replace the oversized built-in tub with a sleek freestanding alternative
Create a flexible space for workouts while maintaining the bathroom’s design integrity
Address cold flooring with added comfort solutions
Enhance lighting for both beauty and functionality
Incorporate storage for workout equipment and everyday essentials
Integrate natural elements to accommodate the homeowners’ love of plants
The Remodel
Design challenges to be solved:
Shower Expansion – The homeowners want a more open, spa-like shower but don’t want to dramatically alter the footprint.
Workout Integration – Balancing fitness functionality with a serene bathroom design will require creative layout adjustments.
Storage Solutions – With workout gear to stow away, the space needs discrete and versatile storage options.
Lighting – Enhancing both natural and artificial lighting to brighten the large space.
Cold Floors – Positioned above the garage, the bathroom tends to feel colder than the adjacent primary bedroom. A solution is needed to add warmth and comfort during use, without the need to reconfigure the home’s overall heating system.
The Renewed Space
Design solutions:
Spa-Like Shower Expansion – Removing a wall and replacing it with glass transformed the shower into an open, airy retreat, allowing natural light to flow freely through the space. A curved black river rock floor and neutral linear wall tiles add warmth and texture, while carefully placed niche lighting enhances the tranquil, luxurious atmosphere.
Workout-Friendly Layout – A custom full-length mirror was strategically placed to accommodate multiple uses, creating a fitness studio-like experience for yoga or light weight training. The mirror’s size and positioning allow for clear visibility during workouts, while also enhancing the room by adding light and a greater sense of depth.
Custom Storage Solutions – A custom cabinet with a wood top was crafted to discreetly store workout equipment, preserving the clean, open feel of the space. Its design not only enhances functionality but also creates a sense of symmetry, bringing visual balance and cohesion to the overall layout.
Enhanced Lighting – Replacing the shower wall with glass, installing a full-length mirror, and incorporating vanity mirrors with built-in lighting dramatically brighten the space. LED strip lighting under the cabinets, along the tub half wall, and in both the side and shower niches adds layered illumination, enhancing both function and ambiance.
Heated Floors – Installing heated flooring provides consistent warmth and comfort year-round, enhancing the space for both workouts and daily routines. A European-style towel warmer brings additional warmth and a touch of luxury, elevating the overall experience.
Final Thoughts:
This transformed bathroom blends luxury with intentional design. By addressing the homeowners’ needs – from workout flexibility to spa-inspired details – the space now serves multiple purposes without compromise. The warm cabinetry, black accents and thoughtful lighting tie the design together, while the curved textures and plant-friendly ledge add a personalized touch. This bathroom is now a bright, welcoming sanctuary for daily routines and mindful moments.
 Remodel Works Bath & Kitchen
Chula- cool modern, glass blue and gray back splash (FB & Houzz)
This galley style San Diego kitchen is located in Chula Vista, California. The kitchen was designed with a modern theme. The cappuccino finish Starmark cabinets compliments the white granite countertops with a smooth waterfall edge that wraps around the kitchen. Also, the cappuccino finish, floor-to-ceiling cabinets provide abundant storage space above the counter and surrounding the refrigerator, microwave, and oven. Additionally, the blue/gray toned brick pattern backsplash behind the hood range and stove provides a beautiful accent for the floating shelves. Overall, this kitchen remodel was designed to update and provide an exquisite place for the homeowners to cook their meals in.
Employee of the Week
This intrinsic master suite remodel is located in Scripps Ranch, California. The bathroom designed followed a contemporary style. The StarMark maple ridgeville caramel chocolate vanity pairs well with the gorgeous granite countertop and backsplash. Also, the amazing biscuit soaking tub is designed to sit side by side with a beautiful walk-in shower. The existing travertine floor is integrated beautifully into the design that it makes it seem like they are brand new. Overall, this splendid bathroom remodel showcases what we can turn any bathroom to a dream oasis.
This L-shaped style kitchen with an island is located in Scripps Ranch, California. The kitchen was designed with a modern theme. The kitchen features marshmallow cream colored StarMark cabinets with a bronze glaze. The StarMark cabinets are made from maple wood and they compliment the quartz countertops nicely. Also, the cabinets have a bit in variation such as the clear glass panel doors and the amazing area for the homeowners to store their wine collection. The 4"x4" travertine tile backsplash provides an additional aesthetic appeal to the entire kitchen. Overall, this kitchen was designed to not only update and provide the homeowners with a dream kitchen, but also a place to call the heart of the home. Photos by Scott Basile.
 Ginger Rabe Designs, LLC
The transformation of this ranch-style home in Carlsbad, CA, exemplifies a perfect blend of preserving the charm of its 1940s origins while infusing modern elements to create a unique and inviting space. By incorporating the clients' love for pottery and natural woods, the redesign pays homage to these preferences while enhancing the overall aesthetic appeal and functionality of the home. From building new decks and railings, surf showers, a reface of the home, custom light up address signs from GR Designs Line, and more custom elements to make this charming home pop.
The redesign carefully retains the distinctive characteristics of the 1940s style, such as architectural elements, layout, and overall ambiance. This preservation ensures that the home maintains its historical charm and authenticity while undergoing a modern transformation. To infuse a contemporary flair into the design, modern elements are strategically introduced. These modern twists add freshness and relevance to the space while complementing the existing architectural features. This balanced approach creates a harmonious blend of old and new, offering a timeless appeal.
The design concept revolves around the clients' passion for pottery and natural woods. These elements serve as focal points throughout the home, lending a sense of warmth, texture, and earthiness to the interior spaces. By integrating pottery-inspired accents and showcasing the beauty of natural wood grains, the design celebrates the clients' interests and preferences. A key highlight of the redesign is the use of custom-made tile from Japan, reminiscent of beautifully glazed pottery. This bespoke tile adds a touch of artistry and craftsmanship to the home, elevating its visual appeal and creating a unique focal point. Additionally, fabrics that evoke the elements of the ocean further enhance the connection with the surrounding natural environment, fostering a serene and tranquil atmosphere indoors.
The overall design concept aims to evoke a warm, lived-in feeling, inviting occupants and guests to relax and unwind. By incorporating elements that resonate with the clients' personal tastes and preferences, the home becomes more than just a living space—it becomes a reflection of their lifestyle, interests, and identity.
In summary, the redesign of this ranch-style home in Carlsbad, CA, successfully merges the charm of its 1940s origins with modern elements, creating a space that is both timeless and distinctive. Through careful attention to detail, thoughtful selection of materials, rebuilding of elements outside to add character, and a focus on personalization, the home embodies a warm, inviting atmosphere that celebrates the clients' passions and enhances their everyday living experience.
This project is on the same property as the Carlsbad Cottage and is a great journey of new and old.
Redesign of the kitchen, bedrooms, and common spaces, custom made tile, appliances from GE Monogram Cafe, bedroom window treatments custom from GR Designs Line, Lighting and Custom Address Signs from GR Designs Line, Custom Surf Shower, and more.
62