
Search results for "Overall" in Home Design Ideas

 Interiors by Steven G
Barry Grossman Photography
Bedroom - coastal light wood floor bedroom idea in Miami with white walls
Bedroom - coastal light wood floor bedroom idea in Miami with white walls

 wengerkois architecture + design
Margaret Kois Photography
Example of a country dark wood floor family room design in New York with white walls
Example of a country dark wood floor family room design in New York with white walls
 PETER RYMWID ARCHITECTURAL PHOTOGRAPHY
Photography Peter Rymwid,
Design: Nick Calder
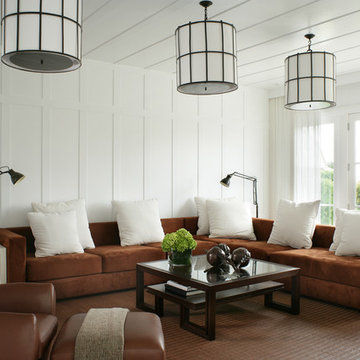
Example of a transitional formal living room design in New York with white walls
Example of a transitional formal living room design in New York with white walls
Find the right local pro for your project
 Peregrine Design Build
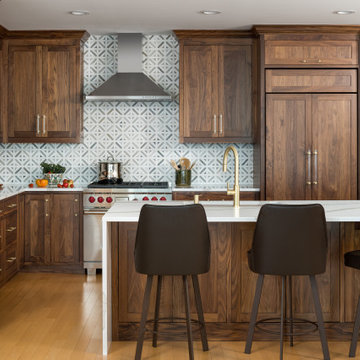
Example of a mid-sized transitional l-shaped light wood floor and beige floor open concept kitchen design in Burlington with an undermount sink, shaker cabinets, medium tone wood cabinets, quartzite countertops, marble backsplash, an island, white countertops, gray backsplash and paneled appliances

 FLASHhouse Inc
Gary McKinstry
Example of a trendy beige tile beige floor bathroom design in Vancouver with an undermount sink, flat-panel cabinets, beige walls and medium tone wood cabinets
Example of a trendy beige tile beige floor bathroom design in Vancouver with an undermount sink, flat-panel cabinets, beige walls and medium tone wood cabinets
 Modern Design Cabinetry
Cabinetry: Modern Design
Interior Design: Jeanne Blenkush
Builder: Narr Construction
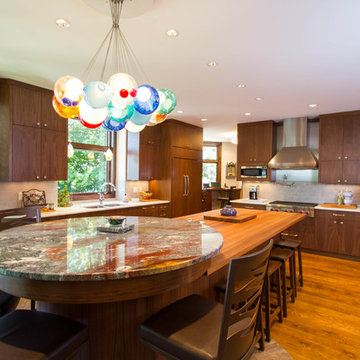
Example of a trendy l-shaped eat-in kitchen design in Minneapolis with an undermount sink, medium tone wood cabinets, granite countertops, gray backsplash, subway tile backsplash, stainless steel appliances and flat-panel cabinets
Example of a trendy l-shaped eat-in kitchen design in Minneapolis with an undermount sink, medium tone wood cabinets, granite countertops, gray backsplash, subway tile backsplash, stainless steel appliances and flat-panel cabinets

 Architecture BRIO
Sebastian Zachariah
Inspiration for a large transitional u-shaped enclosed kitchen remodel in Mumbai with an undermount sink, beaded inset cabinets, white cabinets, marble countertops, gray backsplash, stone slab backsplash, stainless steel appliances and an island
Inspiration for a large transitional u-shaped enclosed kitchen remodel in Mumbai with an undermount sink, beaded inset cabinets, white cabinets, marble countertops, gray backsplash, stone slab backsplash, stainless steel appliances and an island


 Room Resolutions
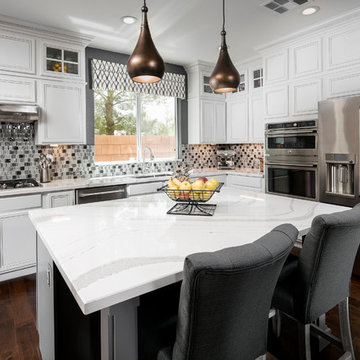
Everyone gathers around a kitchen island! The feature of this modern kitchen with classic lines is the island. Cambria countertops and island top invite one to join the gathering in this bright and fresh kitchen. Cambria quartz in Brittanca with white and gray tones provides a durable and chip resistent work surface. Enamel based paint with a touch of gray glazing adds a lively touch. New stainless appliances featuring a double oven, top off this new kitchen.
Photography by Velich Studio

 LUX Design | Interior Design Build
This white kitchen is grounded by the dark espresso island. Carrara marble island with wine storage on the side create a beautiful contrast to the white cabinets with the silestone grey countertops and herringbone backsplash tile. This kithchen renovation included the removal of a load bearing wall to open it up and make it feel bright and airy.

 ALVAREZ-DIAZ & VILLALON
Photography by Carlos Perez Lopez © Chromatica. This project consisted of turning a traditional home into a contemporary one. You'll be amazed at the before and after!



 Designtheory Inc.
Valerie Wilcox
Mid-sized trendy u-shaped medium tone wood floor and brown floor open concept kitchen photo in Toronto with flat-panel cabinets, white cabinets, quartz countertops, gray backsplash, stone slab backsplash, stainless steel appliances, an island and a double-bowl sink
Mid-sized trendy u-shaped medium tone wood floor and brown floor open concept kitchen photo in Toronto with flat-panel cabinets, white cabinets, quartz countertops, gray backsplash, stone slab backsplash, stainless steel appliances, an island and a double-bowl sink




 LEIVARS
Richmond Bedroom, floral headboard, deep velvet luxury with injections of cerise and purple tones. Detailed with complimenting and contrast bolster cushion.
 Novell Design Build & Novella Outdoors
Janis Nicolay
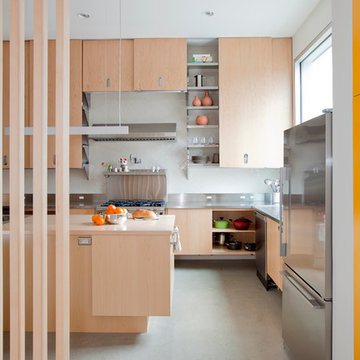
Example of a trendy l-shaped concrete floor kitchen design in Vancouver with flat-panel cabinets, light wood cabinets, stainless steel appliances, an island and stainless steel countertops
Example of a trendy l-shaped concrete floor kitchen design in Vancouver with flat-panel cabinets, light wood cabinets, stainless steel appliances, an island and stainless steel countertops
 Tanya Schoenroth Design
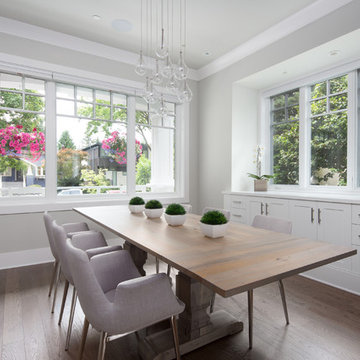
Mid-sized transitional medium tone wood floor and brown floor enclosed dining room photo in Vancouver with gray walls and no fireplace

 Beyond Beige Interior Design Inc.
Beyond Beige Interior Design | www.beyondbeige.com | Ph: 604-876-3800 | Photography By Provoke Studios | Furniture Purchased From The Living Lab Furniture Co

Sponsored
Sunbury, OH

J.Holderby - Renovations
Franklin County's Leading General Contractors - 2X Best of Houzz!


 NSR HANDCRAFTS
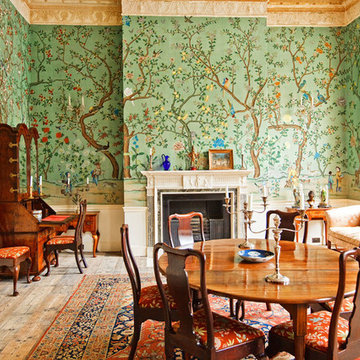
Example of a classic enclosed dining room design in Other with multicolored walls and a standard fireplace

 Colin & Justin
Photo: Brandon Barre
Inspiration for a contemporary formal and enclosed living room remodel in Toronto
Inspiration for a contemporary formal and enclosed living room remodel in Toronto
9